
Living Room with Brick Walls Ideas and Designs
Refine by:
Budget
Sort by:Popular Today
1 - 20 of 1,108 photos
Item 1 of 2
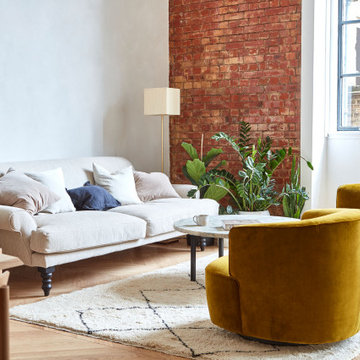
 Studio Clement
940 sq ft | Private Client | Interior Design, Dressing & Styling & Creative Direction | Photography by Malcom Menzies
Photo of an urban living room in London with white walls, light hardwood flooring, beige floors and brick walls.
Photo of an urban living room in London with white walls, light hardwood flooring, beige floors and brick walls.

 Raspberry Interiors
This is an example of a contemporary living room in Essex with beige walls, medium hardwood flooring, a ribbon fireplace, a brick fireplace surround, a wall mounted tv, brown floors and brick walls.
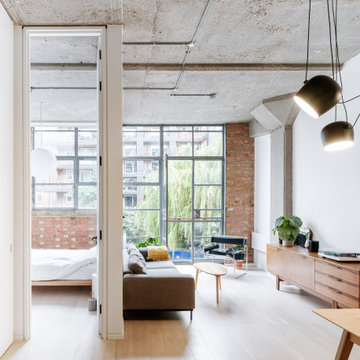
 Material Works Architecture
Re-fit of an industrial space to provide an adaptable home that maximises available volume and celebrates the building’s raw appeal. A series of effective interventions allow the space to host a brand range of live work actives without compromising the bright open feel.

Inspiration for an industrial living room in Other with white walls, concrete flooring, grey floors and brick walls.

 Completion Interior Design & Architecture
This is an example of a bohemian living room in Gloucestershire with green walls, carpet, a standard fireplace, a brick fireplace surround, a wall mounted tv, beige floors, a vaulted ceiling, a wallpapered ceiling and brick walls.
 MM Studio Interior
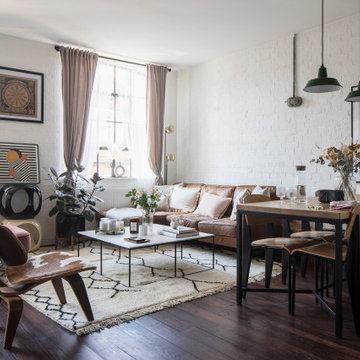
This is an example of a traditional living room in Other with white walls, dark hardwood flooring, brown floors and brick walls.
 Emma Johnson Photography

I worked with Siobhan Kane, of Arc & Oak Interiors, to photograph this beautiful loft style apartment in Hoxton. This apartment was filled with original features, from crittall windows and exposed brickwork, to wood flooring and even the iron doors on the bedroom. In the editing room, I kept the oranges muted, allowing the other colours to come through.
 Studio JKL

Full Interior design of Ground Floor - concepts, mood boards, furniture plans. Sourcing and designing of all joinery, furniture, fixtures and soft furnishings. Completed with full installation and styling.
 Domus -Tiles, Stone and Wood

Inspiration for a contemporary living room in Surrey with white walls, dark hardwood flooring, brown floors and brick walls.

 LE MÛRIER
Este motivo de peine es similar al que aparece en alfombras tejidas a mano de distintas culturas; en nuestro caso, está inspirado en un kilim tradicional, y este patrón en particular puede interpretarse como un símbolo de la vida. Al escalonar las franjas en distintos colores, aportamos una visión renovada a un diseño clásico, dando lugar a un tejido de tapicería verdaderamente extraordinario
#jimthompson #jimthompsonfabrics
Somos #distribuidores #mayoristas de #PapelesPintados #telas #accesorios #revestimientomural y #fabricantes de #estores #lemurier
Más info> http://lemurier.es/
 Robert Rhodes Architecture + Interiors

Whitecross Street is our renovation and rooftop extension of a former Victorian industrial building in East London, previously used by Rolling Stones Guitarist Ronnie Wood as his painting Studio.
Our renovation transformed it into a luxury, three bedroom / two and a half bathroom city apartment with an art gallery on the ground floor and an expansive roof terrace above.
 SDA Architects

Design ideas for an expansive modern formal open plan living room in Sydney with white walls, ceramic flooring, no fireplace, a freestanding tv, grey floors, a timber clad ceiling and brick walls.
 Ambientes Eva García

Sala de estar con chimenea
Inspiration for a medium sized classic open plan living room in Alicante-Costa Blanca with a reading nook, grey walls, medium hardwood flooring, a wood burning stove, a stone fireplace surround, a freestanding tv, brown floors and brick walls.
Inspiration for a medium sized classic open plan living room in Alicante-Costa Blanca with a reading nook, grey walls, medium hardwood flooring, a wood burning stove, a stone fireplace surround, a freestanding tv, brown floors and brick walls.

 Plus Rooms
The brief for this project was to create a multifunctional space that included a kitchen, dining and living area.
The property did not benefit from a large garden so it was important that the depth of the extension did not significantly compromise the outdoor space. We therefore extended the kitchen into the rear reception room, which created a much larger open planned area and allowed for the installation of a small WC. Open planning the kitchen to the rear reception room also provided this area with some much need natural light via the skylights and doors in the new extension.
The fact the extension was not excessively deep enabled us to obtain planning permission for a good external wall height, which is complimented internally by the vaulted ceiling. The back of the extension has been finished with a large set of slim profile sliding doors, providing uninterrupted views of the beautifully designed garden. The final result is a light and airy space which accommodates the kitchen, living and dining areas that the client required.
 Making Spaces

Medium sized bohemian open plan living room in Other with medium hardwood flooring, a wood burning stove, a wall mounted tv, brown floors, a vaulted ceiling and brick walls.

 Ambau
AmbauDesign ideas for a small rustic living room in Valencia with medium hardwood flooring, exposed beams and brick walls.
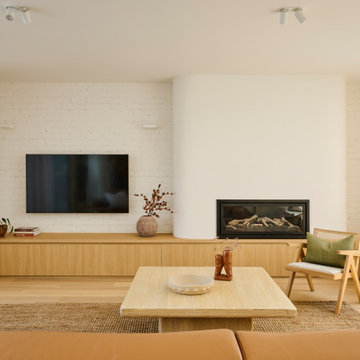
 Charles Maccora Design
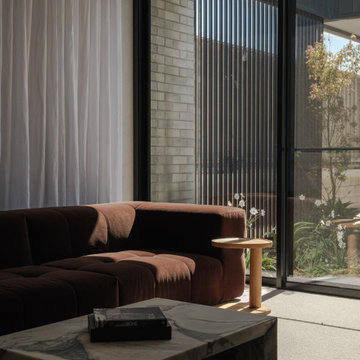
Inspiration for a medium sized contemporary open plan living room in Geelong with white walls, light hardwood flooring, a wall mounted tv, brick walls, a ribbon fireplace and beige floors.
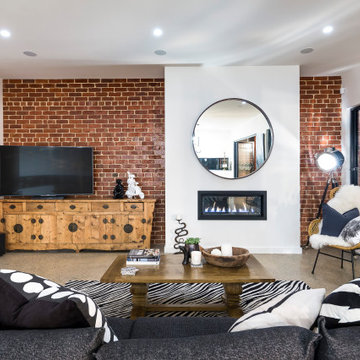
 TURNBULL BUILT
This is an example of an eclectic living room in Adelaide with white walls, concrete flooring, a ribbon fireplace, a freestanding tv, brown floors and brick walls.

 uniquehomestays
Inspiration for a medium sized contemporary open plan living room in Other with a standard fireplace, a brick fireplace surround, beige floors and brick walls.
 Charles Maccora Design
This is an example of a large modern formal open plan living room in Adelaide with grey walls, light hardwood flooring, a wall mounted tv, brown floors and brick walls.
Living Room with Brick Walls Ideas and Designs
1