
Living Room with a Timber Clad Ceiling and Brick Walls Ideas and Designs
Refine by:
Budget
Sort by:Popular Today
1 - 20 of 35 photos
Item 1 of 3

 SDA Architects
Design ideas for an expansive modern formal open plan living room in Sydney with white walls, ceramic flooring, no fireplace, a freestanding tv, grey floors, a timber clad ceiling and brick walls.

 STEPHEN FLETCHER ARCHITECTS
This close up of the end-elevation of the extension shows the zinc-clad bay window with Crittall windows which neatly frames the freestanding log-burning stove.

 Stonehouse + Irons Architecture
Concrete block walls provide thermal mass for heating and defence agains hot summer. The subdued colours create a quiet and cosy space focussed around the fire. Timber joinery adds warmth and texture , framing the collections of books and collected objects.

 Akita Komar Architects
Contemporary rustic design that blends the warmth and charm of rustic or traditional elements with the clean lines and modern aesthetics of contemporary design.
 Wohnjuwel - Home Staging

großzügiger, moderner Wohnbereich mit großer Couch, Sitzecken am Kamin und Blick in den Garten
Photo of a scandinavian open plan living room in Other with a wood burning stove, a brick fireplace surround, a wall mounted tv, a timber clad ceiling, white walls, light hardwood flooring, beige floors and brick walls.
Photo of a scandinavian open plan living room in Other with a wood burning stove, a brick fireplace surround, a wall mounted tv, a timber clad ceiling, white walls, light hardwood flooring, beige floors and brick walls.
 Square Feet Home

Open plan living dining area with rear light box opening on enclosed courtyards. Exposed painted brick encases this room, reflecting light creating a brighter room.
 Atelier Bond

Inspiration for a medium sized contemporary open plan living room in Adelaide with white walls, concrete flooring, a standard fireplace, a brick fireplace surround, grey floors, a timber clad ceiling and brick walls.
 Amrish Maharaj Architecture

Daylight illuminates the natural materials and textures.
Medium sized modern enclosed living room in Sydney with white walls, concrete flooring, no fireplace, a wall mounted tv, grey floors, a timber clad ceiling and brick walls.
Medium sized modern enclosed living room in Sydney with white walls, concrete flooring, no fireplace, a wall mounted tv, grey floors, a timber clad ceiling and brick walls.

 Walless Architecture
Family Circle embodies the essence of open-plan living and spatial transparency, fostering seamless interactions among family members, between indoors and outdoors, and across different levels.

 Home285
Design ideas for a country open plan living room in Nantes with laminate floors, a wood burning stove, a freestanding tv, beige floors, a timber clad ceiling and brick walls.

 User
UserWir zeigen Ihnen wie Sie mit dem richtigen Fußboden und den passenden Wohnaccessoires den angesagten Loft-Style in Ihr Zuhause transportieren. Ihnen gefällt einer unserer Fußböden, Sie möchten kostenlos Muster nach Hause bestellen oder einfach nur beraten werden? Dann zögern Sie nicht uns zu kontaktieren, wir sind für Sie da!
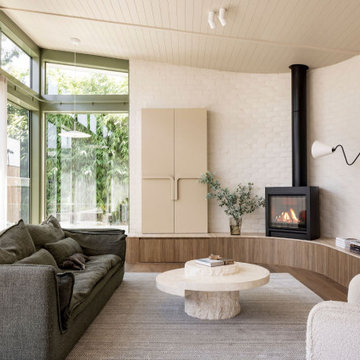
 Escea Fireplace Company New Zealand
Elevate your home with the Escea DFS Series, a collection of sleek, contemporary freestanding gas fireplaces designed to enhance any interior.
Minimalist in style with a large viewing window, these fireplaces are perfect as a standalone statement feature or for fitting into tight spaces. Ideal for both open plan spaces and compact living rooms, they complement traditional and contemporary homes.
 Walless Architecture
Family Circle embodies the essence of open-plan living and spatial transparency, fostering seamless interactions among family members, between indoors and outdoors, and across different levels.
 SDA Architects
Inspiration for an expansive traditional formal enclosed living room in Sydney with white walls, dark hardwood flooring, a two-sided fireplace, a stone fireplace surround, a concealed tv, brown floors, a timber clad ceiling and brick walls.
 Square Feet Home
Open plan living dining area with rear light box opening on enclosed courtyards. Exposed painted brick encases this room, reflecting light creating a brighter room.

 Arquitecto Manuel Elihú Díaz
Vista interior con techo en 2 aguas
Inspiration for a medium sized country formal enclosed living room in Other with white walls, dark hardwood flooring, a standard fireplace, a stacked stone fireplace surround, a wall mounted tv, white floors, a timber clad ceiling and brick walls.
Inspiration for a medium sized country formal enclosed living room in Other with white walls, dark hardwood flooring, a standard fireplace, a stacked stone fireplace surround, a wall mounted tv, white floors, a timber clad ceiling and brick walls.

 Cummings Studio Architects
Two storey void to Living Room below.
Design ideas for a medium sized contemporary open plan living room in Other with black walls, concrete flooring, a hanging fireplace, a metal fireplace surround, a timber clad ceiling and brick walls.
Design ideas for a medium sized contemporary open plan living room in Other with black walls, concrete flooring, a hanging fireplace, a metal fireplace surround, a timber clad ceiling and brick walls.
 PRF Studio di Gianluca Pezzoli

La parete della tv ha dei vani aperti e chiusi, per far vedere ciò che va fatto vedere e nascondere ciò che va nascosto. Nell'elemento "grigliato" abbiamo nascosto il calorifero, mentre la porta sul lato destro è una scorrevole che nasconde la porta REI del box
Dal divano, essendo angolare, si può godere sia della vista del fuoco del camino che della tv sull'altro lato.
Il pavimento è un cotto toscano rettangolare, come l'assito del soffitto; le travi invece sono in castagno, volutamente anticato.
La parete del camino, il pavimento e le travi sono i veri protagonisti della zona giorno, di conseguenza tutti gli altri arredi sono molto semplici e lineari
 Pensaer London
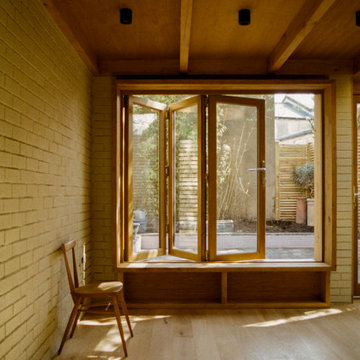
Design ideas for a small contemporary open plan living room in London with grey walls, medium hardwood flooring, a timber clad ceiling, brick walls and feature lighting.
 The Arkitc

Ático de concepto abierto. El espacio cuenta con una esbelta altura cuyo techo está constituido por metal lacado en blanco y lamas de madera que contrastan con la pizarra del suelo y la conservación del muro de ladrillo existente antes de la reforma.
1