
Living Room with Brick Walls Ideas and Designs
Refine by:
Budget
Sort by:Popular Today
81 - 100 of 1,108 photos
Item 1 of 2
 Sincro

This is an example of a medium sized scandinavian grey and white open plan living room in Barcelona with brown walls, porcelain flooring, no fireplace, a freestanding tv, grey floors, exposed beams and brick walls.
 Akita Komar Architects

Contemporary rustic design that blends the warmth and charm of rustic or traditional elements with the clean lines and modern aesthetics of contemporary design.
 Brákara Studio

This is an example of a medium sized classic open plan living room in Barcelona with a built-in media unit, a vaulted ceiling and brick walls.
 Key Piece
Adrienne Bizzarri Photography
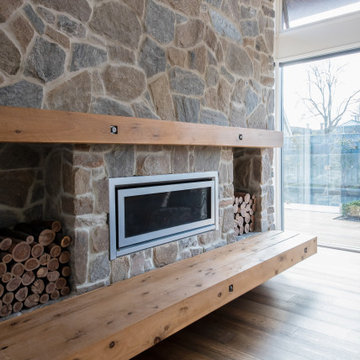
Large traditional open plan living room in Geelong with dark hardwood flooring, a ribbon fireplace, a stone fireplace surround, grey walls and brick walls.
Large traditional open plan living room in Geelong with dark hardwood flooring, a ribbon fireplace, a stone fireplace surround, grey walls and brick walls.
 Claridge Construction

Photo of a large open plan living room in Adelaide with white walls, light hardwood flooring, a ribbon fireplace, a brick fireplace surround, a wall mounted tv, brown floors and brick walls.
 Mcmahon and Nerlich

The living room, styled by the clients, reflects their eclectic tastes and complements the architectural elements.
This is an example of a large contemporary living room in Melbourne with white walls, light hardwood flooring, a wood burning stove, a brick fireplace surround, beige floors, exposed beams and brick walls.
This is an example of a large contemporary living room in Melbourne with white walls, light hardwood flooring, a wood burning stove, a brick fireplace surround, beige floors, exposed beams and brick walls.
 Ambau

AmbauThis is an example of a small rustic living room in Valencia with medium hardwood flooring, exposed beams and brick walls.
 Danielle Lancaster Interiors

A minimal black and copper kitchen palette meets a colourful living space filled with texture, to create warmth and cosiness within an open plan extension. Mid-century modern furniture, feature lighting and varied planters bring personality and points of interest to the space.
 Diletta Evangelisti

Living di una casa romagnola, con vincolo della Soprintendenza nella campagna di Bagnacavallo.
Inserimento di impianto illuminotecnico realizzato con lamapde led a forma circolare. composte nell'ambiente. Nuovi moduli per libri e per televisione, inseriti come volumi geometrici , equilibrando l'ambiente simmetrico. La designer aveva come vincolo di mantenere il colore ed il pavimento.
 michele volpi - studio interior design

re looking e ristrutturazione della zona giorno. i quadri sono protagonisti della scena e ben definiti nella loro collocazione, messi in risalto anche dall'illuminazione. il mobile tv ha anche funzioni di libreria
 Studio Zay Milano

Libreria modulare in alluminio vernicitao
Photo of a large midcentury open plan living room in Milan with a reading nook, white walls, light hardwood flooring, a wall mounted tv and brick walls.
Photo of a large midcentury open plan living room in Milan with a reading nook, white walls, light hardwood flooring, a wall mounted tv and brick walls.
 Plus Rooms
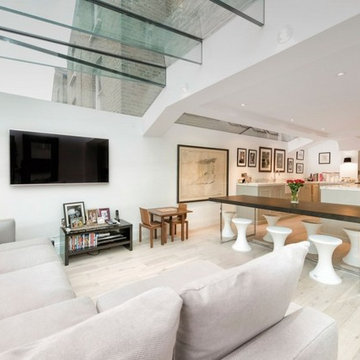
A striking all glass extension wrapping around the original kitchen so that it almost doesn't feel like a room because of the amount of visual aspect to the garden.
The strong clean lines of the structural glazed roof complement the textured wooden flooring and traditional handmade kitchen beautifully.

 ÀMBIT ARQUITECTES SLP
This is an example of a large industrial open plan living room in Barcelona with red walls, concrete flooring, blue floors, a vaulted ceiling and brick walls.
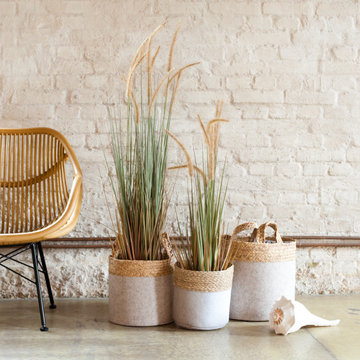
 Knutzen Wohnen GmbH
Die Verwendung von Körben als dekorativer Pflanzentöpfe verleiht der Raumgestaltung einen gelassenen Touch. das Filzmaterial verschafft zusätzlichen Charme.

 Nodopía, Arquitectura y Diseño
Salón. Espacio en doble altura.
Photo of a small mediterranean open plan living room in Valencia with multi-coloured walls, laminate floors, no tv, brown floors, exposed beams and brick walls.
Photo of a small mediterranean open plan living room in Valencia with multi-coloured walls, laminate floors, no tv, brown floors, exposed beams and brick walls.
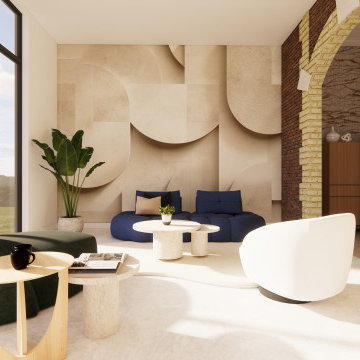
 Studio445
Dans ce second salon, le papier peint panoramique s’impose comme un élément central, donnant une impression de grandeur à la pièce. Le mobilier, choisi volontairement dans des teintes colorées, apporte une touche de convivialité et d’élégance, rendant l’ensemble aussi cosy que raffiné.
 Lucia Silva Studio

Salón
Design ideas for a medium sized midcentury open plan living room curtain in Madrid with a home bar, white walls, light hardwood flooring, a built-in media unit, brown floors and brick walls.
Design ideas for a medium sized midcentury open plan living room curtain in Madrid with a home bar, white walls, light hardwood flooring, a built-in media unit, brown floors and brick walls.
 Weave Interiors

Wall mounted TV with a unit beneath offering storage in this compact, cosy living room. The ceiling and floor were replaced and the heating was updated, with a vertical radiator providing maximum warmth alongside space efficiency
 Alessandra Cipriani Architects

Soggiorno / pranzo open
Expansive farmhouse open plan living room in Florence with beige walls, terracotta flooring, a standard fireplace, a stone fireplace surround, no tv, orange floors, a vaulted ceiling and brick walls.
Expansive farmhouse open plan living room in Florence with beige walls, terracotta flooring, a standard fireplace, a stone fireplace surround, no tv, orange floors, a vaulted ceiling and brick walls.
 Studio Bloc

View of living room
This is an example of a medium sized farmhouse open plan living room in West Midlands with white walls, concrete flooring, a corner fireplace, a plastered fireplace surround, grey floors, a vaulted ceiling and brick walls.
This is an example of a medium sized farmhouse open plan living room in West Midlands with white walls, concrete flooring, a corner fireplace, a plastered fireplace surround, grey floors, a vaulted ceiling and brick walls.
5