
Living Room with Brick Walls Ideas and Designs
Refine by:
Budget
Sort by:Popular Today
141 - 160 of 1,108 photos
Item 1 of 2
 studiocc

Medium sized scandinavian grey and white open plan living room with white walls, medium hardwood flooring, a wood burning stove, a brick fireplace surround, a wall mounted tv, grey floors, a wood ceiling and brick walls.
 ESTUDI A L'ÀTIC. Benvinguts al Slow Design!

Nos encontramos ante una vivienda en la calle Verdi de geometría alargada y muy compartimentada. El reto está en conseguir que la luz que entra por la fachada principal y el patio de isla inunde todos los espacios de la vivienda que anteriormente quedaban oscuros.
Paralelamente, se piensan una serie de elementos en madera que dan calidez al espacio y tienen la función de separadores:
_ el panel de madera y vidrio que separa la cocina de la sala, sin cerrarla del todo y manteniendo la visual hacia el resto del piso.
 AliceKami Design Studio

Medium sized industrial open plan living room in London with grey walls, painted wood flooring, a wall mounted tv, beige floors, a vaulted ceiling and brick walls.
 Elizabeth Ash Interiors

The brief was to transform the use of the Kitchen to create a monochrome, relaxing, entertaining and comfortable living room/snug.
Inspiration for a small modern grey and black living room in London with white walls, porcelain flooring, a wall mounted tv, white floors, a wallpapered ceiling and brick walls.
Inspiration for a small modern grey and black living room in London with white walls, porcelain flooring, a wall mounted tv, white floors, a wallpapered ceiling and brick walls.

 Freebird Interiors
Dark grey matt sprayed floating shelves with integrated spotlights. J-pull slab doors on a fitted cabinet with solid oak top. L shaped design to maximise storage in this corner by the window

 Debra DeLorenzo Interiors - One Ranfurly Ltd
The kitchen opens to a luxurious lounge space
This is an example of a medium sized contemporary formal mezzanine living room in Wellington with carpet, grey floors and brick walls.
This is an example of a medium sized contemporary formal mezzanine living room in Wellington with carpet, grey floors and brick walls.

 AFstudio S.L. | Adriana Flores Arquitecta
Reforma integral de piso en Barcelona, en proceso de obra, con ampliación del salón y cambio completo de la distribución de la cocina, el reto consistió en reubicar la cocina y ampliarla hacia el salón, para hacerla parte fundamental de las zonas comunes de la vivienda. Utilizando colores vivos y materiales nobles, otorgamos a la propuesta una calidez y armonía ideal para la familia que habitará la vivienda. Pronto tendremos fotos del resultado.
El coste del proyecto incluye:
- Diseño Arquitectónico y propuesta renderizada
- Planos y Bocetos
- Tramitación de permisos y licencias
- Mano de Obra y Materiales
- Gestión y supervisión de la Obra

 Studio Pinelli
Foto: © Diego Cuoghi
Inspiration for an expansive traditional open plan living room in Other with terracotta flooring, a standard fireplace, a stone fireplace surround, red floors, exposed beams and brick walls.
Inspiration for an expansive traditional open plan living room in Other with terracotta flooring, a standard fireplace, a stone fireplace surround, red floors, exposed beams and brick walls.

 ArchSIDE
Photo of an industrial mezzanine living room in Rome with white walls, light hardwood flooring, brown floors, exposed beams and brick walls.

 Square Feet Home
Open plan living dining area with rear light box opening on enclosed courtyards. Exposed painted brick encases this room, reflecting light creating a brighter room.

 Variant Office Architecture & Interiors
Design ideas for a medium sized scandinavian open plan living room feature wall in London with concrete flooring, a wood burning stove, a concrete fireplace surround, a freestanding tv, exposed beams and brick walls.

 MATTEO MARTINI ARCHITETTO
Il soggiorno ingresso costituisce un unico ambiente con divano letto con chaise longue verso la porta-finestra e con angolo pranzo-relax verso la cucina.
 TURBO FONTE SAINTES
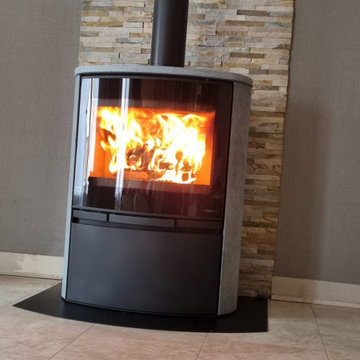
Photo of a medium sized contemporary living room in Other with a wood burning stove and brick walls.
 Mexid Interiorismo

Este espacio, por debajo del nivel de calle, presentaba el reto de tener que mantener un reborde perimetral en toda la planta baja. Decidimos aprovechar ese reborde como soporte decorativo, a la vez que de apoyo estético en el salón. Jugamos con la madera para dar calidez al espacio e iluminación empotrada regulable en techo y pared de ladrillo visto. Además, una lámpara auxiliar en la esquina para dar luz ambiente en el salón.
Además hemos incorporado una chimenea eléctrica que brinda calidez al espacio.
 Dominique Paolini Design

Photo of a medium sized industrial open plan living room in Paris with green walls, brown floors and brick walls.
 ArchSIDE

Inspiration for an industrial mezzanine living room in Rome with white walls, light hardwood flooring, brown floors, exposed beams and brick walls.

 Le Fil Rouge - Design
La demande était d'unifier l'entrée du salon en assemblant un esprit naturel dans un style industriel. Pour cela nous avons créé un espace ouvert et confortable en associant le bois et le métal tout en rajoutant des accessoires doux et chaleureux. Une atmosphère feutrée de l'entrée au salon liée par un meuble sur mesure qui allie les deux pièces et permet de différencier le salon de la salle à manger.

 My Bespoke Room
We created a dark blue panelled feature wall which creates cohesion through the room by linking it with the dark blue kitchen cabinets and it also helps to zone this space to give it its own identity, separate from the kitchen and dining spaces.
This also helps to hide the TV which is less obvious against a dark backdrop than a clean white wall.
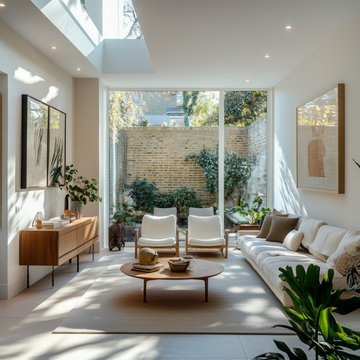
 Arquest Architecture
Design ideas for a medium sized contemporary formal and grey and white enclosed living room in Other with white walls, ceramic flooring, grey floors, a coffered ceiling and brick walls.

 Nodopía, Arquitectura y Diseño
Entrada a la vivienda. El eje de la propuesta para la nueva distribución se basa en ampliar al máximo la espacialidad y luminosidad de la vivienda. Para ello, se ha trabajado especialmente la ampliación de los límites visuales del espacio creando una doble fuga. Por una parte, se genera una doble altura en el salón y, por otra, se libera la vista hacia el patio dotando a la vivienda de amplitud espacial y desdibujando el límite entre el interior y el exterior. Esta línea se diluye gracias a la carpintería de cuatro hojas plegables que permite abrir completamente el espacio interior hacia el patio, convirtiendo la zona de comedor y cocina en un porche al aire libre.
8