
Living Room with Brick Walls and Feature Lighting Ideas and Designs
Refine by:
Budget
Sort by:Popular Today
1 - 20 of 90 photos
Item 1 of 3

 Plus Rooms
The brief for this project was to create a multifunctional space that included a kitchen, dining and living area.
The property did not benefit from a large garden so it was important that the depth of the extension did not significantly compromise the outdoor space. We therefore extended the kitchen into the rear reception room, which created a much larger open planned area and allowed for the installation of a small WC. Open planning the kitchen to the rear reception room also provided this area with some much need natural light via the skylights and doors in the new extension.
The fact the extension was not excessively deep enabled us to obtain planning permission for a good external wall height, which is complimented internally by the vaulted ceiling. The back of the extension has been finished with a large set of slim profile sliding doors, providing uninterrupted views of the beautifully designed garden. The final result is a light and airy space which accommodates the kitchen, living and dining areas that the client required.
 uniquehomestays

Design ideas for a large country formal and cream and black enclosed living room in Gloucestershire with beige walls, painted wood flooring, a wood burning stove, a brick fireplace surround, brown floors, exposed beams, brick walls and feature lighting.
 2PM Architects
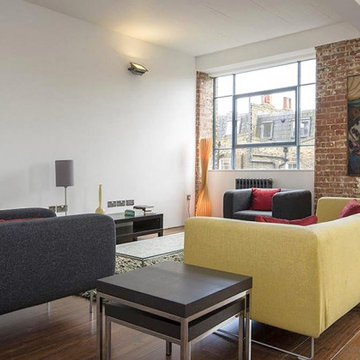
Camden Refurbishment
A former warehouse office in Camden was transformed into a contemporary two-bedroom flat while retaining its industrial character. Exposed brickwork, concrete ceilings and original steel windows were preserved, complemented by a warm-grey kitchen, walnut flooring and industrial fixtures. Frameless fire-rated pocket doors create a seamless flow between rooms, and a bespoke steam-room shower adds luxury to the bathroom. Designed and delivered in just 16 weeks, the project maximised return on investment for the developer and achieved a record sale price per m² in the area.
 Variant Office Architecture & Interiors

Medium sized scandi open plan living room in London with concrete flooring, a wood burning stove, a concrete fireplace surround, a freestanding tv, exposed beams, brick walls and feature lighting.
 Plus Rooms
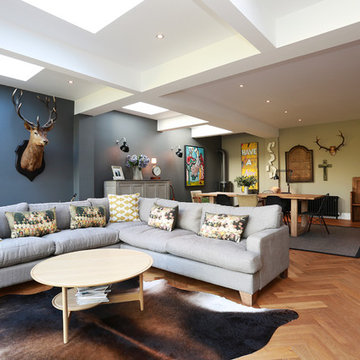
The substantial extension on this detached house features these striking art deco style steel French doors.
Unlike traditional sliding or bi-fold doors these specialist doors create a cosy feeling within the room whilst allowing a clear view of the garden. Internally the steel beams were dropped below the ceiling to complement the lines of the doors and enhance the structural elements of the room. The parquet flooring added a wonderful contrast of texture and warmth to this large bright space.
 Square Feet Architects

Family home extended and reconfigured to provide additional space for a grwoing family.
Design ideas for a contemporary grey and teal open plan living room in London with blue walls, medium hardwood flooring, a built-in media unit, exposed beams, brick walls and feature lighting.
Design ideas for a contemporary grey and teal open plan living room in London with blue walls, medium hardwood flooring, a built-in media unit, exposed beams, brick walls and feature lighting.
 Variant Office Architecture & Interiors

Photo of a medium sized scandi open plan living room in London with a wood burning stove, a freestanding tv, exposed beams, brick walls and feature lighting.
 Extension Architecture
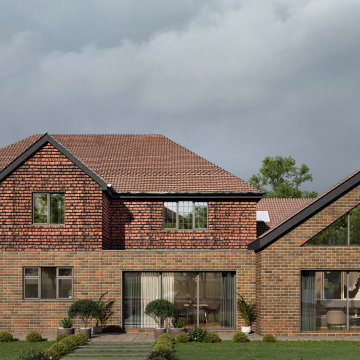
Rear view of the proposed double storey extension opening up directly into the rear garden.
Large modern cream and black open plan living room in Surrey with white walls, light hardwood flooring, a wood burning stove, a plastered fireplace surround, beige floors, a vaulted ceiling, brick walls and feature lighting.
Large modern cream and black open plan living room in Surrey with white walls, light hardwood flooring, a wood burning stove, a plastered fireplace surround, beige floors, a vaulted ceiling, brick walls and feature lighting.
 3d Planning Design

Living room with porcelain floor tiles, flat screen TV with hanging pendant speakers, brass astral pendant light, scaffold pole and leather tub chairs, giant 'U' shape sofa, brick and flint wall reveal with LED strip lighting, box wall uplights and home automation system
 Plus Rooms
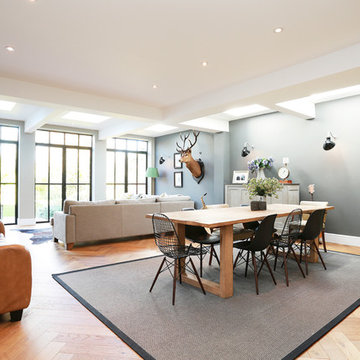
The substantial extension on this detached house features these striking art deco style steel French doors.
Unlike traditional sliding or bi-fold doors these specialist doors create a cosy feeling within the room whilst allowing a clear view of the garden. Internally the steel beams were dropped below the ceiling to complement the lines of the doors and enhance the structural elements of the room. The parquet flooring added a wonderful contrast of texture and warmth to this large bright space.
 ATELIER BAULIER

Vulcan Terrace is a 2 storey side extension to a modest Victorian house located in the Brockley conservation area in South London. It provides a studio space and a bathroom at ground floor level, future-proofing the house for the new owner.
 DESIGN KREATION

Small modern grey and white open plan living room in Lyon with white walls, laminate floors, a built-in media unit, beige floors, brick walls and feature lighting.
 Astrid Interior Design Ltd.

After of the renovation of the living room with a coffee table in marble from Cultfurniture, a U-shaped sofa made to order from msofas, Light pendant from Amazon and rug from Wayfair.

 The SpaceMaker Interiors
Photo of a large rustic grey and purple open plan living room in Manchester with a reading nook, purple walls, medium hardwood flooring, brown floors, exposed beams, brick walls and feature lighting.

 Aesir Construction Limited
Inspiration for a large industrial open plan living room in Kent with white walls, vinyl flooring, brown floors, a vaulted ceiling, brick walls and feature lighting.

 Proyectos MAF C.A.
Large modern grey and white open plan living room in Other with a reading nook, white walls, vinyl flooring, a built-in media unit, brown floors, a drop ceiling, brick walls and feature lighting.
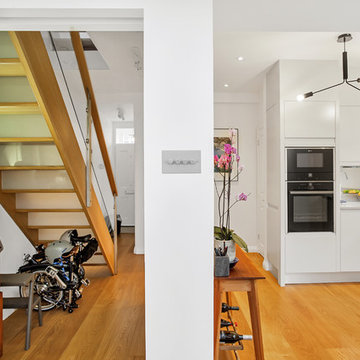 Plus Rooms
The brief for this project was to create a multifunctional space that included a kitchen, dining and living area.
The property did not benefit from a large garden so it was important that the depth of the extension did not significantly compromise the outdoor space. We therefore extended the kitchen into the rear reception room, which created a much larger open planned area and allowed for the installation of a small WC. Open planning the kitchen to the rear reception room also provided this area with some much need natural light via the skylights and doors in the new extension.
The fact the extension was not excessively deep enabled us to obtain planning permission for a good external wall height, which is complimented internally by the vaulted ceiling. The back of the extension has been finished with a large set of slim profile sliding doors, providing uninterrupted views of the beautifully designed garden. The final result is a light and airy space which accommodates the kitchen, living and dining areas that the client required.
 The SpaceMaker Interiors
Design ideas for a large rustic grey and purple open plan living room in Manchester with purple walls, medium hardwood flooring, brown floors, exposed beams, brick walls and feature lighting.

 Stenmax ltd
This is an example of a medium sized contemporary formal and cream and black enclosed living room in London with multi-coloured walls, dark hardwood flooring, no fireplace, no tv, brown floors, a coffered ceiling, brick walls and feature lighting.
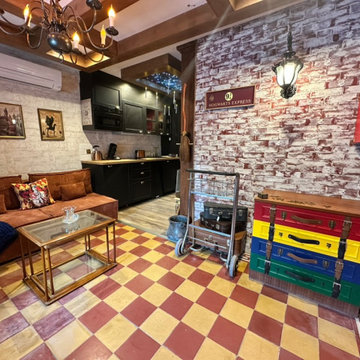
 Emilie Cucchi
Création d’un espace salon-séjour alliant authenticité et caractère grâce à l’intégration de revêtements en briques et pierre. Ces matériaux apportent une touche chaleureuse et intemporelle, transformant l’espace en un lieu convivial et élégant, parfait pour la détente et les moments partagés.
1