
Living Room Feature Wall with Brick Walls and Feature Lighting Ideas and Designs
Refine by:
Budget
Sort by:Popular Today
1 - 20 of 166 photos
Item 1 of 4

 Plus Rooms
The brief for this project was to create a multifunctional space that included a kitchen, dining and living area.
The property did not benefit from a large garden so it was important that the depth of the extension did not significantly compromise the outdoor space. We therefore extended the kitchen into the rear reception room, which created a much larger open planned area and allowed for the installation of a small WC. Open planning the kitchen to the rear reception room also provided this area with some much need natural light via the skylights and doors in the new extension.
The fact the extension was not excessively deep enabled us to obtain planning permission for a good external wall height, which is complimented internally by the vaulted ceiling. The back of the extension has been finished with a large set of slim profile sliding doors, providing uninterrupted views of the beautifully designed garden. The final result is a light and airy space which accommodates the kitchen, living and dining areas that the client required.

 Gundry & Ducker
Design ideas for a medium sized contemporary open plan living room feature wall in London with a reading nook, white walls, a coffered ceiling and brick walls.
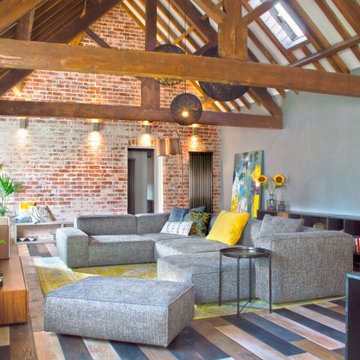
 Bridge Town Interiors Limited
Step into the living room and immerse the households in luxury with a premium fabric Italian sofa resting upon a modernized classic yellow rug, infusing the space with warmth and sophistication. The juxtaposition of contemporary design and timeless elegance creates an inviting atmosphere that beckons the households to relax and unwind.

 STEPHEN FLETCHER ARCHITECTS
This close up of the end-elevation of the extension shows the zinc-clad bay window with Crittall windows which neatly frames the freestanding log-burning stove.

 uniquehomestays
Design ideas for a large country formal and cream and black enclosed living room in Gloucestershire with beige walls, painted wood flooring, a wood burning stove, a brick fireplace surround, brown floors, exposed beams, brick walls and feature lighting.
 LWE Interiors
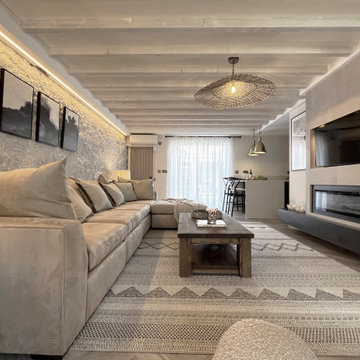
modern rustic lounge with coastal elements bringing a warm cosy interior to this seaside holiday home.
Small rustic cream and black living room feature wall in Other with white walls, laminate floors, a ribbon fireplace, a tiled fireplace surround, a built-in media unit, exposed beams and brick walls.
Small rustic cream and black living room feature wall in Other with white walls, laminate floors, a ribbon fireplace, a tiled fireplace surround, a built-in media unit, exposed beams and brick walls.
 Akita Komar Architects
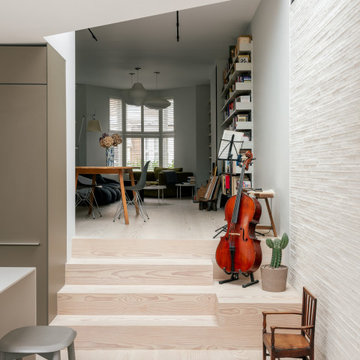
Inspiration for a contemporary grey and white open plan living room feature wall in London with grey walls and brick walls.
 Oraanj Interior Design
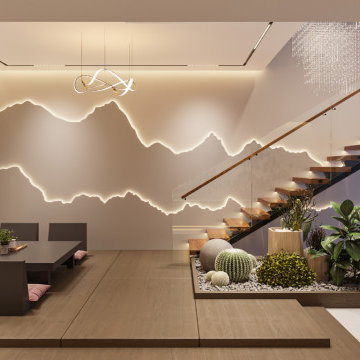
Wrapped in luxury with a high feel of sustainability, this living space is given an eco-refurbished treatment by Asian design inspiration, using engaging organic shapes and soft colour palettes to create serenity. House bamboo-made furniture with natural textiles, reclaimed wood accents, efficient lighting, and indoor plants placed with care to foster biophilic design. This minimalist living room demonstrates the perfect harmony in merging handmade details with notes of harmony, turning it into a cosy retreat that celebrates style with friendliness to nature.
 Plus Rooms
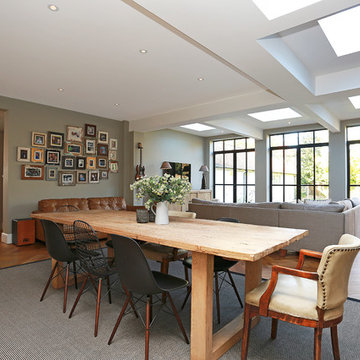
The substantial extension on this detached house features these striking art deco style steel French doors.
Unlike traditional sliding or bi-fold doors these specialist doors create a cosy feeling within the room whilst allowing a clear view of the garden. Internally the steel beams were dropped below the ceiling to complement the lines of the doors and enhance the structural elements of the room. The parquet flooring added a wonderful contrast of texture and warmth to this large bright space.
 Akita Komar Architects
Contemporary rustic design that blends the warmth and charm of rustic or traditional elements with the clean lines and modern aesthetics of contemporary design.
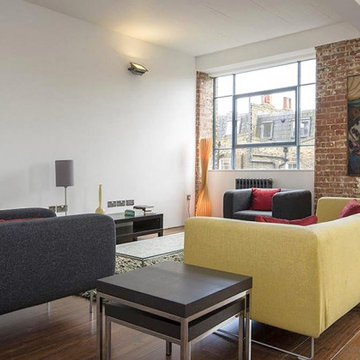
 2PM Architects
Camden Refurbishment
A former warehouse office in Camden was transformed into a contemporary two-bedroom flat while retaining its industrial character. Exposed brickwork, concrete ceilings and original steel windows were preserved, complemented by a warm-grey kitchen, walnut flooring and industrial fixtures. Frameless fire-rated pocket doors create a seamless flow between rooms, and a bespoke steam-room shower adds luxury to the bathroom. Designed and delivered in just 16 weeks, the project maximised return on investment for the developer and achieved a record sale price per m² in the area.

 Variant Office Architecture & Interiors
Medium sized scandi open plan living room in London with concrete flooring, a wood burning stove, a concrete fireplace surround, a freestanding tv, exposed beams, brick walls and feature lighting.
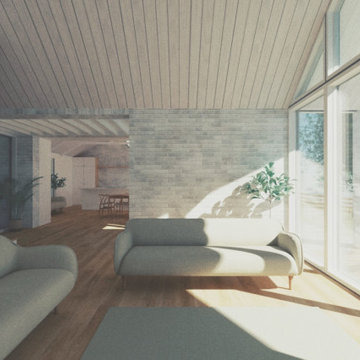
 NineTen Architects
Open plan living space with double height south facing windows
Design ideas for a medium sized scandi grey and brown open plan living room feature wall in Oxfordshire with grey walls, medium hardwood flooring, no fireplace, no tv, brown floors, a vaulted ceiling and brick walls.
Design ideas for a medium sized scandi grey and brown open plan living room feature wall in Oxfordshire with grey walls, medium hardwood flooring, no fireplace, no tv, brown floors, a vaulted ceiling and brick walls.
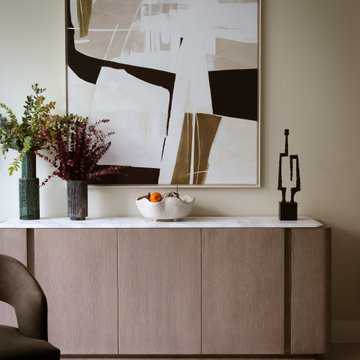
 Amalia Boier Studio
Farrow & Ball Wall colours, bespoke marble and oak sideboard. Bespoke abstract artwork, curated styling
Design ideas for a large contemporary formal and grey and brown open plan living room feature wall in London with beige walls, ceramic flooring, a freestanding tv, white floors, a coffered ceiling and brick walls.
Design ideas for a large contemporary formal and grey and brown open plan living room feature wall in London with beige walls, ceramic flooring, a freestanding tv, white floors, a coffered ceiling and brick walls.

 My Bespoke Room
We created a dark blue panelled feature wall which creates cohesion through the room by linking it with the dark blue kitchen cabinets and it also helps to zone this space to give it its own identity, separate from the kitchen and dining spaces.
This also helps to hide the TV which is less obvious against a dark backdrop than a clean white wall.
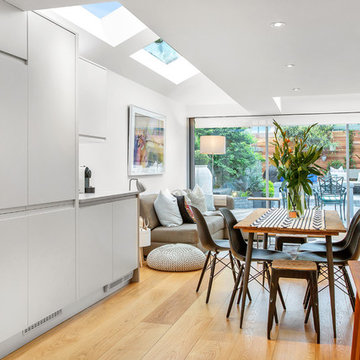 Plus Rooms
The brief for this project was to create a multifunctional space that included a kitchen, dining and living area.
The property did not benefit from a large garden so it was important that the depth of the extension did not significantly compromise the outdoor space. We therefore extended the kitchen into the rear reception room, which created a much larger open planned area and allowed for the installation of a small WC. Open planning the kitchen to the rear reception room also provided this area with some much need natural light via the skylights and doors in the new extension.
The fact the extension was not excessively deep enabled us to obtain planning permission for a good external wall height, which is complimented internally by the vaulted ceiling. The back of the extension has been finished with a large set of slim profile sliding doors, providing uninterrupted views of the beautifully designed garden. The final result is a light and airy space which accommodates the kitchen, living and dining areas that the client required.

 Square Feet Architects
Family home extended and reconfigured to provide additional space for a grwoing family.
Design ideas for a contemporary grey and teal open plan living room in London with blue walls, medium hardwood flooring, a built-in media unit, exposed beams, brick walls and feature lighting.
Design ideas for a contemporary grey and teal open plan living room in London with blue walls, medium hardwood flooring, a built-in media unit, exposed beams, brick walls and feature lighting.
 Variant Office Architecture & Interiors
Photo of a medium sized scandi open plan living room feature wall in London with concrete flooring, a wood burning stove, a concrete fireplace surround, a freestanding tv, exposed beams and brick walls.

 HAUM
HAUMInspiration for a medium sized grey and teal open plan living room feature wall in London with a reading nook, white walls, concrete flooring, a ribbon fireplace, a stacked stone fireplace surround, a wall mounted tv, grey floors and brick walls.
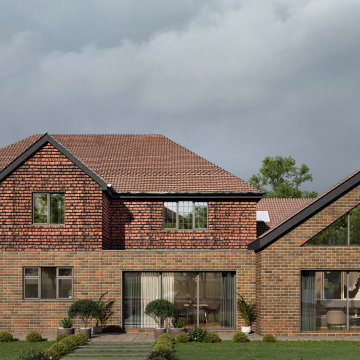
 Extension Architecture
Rear view of the proposed double storey extension opening up directly into the rear garden.
Large modern cream and black open plan living room in Surrey with white walls, light hardwood flooring, a wood burning stove, a plastered fireplace surround, beige floors, a vaulted ceiling, brick walls and feature lighting.
Large modern cream and black open plan living room in Surrey with white walls, light hardwood flooring, a wood burning stove, a plastered fireplace surround, beige floors, a vaulted ceiling, brick walls and feature lighting.
1