
Living Room with Brick Walls Ideas and Designs
Refine by:
Budget
Sort by:Popular Today
61 - 80 of 1,108 photos
Item 1 of 2

 HU-102677616
Inspiration for a large eclectic open plan living room in Marseille with white walls, ceramic flooring, no fireplace, a freestanding tv, white floors, exposed beams and brick walls.
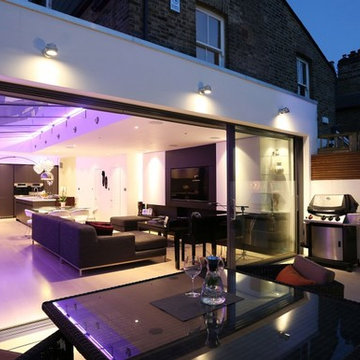
 Plus Rooms
A modern flat roof rear extension with a pitched glass roof to the side.
Structural glass fins are cleverly used to support the roof, as opposed to bulky UPVC or aluminium framework. We open planned, not only the kitchen with the side return but also with the original rear reception area to create a wonderful light multifunction living space. The flooring runs flush through from the interior to the courtyard garden enabling both the inside and outside space to work together when weather permits.
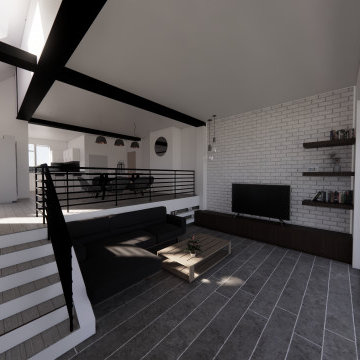
 Extension Architecture
This stylish split-level living area seamlessly blends industrial and modern design, featuring textured brick walls, sleek black railings, and polished concrete flooring. Overlooking the garden, the space is bathed in natural light, creating a bright, open atmosphere perfect for relaxation. The elevated dining zone adds a unique architectural touch, enhancing the overall sense of flow and connectivity.

 ESTUDI A L'ÀTIC. Benvinguts al Slow Design!
Unificamos el espacio de salón comedor y cocina para ganar amplitud, zona de juegos y multitarea.
Aislamos la pared que nos separa con el vecino, para ganar privacidad y confort térmico. Apostamos para revestir esta pared con ladrillo manual auténtico.
La climatización para los meses más calurosos la aportamos con ventiladores muy silenciosos y eficientes.

 Bürogemeinschaft | bfl Architekten und Berater
Detail Treppe
Expansive contemporary formal open plan living room in Berlin with white walls, light hardwood flooring and brick walls.
Expansive contemporary formal open plan living room in Berlin with white walls, light hardwood flooring and brick walls.

 Studio Mônty
A charming nook of the living room, with a vintage chest of drawers providing storage. Books, plants and art add interest and charm, with the glass chandelier providing elegance and glamour.
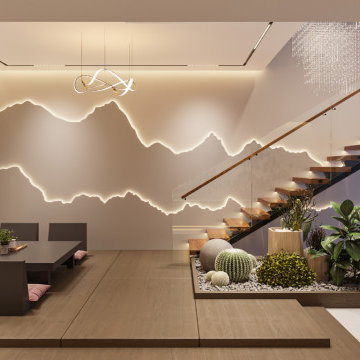
 Oraanj Interior Design
Wrapped in luxury with a high feel of sustainability, this living space is given an eco-refurbished treatment by Asian design inspiration, using engaging organic shapes and soft colour palettes to create serenity. House bamboo-made furniture with natural textiles, reclaimed wood accents, efficient lighting, and indoor plants placed with care to foster biophilic design. This minimalist living room demonstrates the perfect harmony in merging handmade details with notes of harmony, turning it into a cosy retreat that celebrates style with friendliness to nature.

 uniquehomestays
Design ideas for a medium sized farmhouse enclosed living room in Oxfordshire with medium hardwood flooring, a standard fireplace, a brick fireplace surround, a wall mounted tv, brown floors and brick walls.
 Green Room Interiors
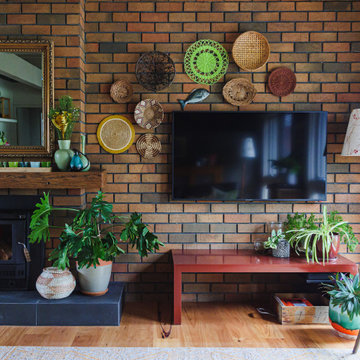
Colourful and textural living space
This is an example of a large contemporary open plan living room in Melbourne with medium hardwood flooring, a wood burning stove, a brick fireplace surround, a wall mounted tv, exposed beams and brick walls.
This is an example of a large contemporary open plan living room in Melbourne with medium hardwood flooring, a wood burning stove, a brick fireplace surround, a wall mounted tv, exposed beams and brick walls.
 ESTUDI A L'ÀTIC. Benvinguts al Slow Design!

Nos encontramos ante una vivienda en la calle Verdi de geometría alargada y muy compartimentada. El reto está en conseguir que la luz que entra por la fachada principal y el patio de isla inunde todos los espacios de la vivienda que anteriormente quedaban oscuros.
Se piensan una serie de elementos en madera que dan calidez al espacio y tienen la función de separadores:
_ los listones verticales que separan la entrada de la zona del sofá, pero de forma sutil, dejando que pase el aire y la luz a través de ellos.
_ el panel de madera y vidrio que separa la cocina de la sala, sin cerrarla del todo y manteniendo la visual hacia el resto del piso.

 Amrish Maharaj Architecture
Twelve Black is a contemporary family home designed for comfort, function and quiet drama. The design centres around a refined black palette, softened by natural light and grounded in durable, low-maintenance materials—ideal for a busy family lifestyle. Open-plan living spaces connect seamlessly to the outdoors, with a functional layout that balances communal areas and private retreat zones. Thoughtfully detailed joinery, built-in storage and a flexible kitchen and dining hub support modern day-to-day living. While bold in appearance, the home’s simplicity allows family life to take centre stage.

 BRÜNING INTERIORS
Heimelig geht es zu im Wohnbereich. Auf die Ziegelwand wurde der TV montiert. Die an den automatischen Gaskamin angeschlossene Bank lädt zum Verweilen und Lesen ein.
 Nodopía, Arquitectura y Diseño

Entrada a la vivienda. El eje de la propuesta para la nueva distribución se basa en ampliar al máximo la espacialidad y luminosidad de la vivienda. Para ello, se ha trabajado especialmente la ampliación de los límites visuales del espacio creando una doble fuga. Por una parte, se genera una doble altura en el salón y, por otra, se libera la vista hacia el patio dotando a la vivienda de amplitud espacial y desdibujando el límite entre el interior y el exterior. Esta línea se diluye gracias a la carpintería de cuatro hojas plegables que permite abrir completamente el espacio interior hacia el patio, convirtiendo la zona de comedor y cocina en un porche al aire libre.
 CA2M - Conception de Mobilier Métallique

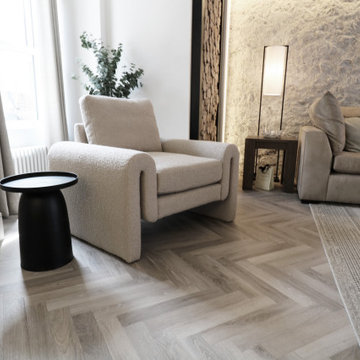
Inspiration for a medium sized classic open plan living room in Paris with white walls, light hardwood flooring, beige floors, no fireplace, a freestanding tv and brick walls.
 LWE Interiors
modern rustic lounge with coastal elements bringing a warm cosy interior to this seaside holiday home.
This is an example of a small rustic cream and black living room feature wall in Other with white walls, laminate floors, a ribbon fireplace, a tiled fireplace surround, a built-in media unit, exposed beams and brick walls.
This is an example of a small rustic cream and black living room feature wall in Other with white walls, laminate floors, a ribbon fireplace, a tiled fireplace surround, a built-in media unit, exposed beams and brick walls.
 osb arquitectos

Salón abierto, con ventanales de aluminio imitación madera y persianas alicantinas. Ladrillo visto en columnas y alfombra de baldosa hidráulica recuperada. Techo de bovedilla restaurado.
 Stonehouse + Irons Architecture

Concrete block walls provide thermal mass for heating and defence agains hot summer. The subdued colours create a quiet and cosy space focussed around the fire. Timber joinery adds warmth and texture , framing the collections of books and collected objects.
 Frame Your TV

Samsung 43" TV Concealed within a New York Bronze Mirror TV Frame
Medium sized modern formal enclosed living room in Hertfordshire with blue walls, medium hardwood flooring, a wood burning stove, a brick fireplace surround, a concealed tv, brown floors, brick walls and a chimney breast.
Medium sized modern formal enclosed living room in Hertfordshire with blue walls, medium hardwood flooring, a wood burning stove, a brick fireplace surround, a concealed tv, brown floors, brick walls and a chimney breast.
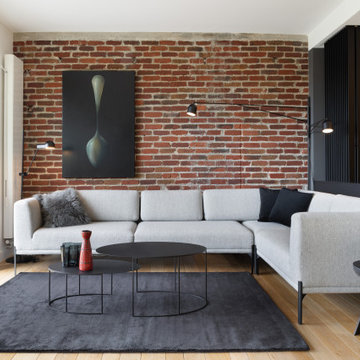
 État de Grâce
Rénovation complète d'un appartement de 110 m2 à Sèvres.
Photos Maude Artarit ©
This is an example of a contemporary living room in Paris with white walls, light hardwood flooring, beige floors and brick walls.
This is an example of a contemporary living room in Paris with white walls, light hardwood flooring, beige floors and brick walls.
 Sincro

Photo of a medium sized scandinavian grey and white open plan living room in Barcelona with grey walls, porcelain flooring, no fireplace, a freestanding tv, grey floors, exposed beams and brick walls.
4