
Premium Living Room with Brick Walls Ideas and Designs
Refine by:
Budget
Sort by:Popular Today
1 - 20 of 351 photos
Item 1 of 3
 Robert Rhodes Architecture + Interiors

Whitecross Street is our renovation and rooftop extension of a former Victorian industrial building in East London, previously used by Rolling Stones Guitarist Ronnie Wood as his painting Studio.
Our renovation transformed it into a luxury, three bedroom / two and a half bathroom city apartment with an art gallery on the ground floor and an expansive roof terrace above.
 SDA Architects

Design ideas for an expansive modern formal open plan living room in Sydney with white walls, ceramic flooring, no fireplace, a freestanding tv, grey floors, a timber clad ceiling and brick walls.

 Plus Rooms
The brief for this project was to create a multifunctional space that included a kitchen, dining and living area.
The property did not benefit from a large garden so it was important that the depth of the extension did not significantly compromise the outdoor space. We therefore extended the kitchen into the rear reception room, which created a much larger open planned area and allowed for the installation of a small WC. Open planning the kitchen to the rear reception room also provided this area with some much need natural light via the skylights and doors in the new extension.
The fact the extension was not excessively deep enabled us to obtain planning permission for a good external wall height, which is complimented internally by the vaulted ceiling. The back of the extension has been finished with a large set of slim profile sliding doors, providing uninterrupted views of the beautifully designed garden. The final result is a light and airy space which accommodates the kitchen, living and dining areas that the client required.
 Charles Maccora Design
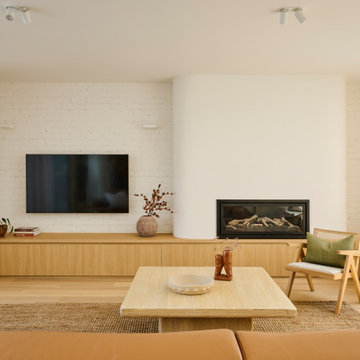
Inspiration for a medium sized contemporary open plan living room in Geelong with white walls, light hardwood flooring, a wall mounted tv, brick walls, a ribbon fireplace and beige floors.
 Key Piece

This is an example of a small urban open plan living room in Melbourne with white walls, dark hardwood flooring, a freestanding tv, brick walls and a music area.
 Rustik Interiors
Salón abierto con cocina integrada y vistas al jardín · reforma integral · Tarragona
Inspiration for a medium sized mediterranean formal open plan living room in Barcelona with white walls, medium hardwood flooring, no fireplace, a wall mounted tv, brown floors, exposed beams and brick walls.
Inspiration for a medium sized mediterranean formal open plan living room in Barcelona with white walls, medium hardwood flooring, no fireplace, a wall mounted tv, brown floors, exposed beams and brick walls.
 Bridge Town Interiors Limited
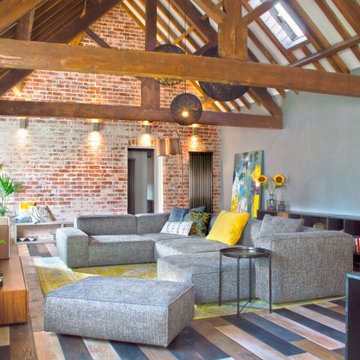
Step into the living room and immerse the households in luxury with a premium fabric Italian sofa resting upon a modernized classic yellow rug, infusing the space with warmth and sophistication. The juxtaposition of contemporary design and timeless elegance creates an inviting atmosphere that beckons the households to relax and unwind.
 Black and Milk | Interior Design | London
See https://blackandmilk.co.uk/interior-design-portfolio/ for more details.

 VORBILD Architecture
This intimate fireplace moment brings texture, contrast, and tradition together in one elegantly understated vignette. A cast iron wood-burning stove sits within a recessed red brick fireplace, its gothic-arched detailing adding a subtle nod to period craftsmanship.
Beneath it, a matt patterned tiled hearth adds a layer of visual interest and soft ornamentation, while flanking accessories — including a brushed iron fireplace tool set and a vintage copper log bucket with brass lion-footed legs — reinforce the room’s grounded, timeless character.
Above, a large circular white-framed mirror anchors the composition, offering visual symmetry and light reflection while balancing the fireplace’s darker materials. Together, these elements form a central point in the home that feels welcoming, curated, and effortlessly classic.
 HU-102677616
Inspiration for a large eclectic open plan living room in Marseille with white walls, ceramic flooring, no fireplace, a freestanding tv, white floors, exposed beams and brick walls.
 Extension Architecture
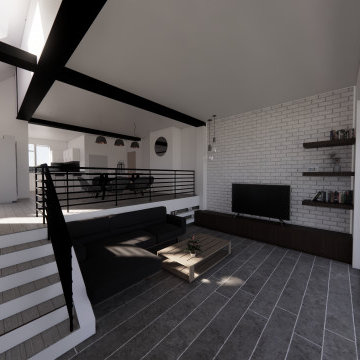
This stylish split-level living area seamlessly blends industrial and modern design, featuring textured brick walls, sleek black railings, and polished concrete flooring. Overlooking the garden, the space is bathed in natural light, creating a bright, open atmosphere perfect for relaxation. The elevated dining zone adds a unique architectural touch, enhancing the overall sense of flow and connectivity.
 Green Room Interiors
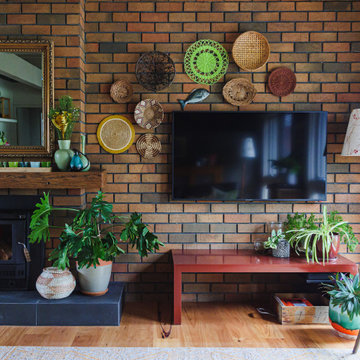
Colourful and textural living space
This is an example of a large contemporary open plan living room in Melbourne with medium hardwood flooring, a wood burning stove, a brick fireplace surround, a wall mounted tv, exposed beams and brick walls.
This is an example of a large contemporary open plan living room in Melbourne with medium hardwood flooring, a wood burning stove, a brick fireplace surround, a wall mounted tv, exposed beams and brick walls.

 Amrish Maharaj Architecture
Twelve Black is a contemporary family home designed for comfort, function and quiet drama. The design centres around a refined black palette, softened by natural light and grounded in durable, low-maintenance materials—ideal for a busy family lifestyle. Open-plan living spaces connect seamlessly to the outdoors, with a functional layout that balances communal areas and private retreat zones. Thoughtfully detailed joinery, built-in storage and a flexible kitchen and dining hub support modern day-to-day living. While bold in appearance, the home’s simplicity allows family life to take centre stage.

 BRÜNING INTERIORS
Heimelig geht es zu im Wohnbereich. Auf die Ziegelwand wurde der TV montiert. Die an den automatischen Gaskamin angeschlossene Bank lädt zum Verweilen und Lesen ein.
 Frame Your TV

Samsung 43" TV Concealed within a New York Bronze Mirror TV Frame
Medium sized modern formal enclosed living room in Hertfordshire with blue walls, medium hardwood flooring, a wood burning stove, a brick fireplace surround, a concealed tv, brown floors, brick walls and a chimney breast.
Medium sized modern formal enclosed living room in Hertfordshire with blue walls, medium hardwood flooring, a wood burning stove, a brick fireplace surround, a concealed tv, brown floors, brick walls and a chimney breast.
 Sincro

Photo of a medium sized scandinavian grey and white open plan living room in Barcelona with grey walls, porcelain flooring, no fireplace, a freestanding tv, grey floors, exposed beams and brick walls.
 Key Piece
Adrienne Bizzarri Photography
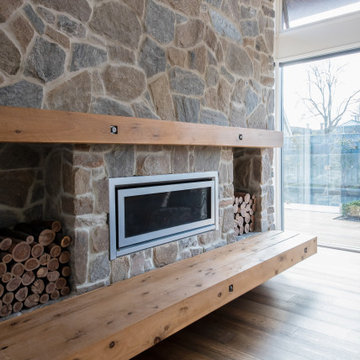
Large traditional open plan living room in Geelong with dark hardwood flooring, a ribbon fireplace, a stone fireplace surround, grey walls and brick walls.
Large traditional open plan living room in Geelong with dark hardwood flooring, a ribbon fireplace, a stone fireplace surround, grey walls and brick walls.
 michele volpi - studio interior design

re looking e ristrutturazione della zona giorno. i quadri sono protagonisti della scena e ben definiti nella loro collocazione, messi in risalto anche dall'illuminazione. il mobile tv ha anche funzioni di libreria
 Plus Rooms
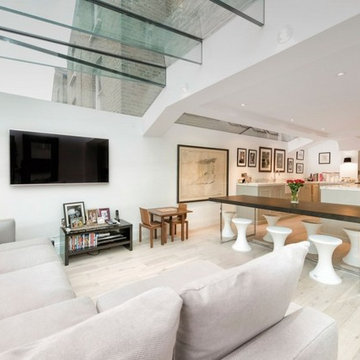
A striking all glass extension wrapping around the original kitchen so that it almost doesn't feel like a room because of the amount of visual aspect to the garden.
The strong clean lines of the structural glazed roof complement the textured wooden flooring and traditional handmade kitchen beautifully.
 Knutzen Wohnen GmbH
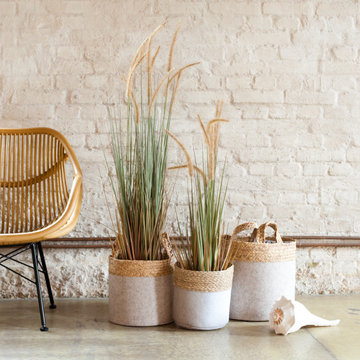
Die Verwendung von Körben als dekorativer Pflanzentöpfe verleiht der Raumgestaltung einen gelassenen Touch. das Filzmaterial verschafft zusätzlichen Charme.
1