
Premium Living Room with Wallpapered Walls and Brick Walls Ideas and Designs
Refine by:
Budget
Sort by:Popular Today
1 - 20 of 1,828 photos
Item 1 of 4
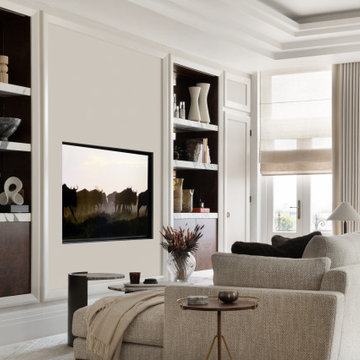
 Mandeville Home Ltd
Elegant lounge with bespoke media wall and furniture.
Design ideas for an expansive traditional cream and black living room in London with beige walls, a standard fireplace, a stone fireplace surround, a coffered ceiling, wallpapered walls and feature lighting.
Design ideas for an expansive traditional cream and black living room in London with beige walls, a standard fireplace, a stone fireplace surround, a coffered ceiling, wallpapered walls and feature lighting.

 Singer Design
Photo of a medium sized contemporary living room in London with wallpapered walls, a music area, grey walls, dark hardwood flooring, a ribbon fireplace, a wall mounted tv and brown floors.
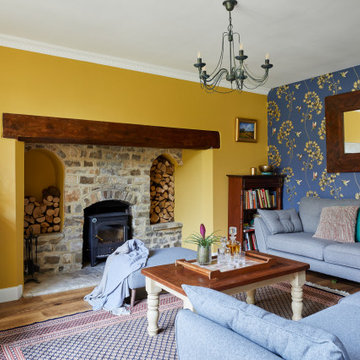
 Alchemy House of Design
Reimagining a Grade II Listed Gatehouse on Haslemere’s Lythe Hill Park Estate, balancing historic lineage and simple country living with a contemporary approach, we worked proactively with the Planning Heritage Team and positive, open minded clients to sensitively extend and retain the original character of the Gatehouse.
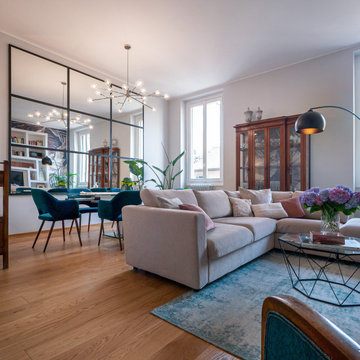
 Liadesign
Liadesign
Design ideas for a large contemporary open plan living room in Milan with grey walls, light hardwood flooring, a wall mounted tv and wallpapered walls.
Design ideas for a large contemporary open plan living room in Milan with grey walls, light hardwood flooring, a wall mounted tv and wallpapered walls.

 Plus Rooms
The brief for this project was to create a multifunctional space that included a kitchen, dining and living area.
The property did not benefit from a large garden so it was important that the depth of the extension did not significantly compromise the outdoor space. We therefore extended the kitchen into the rear reception room, which created a much larger open planned area and allowed for the installation of a small WC. Open planning the kitchen to the rear reception room also provided this area with some much need natural light via the skylights and doors in the new extension.
The fact the extension was not excessively deep enabled us to obtain planning permission for a good external wall height, which is complimented internally by the vaulted ceiling. The back of the extension has been finished with a large set of slim profile sliding doors, providing uninterrupted views of the beautifully designed garden. The final result is a light and airy space which accommodates the kitchen, living and dining areas that the client required.
 INTO interior design
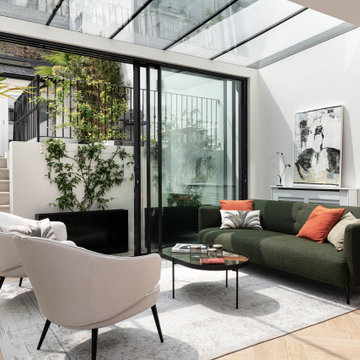
Large contemporary formal open plan living room in London with white walls, ceramic flooring, no fireplace, beige floors, wallpapered walls and no tv.
 Amalia Boier Studio
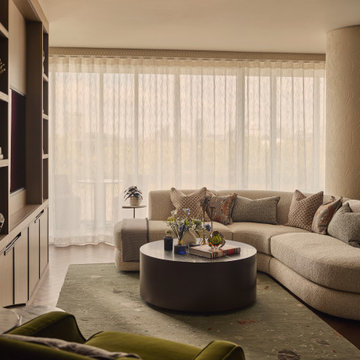
This Battersea private residence project in London involved the complete refurbishment of a 110 sqm apartment, transformed into a deeply personal and atmospheric home designed around its owner’s lifestyle. The original space, characterised by limited natural light and an angular layout, was reimagined through a holistic interior design and interior architecture approach, with the aim of creating warmth, flow and refined residential luxury.
The design concept is based on layered materiality and a rich yet balanced colour palette of warm neutrals, olive, terracotta and teal accents. These tones were carefully selected to enhance the sense of warmth throughout the apartment and to counterbalance the lack of natural light, resulting in an interior that feels both intimate and elegant.
Textural depth plays a central role in the project. Silk wall coverings, bespoke joinery, curated upholstery and artisanal finishes define each space, creating a sophisticated sense of tactile luxury. The living area is anchored by a hand-knotted wool and bamboo silk rug, while each bedroom has been designed with its own distinct identity, from a full-width pleated velvet headboard in the principal suite to grasscloth wall finishes in the guest bedrooms, evoking the atmosphere of a refined boutique hotel.
The bathrooms were fully reconfigured into serene, spa-like environments, using large-format porcelain surfaces, black chrome sanitaryware and carefully layered ambient lighting to enhance comfort and relaxation.
A key challenge of the project was the apartment’s unconventional geometry and restricted daylight. To address this, curved architectural elements were introduced throughout the design to soften transitions and improve spatial flow. In parallel, the palette and material choices were strategically developed to amplify perceived brightness while maintaining depth and warmth.
The project included full interior design and interior architecture services, bespoke joinery design, FF&E design, procurement and turnkey styling, ensuring a seamless and fully managed process from concept to completion.
The final result is a highly bespoke London residence where every detail has been carefully considered, from custom-designed furniture pieces to artisan wall finishes. The apartment now feels cohesive, intimate and timeless, reflecting both the personality of its owner and a refined approach to contemporary residential design.
 NEVA Architecture Intérieure - Interior Design

Bienvenue dans ce joli studio de 20m² au sol et 3,50m sous plafond, qui était auparavant une ancienne loge de gardienne inoccupée depuis des années ! Comme un deux pièces, pas de perte de place, et un vrai coin chambre ! Pas besoin de déplier le canapé ou d'aller à la laverie :)
 Anne Chemineau - Decor Interieur
Le projet :
D’anciennes chambres de services sous les toits réunies en appartement locatif vont connaître une troisième vie avec une ultime transformation en pied-à-terre parisien haut de gamme.
Notre solution :
Nous avons commencé par ouvrir l’ancienne cloison entre le salon et la cuisine afin de bénéficier d’une belle pièce à vivre donnant sur les toits avec ses 3 fenêtres. Un îlot central en marbre blanc intègre une table de cuisson avec hotte intégrée. Nous le prolongeons par une table en noyer massif accueillant 6 personnes. L’équipe imagine une cuisine tout en linéaire noire mat avec poignées et robinetterie laiton. Le noir sera le fil conducteur du projet par petites touches, sur les boiseries notamment.

Sur le mur faisant face à la cuisine, nous agençons une bibliothèque sur mesure peinte en bleu grisé avec TV murale et un joli décor en papier-peint en fond de mur.
Les anciens radiateurs sont habillés de cache radiateurs menuisés qui servent d’assises supplémentaires au salon, en complément d’un grand canapé convertible très confortable, jaune moutarde.
Nous intégrons la climatisation à ce projet et la dissimulons dans les faux plafonds.
Une porte vitrée en métal noir vient isoler l’espace nuit de l’espace à vivre et ferme le long couloir desservant les deux chambres. Ce couloir est entièrement décoré avec un papier graphique bleu grisé, posé au dessus d’une moulure noire qui démarre depuis l’entrée, traverse le salon et se poursuit jusqu’à la salle de bains.
Nous repensons intégralement la chambre parentale afin de l’agrandir. Comment ? En supprimant l’ancienne salle de bains qui empiétait sur la moitié de la pièce. Ainsi, la chambre bénéficie d’un grand espace avec dressing ainsi que d’un espace bureau et d’un lit king size, comme à l’hôtel. Un superbe papier-peint texturé et abstrait habille le mur en tête de lit avec des luminaires design. Des rideaux occultants sur mesure permettent d’obscurcir la pièce, car les fenêtres sous toits ne bénéficient pas de volets.
Nous avons également agrandie la deuxième chambrée supprimant un ancien placard accessible depuis le couloir. Nous le remplaçons par un ensemble menuisé sur mesure qui permet d’intégrer dressing, rangements fermés et un espace bureau en niche ouverte. Toute la chambre est peinte dans un joli bleu profond.
La salle de bains d’origine étant supprimée, le nouveau projet intègre une salle de douche sur une partie du couloir et de la chambre parentale, à l’emplacement des anciens WC placés à l’extrémité de l’appartement. Un carrelage chic en marbre blanc recouvre sol et murs pour donner un maximum de clarté à la pièce, en contraste avec le meuble vasque, radiateur et robinetteries en noir mat. Une grande douche à l’italienne vient se substituer à l’ancienne baignoire. Des placards sur mesure discrets dissimulent lave-linge, sèche-linge et autres accessoires de toilette.
Le style :
Elégance, chic, confort et sobriété sont les grandes lignes directrices de cet appartement qui joue avec les codes du luxe… en toute simplicité. Ce qui fait de ce lieu, en définitive, un appartement très cosy. Chaque détail est étudié jusqu’aux poignées de portes en laiton qui contrastent avec les boiseries noires, que l’on retrouve en fil conducteur sur tout le projet, des plinthes aux portes. Le mobilier en noyer ajoute une touche de chaleur. Un grand canapé jaune moutarde s’accorde parfaitement au noir et aux bleus gris présents sur la bibliothèque, les parties basses des murs et dans le couloir.
 Irène Adore
Salon de 16 m2 pour lequel les propriétaires souhaitaient une ambiance végétale et fraîche.
Côté travaux, l'ensemble de l'isolation a été reprise de l'intérieur car cette pièce était passablement froide.
Un parquet en chêne massif a été posé à la place du carrelage existant.
Le papier peint est un feuillage panoramique. Les propriétaires ont conservé leur canapé.
Le luminaire central vient apporter une touche vitaminée à l'ensemble.
Sur le mur face au panoramique, une ouverture a été créée pour accéder à la pièce bureau. Une bibliothèque sur mesure est venue accueillir la très belle collection de livres. Un coin lecture a été aménagé pour profiter de l'ensemble.
 Debra DeLorenzo Interiors - One Ranfurly Ltd
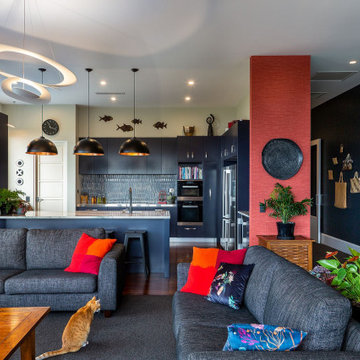
This navy kitchen now sits proudly in the center of the house, over looking the view and the family living spaces.
Photo of a large bohemian open plan living room in Wellington with wallpapered walls, beige walls, dark hardwood flooring and brown floors.
Photo of a large bohemian open plan living room in Wellington with wallpapered walls, beige walls, dark hardwood flooring and brown floors.
 Karen Tinka Design Intérieur

Photo of a medium sized retro open plan living room in Paris with a reading nook, white walls, light hardwood flooring, no fireplace, a concealed tv, brown floors and wallpapered walls.
 Rustik Interiors
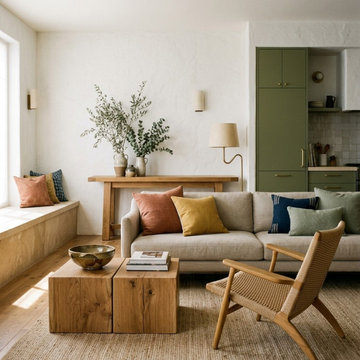
Zona de estar con mesa de madera maciza y cocina verde oliva al fondo · reforma integral · Tarragona
Photo of a medium sized mediterranean formal open plan living room in Barcelona with white walls, medium hardwood flooring, no fireplace, a wall mounted tv, brown floors, exposed beams and brick walls.
Photo of a medium sized mediterranean formal open plan living room in Barcelona with white walls, medium hardwood flooring, no fireplace, a wall mounted tv, brown floors, exposed beams and brick walls.

 Born & Bred Studio
This is an example of a large victorian formal open plan living room in London with green walls, dark hardwood flooring, a standard fireplace, a stone fireplace surround, green floors, wallpapered walls and a chimney breast.
 Karen Tinka Design Intérieur
Photo of a medium sized midcentury open plan living room in Paris with a reading nook, white walls, light hardwood flooring, no fireplace, a concealed tv, brown floors and wallpapered walls.

 HU-102677616
Inspiration for a large eclectic open plan living room in Marseille with white walls, ceramic flooring, no fireplace, a freestanding tv, white floors, exposed beams and brick walls.
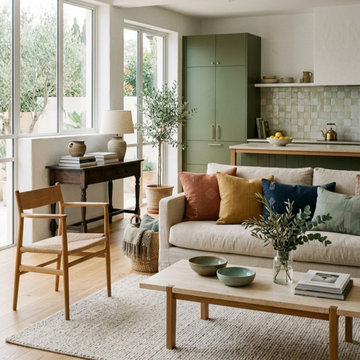 Rustik Interiors
Salón abierto con cocina integrada y vistas al jardín · reforma integral · Tarragona
Inspiration for a medium sized mediterranean formal open plan living room in Barcelona with white walls, medium hardwood flooring, no fireplace, a wall mounted tv, brown floors, exposed beams and brick walls.
Inspiration for a medium sized mediterranean formal open plan living room in Barcelona with white walls, medium hardwood flooring, no fireplace, a wall mounted tv, brown floors, exposed beams and brick walls.
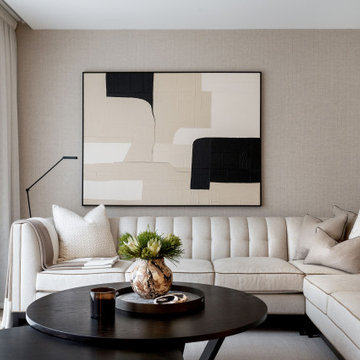
 April Hamilton Interiors LLP
A stylish and contemporary living room design with modern artwork and interior styling.
Inspiration for a medium sized formal open plan living room in London with carpet, no fireplace, a wall mounted tv and wallpapered walls.
Inspiration for a medium sized formal open plan living room in London with carpet, no fireplace, a wall mounted tv and wallpapered walls.

 Architetto Marco Finardi - ALMA GROUP
Casa AL
Ristrutturazione completa con ampliamento di 110 mq
This is an example of a medium sized contemporary mezzanine living room in Milan with a reading nook, grey walls, porcelain flooring, a standard fireplace, a wooden fireplace surround, a wall mounted tv, grey floors, exposed beams and wallpapered walls.
This is an example of a medium sized contemporary mezzanine living room in Milan with a reading nook, grey walls, porcelain flooring, a standard fireplace, a wooden fireplace surround, a wall mounted tv, grey floors, exposed beams and wallpapered walls.
 NEVA Architecture Intérieure - Interior Design
Le coin salon est dans un angle mi-papier peint, mi-peinture blanche. Un miroir fenêtre pour le papier peint, qui vient rappeler les fenêtres en face et créer une illusion de vue, et pour le mur blanc des étagères en quinconce avec des herbiers qui ramènent encore la nature à l'intérieur. Souligné par cette suspension aérienne et filaire xxl qui englobe bien tout !
1