
Living Room with Brick Walls Ideas and Designs
Refine by:
Budget
Sort by:Popular Today
161 - 180 of 1,108 photos
Item 1 of 2
 Plus Rooms
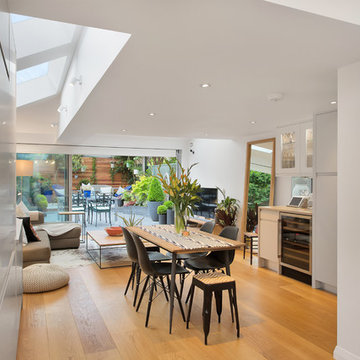
The brief for this project was to create a multifunctional space that included a kitchen, dining and living area.
The property did not benefit from a large garden so it was important that the depth of the extension did not significantly compromise the outdoor space. We therefore extended the kitchen into the rear reception room, which created a much larger open planned area and allowed for the installation of a small WC. Open planning the kitchen to the rear reception room also provided this area with some much need natural light via the skylights and doors in the new extension.
The fact the extension was not excessively deep enabled us to obtain planning permission for a good external wall height, which is complimented internally by the vaulted ceiling. The back of the extension has been finished with a large set of slim profile sliding doors, providing uninterrupted views of the beautifully designed garden. The final result is a light and airy space which accommodates the kitchen, living and dining areas that the client required.
 Fityourhouse AD & Home Staging
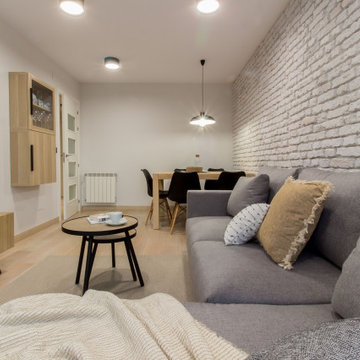
Una cuidad distribución y elección de mobiliario y complementos dieron lugar a un estilismo ideal que encajaba como un guante en el propietario. Un estilo industrial y nórdico, con toques negros que aportaban carácter pero luminoso sin olvidar la parte funcional
 Eerospace Ltd

Colorful open plan living and dining room with flashy design furniture.
Photo of a large urban open plan living room in London with multi-coloured walls, dark hardwood flooring, brown floors and brick walls.
Photo of a large urban open plan living room in London with multi-coloured walls, dark hardwood flooring, brown floors and brick walls.
 CA2M - Conception de Mobilier Métallique

Photo of a medium sized industrial open plan living room in Paris with white walls, light hardwood flooring, beige floors, no fireplace, a freestanding tv and brick walls.

 ESTUDI A L'ÀTIC. Benvinguts al Slow Design!
Travessant el rebedor s’arriba a l’ampli espai de sala d’estar menjador on deixem el sostre de volta catalana vist i il·luminat amb una tira LED de llum indirecta que realça els revoltons a serena l’espai on ens trobem.
També repiquem el guix de la paret de maó massís original i la pintem de blanc, il·luminada amb uns aplics de paret senzills personalitza la zona del sofà.
Finalment les dues balconeres de fusta de pi amb vistes a una bonica església, deixen entrar la llum natural que il·lumina el preciós parquet de fusta de roure col·locat en espiga.
 User

UserCe projet nous a demandé une recherche de mobilier pour deux salons. Ces salons sont tous les deux dans la même pièce.
Grand manoir dans un ancien domaine viticole près de Nantes nous n’avons fais que très peau de travaux dans cette pièce si ce n’est que la peinture du mur en noir. La plupart du manoir avait déjà été remis au goût du jour par les anciens propriétaires.
Dans cette immense pièce de plus de 80m2, nous avons donc fait 4 espaces différents : 2 salons, un coin cabinet de curiosité, et un petit jardin d’intérieur.
Le salon principal est celui qui prend le plus d’espace dans la pièce. Il se compose de 3 canapés et 2 fauteuils de couleur sombre pour les poser dans l’espace. Le fait que la matière soit en velours leur apport un aspect nacré qui renvoie la lumière. Celle ci arrive directement des 3 baies vitrées qui encadrent le salon.
La table basse, créée spécialement pour ce salon est encadrée de miroirs qui agrandissent eux aussi la pièce. Et rendent surtout la table imposante. Son plateau est en céramique effet marbre noir avec des rayures blanches et orangées. Tout cela contribue à rendre ce salon imposant mais qui nous invite tout de même à recevoir.
Un salon plus petit et sur des couleurs plus neutres se trouve à côté. Les canapé capitonnés, le gris, le bois, les coussins et les plaids sont là pour donner l’envie de se lover près de la cheminée ou devant un bon film.
La recherche de mobilier est aussi passée par la création d’un jardin d’intérieur, liant les différents espaces. Nous retrouvons dans celui-ci un grand palmier de 4,5 mètres, et différentes plantes grasses et exotiques.
 MH Costa Construction Ltd

Inspiration for a traditional open plan living room in London with white walls, medium hardwood flooring, a ribbon fireplace, a wooden fireplace surround, a freestanding tv, brown floors, exposed beams and brick walls.
 Claridge Construction

Photo of a large formal open plan living room in Adelaide with white walls, light hardwood flooring, a ribbon fireplace, a brick fireplace surround, a wall mounted tv, brown floors and brick walls.
 Weave Interiors

Alcove cupboards and shelving improved storage and a low seat with a sheepskin rug was used to create a cosy reading corner.
This is an example of a small contemporary enclosed living room in Hertfordshire with a reading nook, white walls, light hardwood flooring, a standard fireplace, a brick fireplace surround, a wall mounted tv, brown floors, exposed beams, brick walls and a chimney breast.
This is an example of a small contemporary enclosed living room in Hertfordshire with a reading nook, white walls, light hardwood flooring, a standard fireplace, a brick fireplace surround, a wall mounted tv, brown floors, exposed beams, brick walls and a chimney breast.

 Tiphanie Knafo- MH DECO Val d'Oise et Yvelines
Inspiration for a large industrial grey and yellow open plan living room in Paris with a hanging fireplace, white walls, light hardwood flooring, no tv, beige floors, exposed beams and brick walls.
 HEM Architects

A 20th-century semi-detached home reworked to a contemporary self-build.
Photo of a medium sized contemporary living room in Other with multi-coloured walls, light hardwood flooring, a wood burning stove, a brick fireplace surround, brown floors, brick walls and a chimney breast.
Photo of a medium sized contemporary living room in Other with multi-coloured walls, light hardwood flooring, a wood burning stove, a brick fireplace surround, brown floors, brick walls and a chimney breast.

 Vaughan Design and Development


We completed a full refurbishment and the interior design of this cosy 'snug' in this country period home in Hampshire.
Design ideas for a medium sized country enclosed living room in Hampshire with a reading nook, grey walls, medium hardwood flooring, a wood burning stove, a brick fireplace surround, a wall mounted tv, brown floors, exposed beams and brick walls.
Design ideas for a medium sized country enclosed living room in Hampshire with a reading nook, grey walls, medium hardwood flooring, a wood burning stove, a brick fireplace surround, a wall mounted tv, brown floors, exposed beams and brick walls.

 Absolute Home Staging
Gorgeous simple black and white staging.
Photo of a medium sized scandinavian enclosed living room in Perth with grey walls, ceramic flooring, beige floors and brick walls.
Photo of a medium sized scandinavian enclosed living room in Perth with grey walls, ceramic flooring, beige floors and brick walls.

 Elodie Decoster Décoratrice/Agenceur d'intérieur
Rénovation complète d'un studio, transformé en deux pièces en plein cœur de la principauté.
La demande client était de transformer ce studio à l'aspect vieillot et surtout mal agencé (perte de place et pas de chambre), en un joli deux pièces moderne.
Après un dépôt de permis auprès d'un architecte, la cuisine a été déplacée dans le futur séjour, et l'ancien espace cuisine a été transformé en chambre munie d'un dressing sur mesure.
Des cloisons ont été abattues et l'espace a été réagencé afin de gagner de la place.
La salle de bain a été entièrement rénovée avec des matériaux et équipements modernes. Elle est pourvue d'un ciel de douche, et les clients ne voulant pas de faïence ou carrelage ordinaire, nous avons opté pour du béton ciré gris foncé, et des parements muraux d'ardoise noire. Contrairement aux idées reçues, les coloris foncés de la salle de bain la rende plus lumineuse. Du mobilier sur mesure a été créé (bois et corian) pour gagner en rangements. Un joli bec mural vient moderniser et alléger l'ensemble. Un WC indépendant a été créé, lui aussi en béton ciré gris foncé pour faire écho à la salle de bain, pourvu d'un WC suspendu et gébérit.
La cuisine a été créée et agencée par un cuisiniste, et comprends de l'électroménager et robinetterie HI-Tech.
Les éléments de décoration au goût du jour sont venus parfaire ce nouvel espace, notamment avec le gorille doré d'un mètre cinquante, qui fait toujours sensation auprès des nouveaux venus.
Les clients sont ravis et profitent pleinement de leur nouvel espace.

 Sincro
Photo of a medium sized classic open plan living room in Barcelona with ceramic flooring, a freestanding tv, multi-coloured floors, a vaulted ceiling and brick walls.

 Square Feet Architects
Family home extended and reconfigured to provide additional space for a grwoing family.
Design ideas for a contemporary grey and teal open plan living room in London with blue walls, medium hardwood flooring, a built-in media unit, exposed beams, brick walls and feature lighting.
Design ideas for a contemporary grey and teal open plan living room in London with blue walls, medium hardwood flooring, a built-in media unit, exposed beams, brick walls and feature lighting.

 A+P Architecture Intérieure
Homestaging d’un séjour dans la région de Poitiers. J'ai effectué un Conseil Peinture et le choix des Meubles parmi la sélection des Clients.
Medium sized scandinavian open plan living room in Other with blue walls, ceramic flooring, a wood burning stove, a freestanding tv, grey floors and brick walls.
Medium sized scandinavian open plan living room in Other with blue walls, ceramic flooring, a wood burning stove, a freestanding tv, grey floors and brick walls.
 Plus Rooms
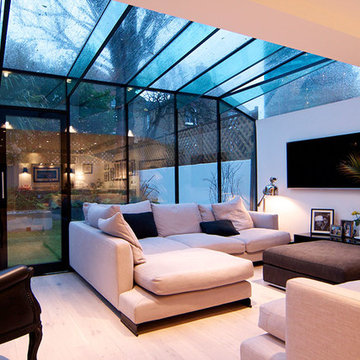
A striking all glass extension wrapping around the original kitchen so that it almost doesn't feel like a room because of the amount of visual aspect to the garden.
The strong clean lines of the structural glazed roof complement the textured wooden flooring and traditional handmade kitchen beautifully.
 Roomy Design

Inspiration for a large living room in Munich with white walls, a standard fireplace, brown floors and brick walls.
9