
Living Room with No Fireplace and Brick Walls Ideas and Designs
Refine by:
Budget
Sort by:Popular Today
1 - 20 of 178 photos
Item 1 of 3
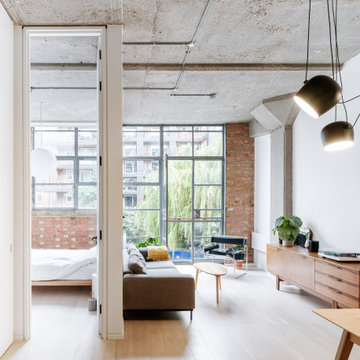
 Material Works Architecture
Re-fit of an industrial space to provide an adaptable home that maximises available volume and celebrates the building’s raw appeal. A series of effective interventions allow the space to host a brand range of live work actives without compromising the bright open feel.

 Robert Rhodes Architecture + Interiors
Whitecross Street is our renovation and rooftop extension of a former Victorian industrial building in East London, previously used by Rolling Stones Guitarist Ronnie Wood as his painting Studio.
Our renovation transformed it into a luxury, three bedroom / two and a half bathroom city apartment with an art gallery on the ground floor and an expansive roof terrace above.

 SDA Architects
Design ideas for an expansive modern formal open plan living room in Sydney with white walls, ceramic flooring, no fireplace, a freestanding tv, grey floors, a timber clad ceiling and brick walls.

 Plus Rooms
The brief for this project was to create a multifunctional space that included a kitchen, dining and living area.
The property did not benefit from a large garden so it was important that the depth of the extension did not significantly compromise the outdoor space. We therefore extended the kitchen into the rear reception room, which created a much larger open planned area and allowed for the installation of a small WC. Open planning the kitchen to the rear reception room also provided this area with some much need natural light via the skylights and doors in the new extension.
The fact the extension was not excessively deep enabled us to obtain planning permission for a good external wall height, which is complimented internally by the vaulted ceiling. The back of the extension has been finished with a large set of slim profile sliding doors, providing uninterrupted views of the beautifully designed garden. The final result is a light and airy space which accommodates the kitchen, living and dining areas that the client required.
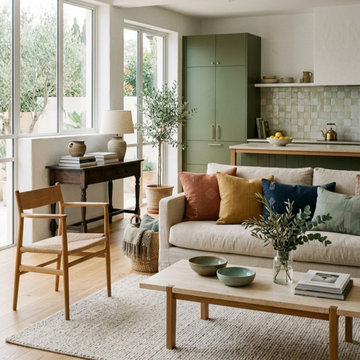
 Rustik Interiors
Salón abierto con cocina integrada y vistas al jardín · reforma integral · Tarragona
Inspiration for a medium sized mediterranean formal open plan living room in Barcelona with white walls, medium hardwood flooring, no fireplace, a wall mounted tv, brown floors, exposed beams and brick walls.
Inspiration for a medium sized mediterranean formal open plan living room in Barcelona with white walls, medium hardwood flooring, no fireplace, a wall mounted tv, brown floors, exposed beams and brick walls.
 AliceKami Design Studio

Reading space/corner created as part of the open plan Design in the Bristol property project.
This is an example of a medium sized industrial open plan living room in West Midlands with a reading nook, medium hardwood flooring, no fireplace, no tv and brick walls.
This is an example of a medium sized industrial open plan living room in West Midlands with a reading nook, medium hardwood flooring, no fireplace, no tv and brick walls.

 MATTEO MARTINI ARCHITETTO
La cucina presenta un blocco a parte attrezzato e un'isola, che si può utilizzare anche come piano snack.
.
Photo of a small mediterranean open plan living room in Milan with light hardwood flooring, exposed beams, a vaulted ceiling, a wood ceiling, white walls, no fireplace and brick walls.
Photo of a small mediterranean open plan living room in Milan with light hardwood flooring, exposed beams, a vaulted ceiling, a wood ceiling, white walls, no fireplace and brick walls.
 Bridge Town Interiors Limited
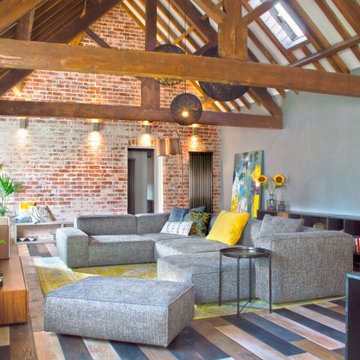
Step into the living room and immerse the households in luxury with a premium fabric Italian sofa resting upon a modernized classic yellow rug, infusing the space with warmth and sophistication. The juxtaposition of contemporary design and timeless elegance creates an inviting atmosphere that beckons the households to relax and unwind.
 User

UserA work from home space during the week and a relaxation spot for the weekends.
Adding a hammock gives to this living room a special twist.
Features:
- Work from home
- Brick wall
- Hammock
- Relaxing vibes
 HU-102677616

Inspiration for a large eclectic open plan living room in Marseille with white walls, ceramic flooring, no fireplace, a freestanding tv, white floors, exposed beams and brick walls.
 Studio Mônty

A charming nook of the living room, with a vintage chest of drawers providing storage. Books, plants and art add interest and charm, with the glass chandelier providing elegance and glamour.
 Oraanj Interior Design
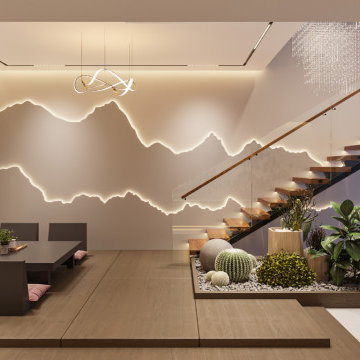
Wrapped in luxury with a high feel of sustainability, this living space is given an eco-refurbished treatment by Asian design inspiration, using engaging organic shapes and soft colour palettes to create serenity. House bamboo-made furniture with natural textiles, reclaimed wood accents, efficient lighting, and indoor plants placed with care to foster biophilic design. This minimalist living room demonstrates the perfect harmony in merging handmade details with notes of harmony, turning it into a cosy retreat that celebrates style with friendliness to nature.
 CA2M - Conception de Mobilier Métallique

Inspiration for a medium sized classic open plan living room in Paris with white walls, light hardwood flooring, beige floors, no fireplace, a freestanding tv and brick walls.
 Sincro

Photo of a medium sized scandinavian grey and white open plan living room in Barcelona with grey walls, porcelain flooring, no fireplace, a freestanding tv, grey floors, exposed beams and brick walls.
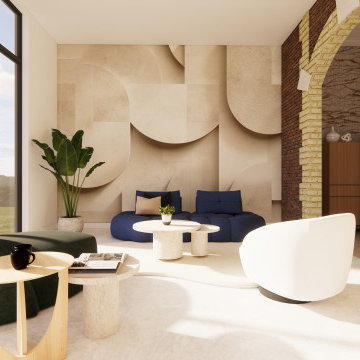
 Studio445
Dans ce second salon, le papier peint panoramique s’impose comme un élément central, donnant une impression de grandeur à la pièce. Le mobilier, choisi volontairement dans des teintes colorées, apporte une touche de convivialité et d’élégance, rendant l’ensemble aussi cosy que raffiné.
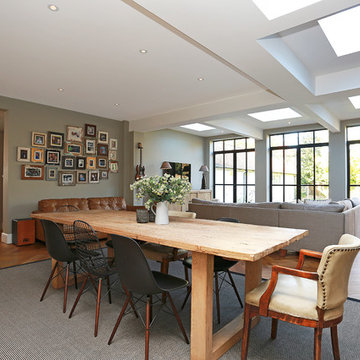 Plus Rooms
The substantial extension on this detached house features these striking art deco style steel French doors.
Unlike traditional sliding or bi-fold doors these specialist doors create a cosy feeling within the room whilst allowing a clear view of the garden. Internally the steel beams were dropped below the ceiling to complement the lines of the doors and enhance the structural elements of the room. The parquet flooring added a wonderful contrast of texture and warmth to this large bright space.
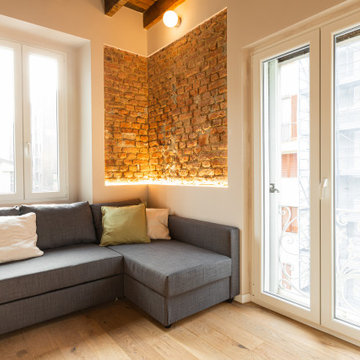 MATTEO MARTINI ARCHITETTO
L’ingresso è reso luminoso dalle ampie finestre della stanza, dal parquet rovere e dagli inserti in mattone crudo.
Design ideas for a small scandinavian open plan living room in Milan with white walls, light hardwood flooring, no fireplace, exposed beams and brick walls.
Design ideas for a small scandinavian open plan living room in Milan with white walls, light hardwood flooring, no fireplace, exposed beams and brick walls.
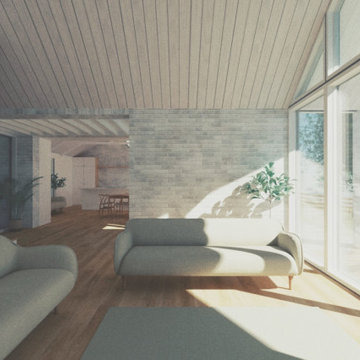
 NineTen Architects
Open plan living space with double height south facing windows
Design ideas for a medium sized scandi grey and brown open plan living room feature wall in Oxfordshire with grey walls, medium hardwood flooring, no fireplace, no tv, brown floors, a vaulted ceiling and brick walls.
Design ideas for a medium sized scandi grey and brown open plan living room feature wall in Oxfordshire with grey walls, medium hardwood flooring, no fireplace, no tv, brown floors, a vaulted ceiling and brick walls.
 CB Concept Design

Inspiration for a medium sized contemporary formal enclosed living room in Other with grey walls, laminate floors, no fireplace, white floors and brick walls.

 Roberto Di Donato Architecture
Inspiration for a medium sized industrial open plan living room in Valencia with no fireplace, a wall mounted tv, grey floors, white walls and brick walls.
1