
Eclectic Living Room with a Reading Nook and Grey Floors Ideas and Designs
Refine by:
Budget
Sort by:Popular Today
1 - 20 of 47 photos
Item 1 of 3
 Kim Black
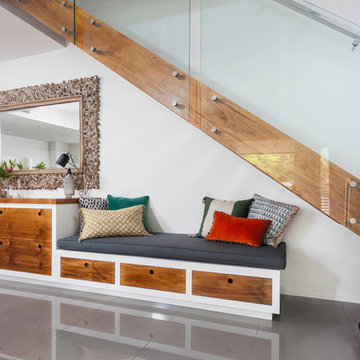
Every inch of this compact townhouse in Hawthorne was used to maximise lifestyle. Custom cabinetry runs the length of the dead space under the stairs to increase storage (overflow from kitchen), display and seating in the home. The cabinetry also serves as a side board / buffet for the dining area when guests are visiting. All drawers are fully child proof lockable with a new baby in the home.
Photo's by Chez Watts
 Siobhan Donoghue Design
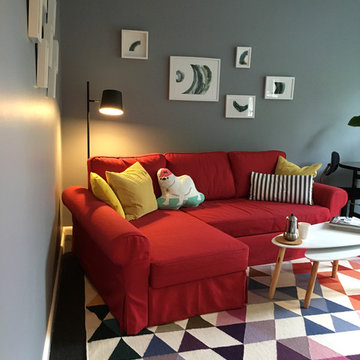
Living room view from the hallway. Custom artwork on both walls. Red sofa bed with geometric carpet and throw pillows.
Inspiration for a small eclectic open plan living room in Melbourne with a reading nook, grey walls, carpet, a freestanding tv and grey floors.
Inspiration for a small eclectic open plan living room in Melbourne with a reading nook, grey walls, carpet, a freestanding tv and grey floors.
 VDRHomeDesign
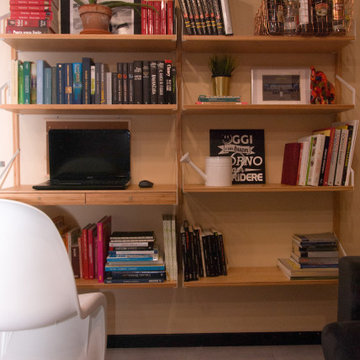
Libreria a parete nel soggiorno, con profondità di 15 cm e 25 cm per la scrivania.
Design ideas for a small eclectic open plan living room in Milan with a reading nook, multi-coloured walls, porcelain flooring and grey floors.
Design ideas for a small eclectic open plan living room in Milan with a reading nook, multi-coloured walls, porcelain flooring and grey floors.
 home by N di Pivetta Annamaria

Nel living l'area pranzo dialoga con l'area relax. Qui è stata portata una libreria in noce che permette la consultazione dei volumi d'arte nel bel tavolo di cristallo. Le sedute di gusto Bauhaus danno il timbro a questo soggiorno dove dialogano punti luce di vario stile ed epoca.
 AR Décoration

Afin de dynamiser ce grand espace ouvert : Salon, Salle à manger, cuisine et entrée, nous avons opté pour différentes peintures et un pan de mur en papier peint pour bien définir les différents espaces.
 POVEDA Studio

Zona de lectura en el salón
Inspiration for a medium sized bohemian open plan living room in Alicante-Costa Blanca with a reading nook, pink walls, laminate floors and grey floors.
Inspiration for a medium sized bohemian open plan living room in Alicante-Costa Blanca with a reading nook, pink walls, laminate floors and grey floors.
 Eerospace Ltd

Vibrant and colorful living room design with quirky elements.
This is an example of a medium sized bohemian enclosed living room feature wall in London with a reading nook, grey walls, carpet, a standard fireplace, a stone fireplace surround, no tv, grey floors and a coffered ceiling.
This is an example of a medium sized bohemian enclosed living room feature wall in London with a reading nook, grey walls, carpet, a standard fireplace, a stone fireplace surround, no tv, grey floors and a coffered ceiling.
 Marie Verthuy

Photo du salon ouvert sur la cuisine; La table basse est un ensemble de 3 tables rondes gigognes dans un dégradé orange
Design ideas for a large bohemian open plan living room in Paris with orange walls, grey floors, a reading nook, ceramic flooring, a wood burning stove, a metal fireplace surround and no tv.
Design ideas for a large bohemian open plan living room in Paris with orange walls, grey floors, a reading nook, ceramic flooring, a wood burning stove, a metal fireplace surround and no tv.

 Lily orlova
Inspiration for a bohemian open plan living room in Amsterdam with a reading nook, white walls, concrete flooring, a wood burning stove, a stone fireplace surround, grey floors and a wood ceiling.

 Comodoos Interiores
This is an example of a medium sized bohemian enclosed living room in Other with a reading nook, green walls, laminate floors, a wall mounted tv and grey floors.

 Studio MAC
Inspiration for a large eclectic open plan living room in Turin with a reading nook, pink walls, ceramic flooring, a freestanding tv and grey floors.
 Comodoos Interiores
Photo of a medium sized bohemian enclosed living room in Other with a reading nook, green walls, laminate floors, a wall mounted tv and grey floors.
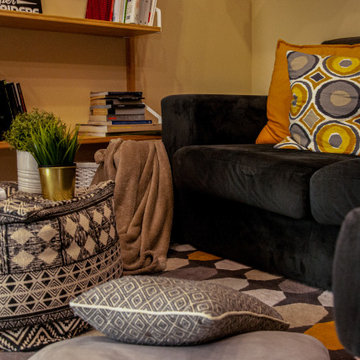 VDRHomeDesign
Divano ad angolo grigio con libreria a parete a spessore ridotto, perfetta per il piccolo soggiorno. Pouf riposizionabile nello spazio e tappeto abbinato nei colori.

 Hamilton King
Inspiration for an eclectic living room feature wall in London with a reading nook and grey floors.
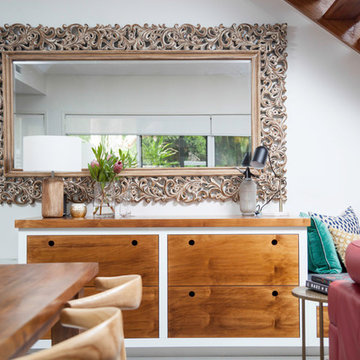 Kim Black
Every inch of this compact townhouse in Hawthorne was used to maximise lifestyle. Custom cabinetry runs the length of the dead space under the stairs to increase storage (overflow from kitchen), display and seating in the home. The cabinetry also serves as a side board / buffet for the dining area when guests are visiting. All drawers are fully child proof lockable with a new baby in the home.
Photo's by Chez Watts
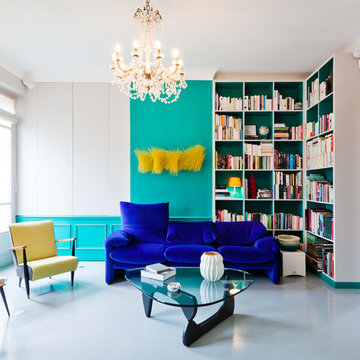
 Catalina Castro Blanchet
Séjour avec aménagement intégré.
Meuble caché click clack pour appareils de projection et de son, bar et bibliothèque sur mesure.
Peinture grise au sol.
Mobilier éclectique (contemporain ainsi que chiné)
Récupération des boiseries murales d'origine.
PHOTO: Brigitte Sombié
 Marie Verthuy

Photo du salon ouvert sur la cuisine. Le salon est encadré par deux grandes vitrées qui donnent accès au jardin
Inspiration for a large eclectic open plan living room in Paris with porcelain flooring, grey floors, a reading nook, orange walls, a wood burning stove, a metal fireplace surround and no tv.
Inspiration for a large eclectic open plan living room in Paris with porcelain flooring, grey floors, a reading nook, orange walls, a wood burning stove, a metal fireplace surround and no tv.
 Martina Mambrin Fotografo
©martina mambrin
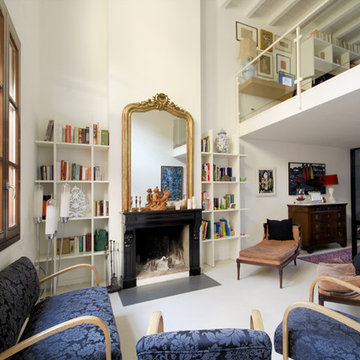
Inspiration for a medium sized eclectic mezzanine living room in Milan with a reading nook, white walls, concrete flooring, no tv and grey floors.
Inspiration for a medium sized eclectic mezzanine living room in Milan with a reading nook, white walls, concrete flooring, no tv and grey floors.
 AGENCE PETRA
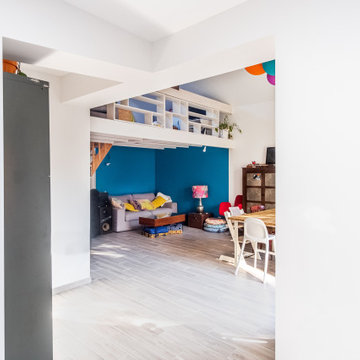
Design ideas for a medium sized bohemian mezzanine living room in Bordeaux with a reading nook, blue walls, ceramic flooring, a concealed tv and grey floors.
 Anne Mourot Architecte

Rénovation dans son jus années 70 avec ouverture de l'espace, entrée vers séjour. Le logement étant traversant, ouvrir renforce l'entrée de lumière et la situation en hauteur de l'immeuble offre de belles perspectives lointaines dans le paysage.
Photos de Thibaut Dini.
1