
Living Room with a Reading Nook and Grey Floors Ideas and Designs
Refine by:
Budget
Sort by:Popular Today
1 - 20 of 1,101 photos
Item 1 of 2

 CDC Studio
View form the main living space out onto the common beyond. The polished concrete floor with underfloor heating powered by the new ASHP. A Bioethanol fire to offer comfort and atmosphere in the winter months. Bespoke joinery wall with seating niches and oak bench seating to the btoom
 REICHWALD SCHULTZ & PARTNER Hamburg

Wohnhalle (Fotograf: Marcus Ebener, Berlin)
Medium sized country open plan living room in Hamburg with a reading nook, white walls, no fireplace, no tv, carpet and grey floors.
Medium sized country open plan living room in Hamburg with a reading nook, white walls, no fireplace, no tv, carpet and grey floors.
 Susie Miles Design

Contemporary riverside residence designed to highlight the owners' love of earthy colours. Interiors filled with light, art and soul
Inspiration for a medium sized retro open plan living room in Melbourne with carpet, a standard fireplace, a plastered fireplace surround, white walls, no tv, a reading nook and grey floors.
Inspiration for a medium sized retro open plan living room in Melbourne with carpet, a standard fireplace, a plastered fireplace surround, white walls, no tv, a reading nook and grey floors.

 Positive Footprints Pty Ltd
Diane Snape

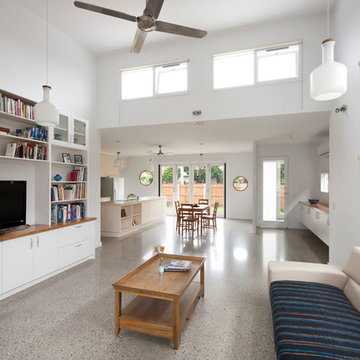
Design ideas for a large contemporary open plan living room in Melbourne with a reading nook, white walls, concrete flooring, a freestanding tv and grey floors.
Design ideas for a large contemporary open plan living room in Melbourne with a reading nook, white walls, concrete flooring, a freestanding tv and grey floors.
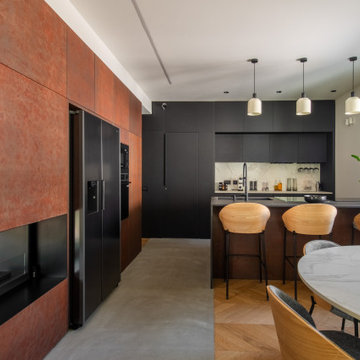
 Studio GD Architetture
This is an example of a medium sized contemporary open plan living room in Catania-Palermo with a reading nook, white walls, light hardwood flooring, a two-sided fireplace, a metal fireplace surround, a built-in media unit, grey floors, a drop ceiling and wainscoting.
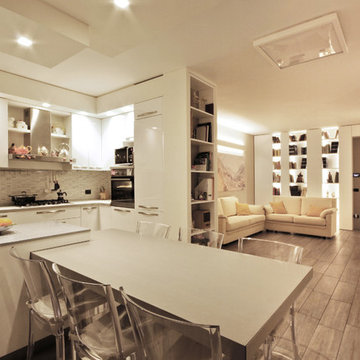
 JFD - Juri Favilli Design
Il progetto ha riguardato un soggiorno moderno affrontato con un Design Sartoriale in una villetta in Monza e Brianza costruita pochissimo tempo prima, inizialmente arredata con vecchi mobili.
I proprietari si erano preso il tempo per riflettere prima di decidersi a risolvere questo ampio spazio. Quindi sono stato chiamato a dare questa risposta.
C’era bisogno di tanto spazio contenitivo, e c’era la necessità di portare più luce possibile nella parte dell’ingresso che era la più lontana dalle grandi porte-finestre.
Abbiamo risolto lo spazio con un vero e proprio intervento di cesello di arredi sartoriali, studiati su misura per avvolgere gli ambienti, creare funzioni, dare luce, caratterizzare e dare personalità alla casa.
Il tutto coronato da un tavolo gran protagonista della zona pranzo, con il suo aspetto minimale e la sua versatilità che ruotando di 90 gradi lo fa allungare per ospitare fino a 12 persone.
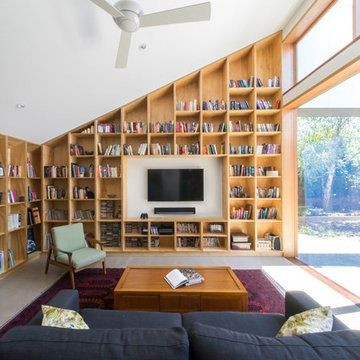
 Windust Architecture x Interiors
Richard Wong
Inspiration for a contemporary enclosed living room in Melbourne with a reading nook, white walls, a wall mounted tv and grey floors.
Inspiration for a contemporary enclosed living room in Melbourne with a reading nook, white walls, a wall mounted tv and grey floors.
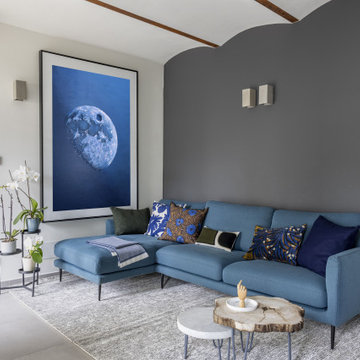
 ARCHISPRITZ
Inspiration for a contemporary living room with a reading nook, grey walls, porcelain flooring, a standard fireplace, a plastered fireplace surround, grey floors and panelled walls.
 User
UserPhilippe Billard

This is an example of a small scandinavian open plan living room in Paris with a reading nook, white walls, concrete flooring, no fireplace, a freestanding tv and grey floors.
This is an example of a small scandinavian open plan living room in Paris with a reading nook, white walls, concrete flooring, no fireplace, a freestanding tv and grey floors.
 Danny Broe Architect
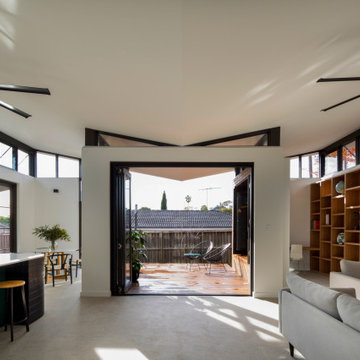
This is an example of a large contemporary open plan living room in Sydney with a reading nook, white walls, a built-in media unit, concrete flooring, no fireplace and grey floors.
 manuarino architettura design comunicazione.
Foto di Gabriele Rivoli

Photo of an urban open plan living room in Naples with a reading nook, blue walls, porcelain flooring, grey floors and no fireplace.
Photo of an urban open plan living room in Naples with a reading nook, blue walls, porcelain flooring, grey floors and no fireplace.
 Cdeco64
Clémentine Iruretagoyena

Medium sized world-inspired open plan living room in Bordeaux with a reading nook, red walls, laminate floors, no fireplace and grey floors.
Medium sized world-inspired open plan living room in Bordeaux with a reading nook, red walls, laminate floors, no fireplace and grey floors.
 Chalk Studio
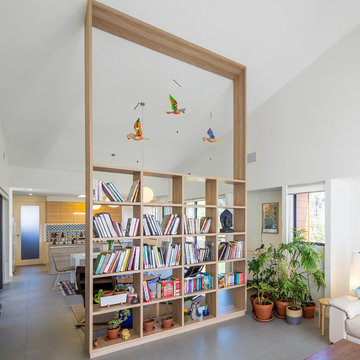
The bookcase serves as a room divider and functional place to display art, plants and of course books.
Medium sized contemporary open plan living room in Canberra - Queanbeyan with a reading nook, grey floors and white walls.
Medium sized contemporary open plan living room in Canberra - Queanbeyan with a reading nook, grey floors and white walls.
 Keeley Green Interior Design
Photos by Davide Lovatti
Styling by Emilio Pimentel-Reid

Design ideas for a medium sized classic living room in Brisbane with a reading nook, blue walls and grey floors.
Design ideas for a medium sized classic living room in Brisbane with a reading nook, blue walls and grey floors.
 kühnlein architekten GmbH

Wohnhaus mit großzügiger Glasfassade, offenem Wohnbereich mit Kamin und Bibliothek. Fließender Übergang zwischen Innen und Außenbereich.
Außergewöhnliche Stahltreppe mit Glasgeländer.
Fotograf: Ralf Dieter Bischoff
 Mon Concept Habitation
Une maison de ville comme on les aime : généreuse et conviviale. Elle étonne le visiteur par sa force de caractère, vite adoucie par quelques touches de pastel qui ponctuent l’espace. Le parquet a été entièrement restauré et certaines portions de type versaillais ont retrouvé leur éclat d’antan. Des rangements malins se logent ici et là tandis que le carrelage graphique des salles d’eau garantit un réveil revigorant.
 ALEXANDRA KIENDL · ARCHITEKTUR
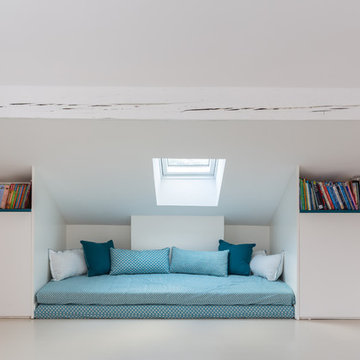

vorher nicht genutzter, unzugänglicher und dunkler Spitzboden. Jetzt Arbeitszimmer mit Blick ins Grüne
Fotograf: Tankred Helm Photography, Siegen
Photo of a small scandi open plan living room in Cologne with a reading nook, white walls, lino flooring and grey floors.
Photo of a small scandi open plan living room in Cologne with a reading nook, white walls, lino flooring and grey floors.
 Studio GD Architetture
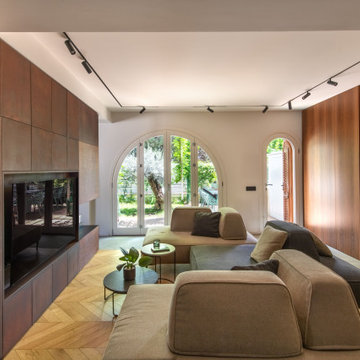
Medium sized contemporary open plan living room in Catania-Palermo with a reading nook, white walls, light hardwood flooring, a two-sided fireplace, a metal fireplace surround, a built-in media unit, grey floors, a drop ceiling and wainscoting.
 Maison Bonnet
Lorsqu’on ne peut pas pousser les murs, il faut optimiser tous les espaces !
C’est ce que nous avons fait afin de répondre à toutes les demandes des clients du projet Agora. En travaillant autour des contraintes présentées par le plan (beaucoup d’angles différents, les murs de façades en pseudo-arrondi, plusieurs poutres IPN, dalle de plafond en béton, hauteur sous plafond réduite), nous avons opté pour le déplacement de la cuisine dans la pièce de vie, et la création d’un îlot central à la fois table de cuisson, rangement, et table de petit-déjeuner.
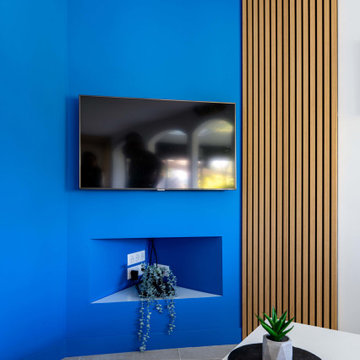
Côté salon, nous avons joué sur les angles de la pièce pour réorganiser le coin TV autour d’un coffrage abritant branchements, câbles et une petite niche pour les appareils. Parti pris esthétique assumé, ce coffrage a été peint en bleu Santorin et habillé d’un panneau de bois Woodupp apportant une petite touche de chaleur.
1