
Eclectic Living Room with a Stone Fireplace Surround and Exposed Beams Ideas and Designs
Refine by:
Budget
Sort by:Popular Today
1 - 20 of 31 photos
Item 1 of 4

 INTO interior design
This is an example of a medium sized eclectic formal enclosed living room feature wall in London with beige walls, light hardwood flooring, a standard fireplace, a stone fireplace surround, no tv, beige floors and exposed beams.
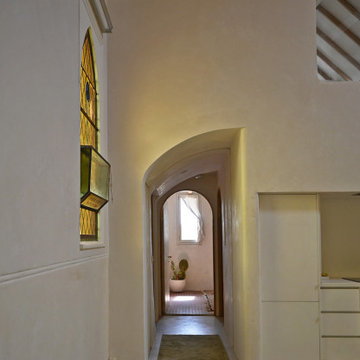
 SG2 architects + interiors
Photo: SG2 design
This is an example of a large eclectic formal mezzanine living room in Other with concrete flooring, a wood burning stove, a stone fireplace surround, a wall mounted tv, grey floors and exposed beams.
This is an example of a large eclectic formal mezzanine living room in Other with concrete flooring, a wood burning stove, a stone fireplace surround, a wall mounted tv, grey floors and exposed beams.

 Emilie Fournet Interiors
A dark living room was transformed into a cosy and inviting relaxing living room. The wooden panels were painted with the client's favourite colour and display their favourite pieces of art. The colour was inspired by the original Delft blue tiles of the fireplace.
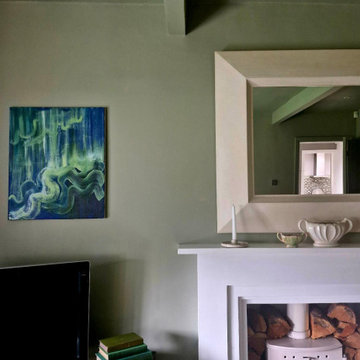
 Sue Ellinas
This family room previously mostly neutral needed a makeover to make it more cosy and family friendly. I used a wonderfully warm green from Little Greene called French Grey across all the surfaces including ceiling, walls, doors and wood work. The colour instantly updated the space and gave it a earthy, warm feel.

 Agence Sulsul !
Aménagement d'espaces d'un manoir du 17ème siècle afin de lui redonner une esthétique plus contemporaine sans perdre le style originel.
Les deux salons en enfilades demandaient un traitement particulier sur l'ambiance. Celui-ci, s'inscrit dans une ambiance plus feutrée et intimiste pour s'accorder avec le mur bibliothèque et le coin lecture.

 PLUS ULTRA studio
Zona giorno a doppia altezza e copertura con travi a vista.
Foto: Alberto Canepa
This is an example of an expansive bohemian mezzanine living room with a reading nook, white walls, brick flooring, a standard fireplace, a stone fireplace surround, no tv and exposed beams.
This is an example of an expansive bohemian mezzanine living room with a reading nook, white walls, brick flooring, a standard fireplace, a stone fireplace surround, no tv and exposed beams.
 Emilie Fournet Interiors
A dark living room was transformed into a cosy and inviting relaxing living room. The wooden panels were painted with the client's favourite colour and display their favourite pieces of art. The colour was inspired by the original Delft blue tiles of the fireplace.
 PLUS ULTRA studio
Foto: Federico Villa Studio
Design ideas for an expansive eclectic mezzanine living room with a reading nook, white walls, brick flooring, a standard fireplace, a stone fireplace surround, no tv and exposed beams.
Design ideas for an expansive eclectic mezzanine living room with a reading nook, white walls, brick flooring, a standard fireplace, a stone fireplace surround, no tv and exposed beams.
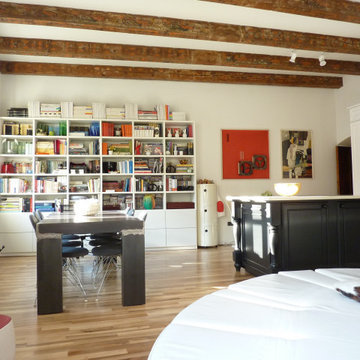
 Castagnetta e Cicala architetti
La cucina ad isola caratterizza tutto il progetto della parte Living, Disegnato dagli architetti e realizzato da un bravo falegname si adegua all'ambiente e crea una salone all'insegna della convivialità
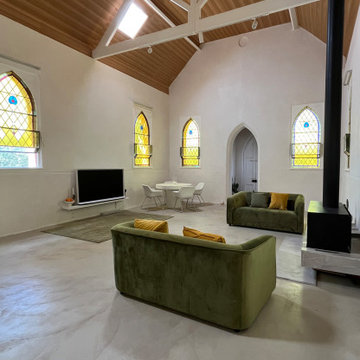 SG2 architects + interiors
Photo: SG2 design
Design ideas for an expansive eclectic formal open plan living room in Other with beige walls, concrete flooring, a wood burning stove, a stone fireplace surround, a wall mounted tv, grey floors and exposed beams.
Design ideas for an expansive eclectic formal open plan living room in Other with beige walls, concrete flooring, a wood burning stove, a stone fireplace surround, a wall mounted tv, grey floors and exposed beams.

 Corrado Anselmi Architetto
Antico e moderno. Illuminazione di design e valorizzazione del sottotetto con travi a vista. Scelta dei colori e dei materiali.
Photo of a medium sized bohemian formal open plan living room in Venice with blue walls, light hardwood flooring, a standard fireplace, a stone fireplace surround, no tv and exposed beams.
Photo of a medium sized bohemian formal open plan living room in Venice with blue walls, light hardwood flooring, a standard fireplace, a stone fireplace surround, no tv and exposed beams.
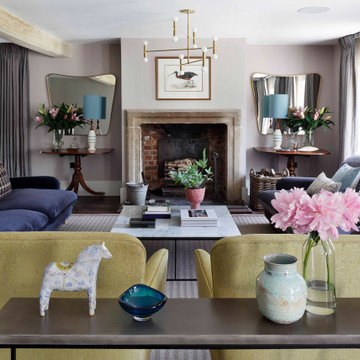
 Carolyn van Noort
A comprehensive reconfiguration and refurbishment of a 17th Century farmhouse and outbuildings into a large family house.
An all encompassing design from the conversion of a threshing barn and reconfiguration of the conjoined farmhouses to the design of bespoke joinery and furniture and the sourcing of decorative lighting, objects and soft furnishings.
An early decision was made to raise the existing barn trusses and lower its floor to create a dramatic double height volume in two thirds of the space leaving the final third for a utility and loo with a mezzanine study above.
The original king post and bottom chords were reused and occasional new webbing posts were inserted. All timber was de-nailed and lightly sanded to remove the darkened varnish and despite a new roof, the reclaimed roof tiles and wonky ridgeline produced the feeling of minimum intervention. In reality the fabric of the barn had to be efficiently insulated with new windows and there was the obvious replacement of the large barn doors with a bespoke bronze glazing system.
It was this juxtaposition of new and ancient that played out so well such as the brick with lime mortar and the threshing barn shutters against the micro cement floor and limed plywood staircase and mezzanine. This contemporary palette extended into the remainder of the refurbished outbuildings so that when it came to the junction between the barn and host farmhouse, the change to a more period- based set of materials was an obvious and easy transition. Wide existing floorboards were made good and re-stained, layers of yellow sealant removed from existing flagstones and painted timber wall and ceiling beams sanded and limed. This clear honouring of the period building still gave us an opportunity to design bespoke contemporary joinery, specify a variety of complementary hard finishes elsewhere as well as providing a full interior decorative service, that sourced special items of furniture, decorative lighting and objects.
 studio Andrea Sanna
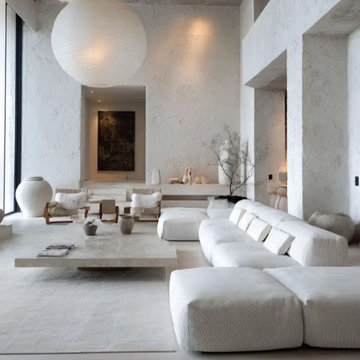
A Saint Moritz ho voluto interpretare il silenzio della neve e trasformarlo in architettura interiore. Questo progetto nasce dal desiderio di creare uno spazio avvolgente, quasi monastico, ma con la forza scenografica di un grande loft alpino contemporaneo.
Le pareti sono trattate con una finitura materica a calce, irregolare e vibrante, che cattura la luce naturale e la restituisce con profondità. Ho lavorato sulla tridimensionalità: nicchie scolpite, tagli verticali retroilluminati, volumi pieni che sembrano scavati nella roccia. L’architettura non è semplice contenitore, ma materia viva.
Il living è pensato come un paesaggio morbido. Il grande divano modulare in tonalità écru dialoga con pouf scultorei e tavoli monolitici dalle superfici tattili. Ogni elemento è basso, orizzontale, quasi a voler amplificare l’altezza importante dello spazio. Le sospensioni in carta, leggere e poetiche, contrastano con la forza delle pareti materiche creando un equilibrio tra solidità e leggerezza.
La zona relax su pedana, con futon minimale e oggetti in ceramica artigianale, diventa un luogo intimo, contemplativo. Ho voluto che l’atmosfera fosse rarefatta, senza eccessi decorativi, dove il lusso non è ostentazione ma qualità dei materiali, proporzione e luce.
Palette neutra, texture profonde, volumi architettonici decisi: questo progetto a Saint Moritz è un dialogo tra natura alpina e design contemporaneo, un rifugio sofisticato dove il comfort incontra la ricerca estetica.
 Elizabeth Schiavello Photography

View from mezzanine level to kitchen, living and study. Exposed beams.
Design ideas for a large eclectic open plan living room in Melbourne with white walls, medium hardwood flooring, a corner fireplace, a stone fireplace surround, a wall mounted tv, brown floors and exposed beams.
Design ideas for a large eclectic open plan living room in Melbourne with white walls, medium hardwood flooring, a corner fireplace, a stone fireplace surround, a wall mounted tv, brown floors and exposed beams.
 Oikos
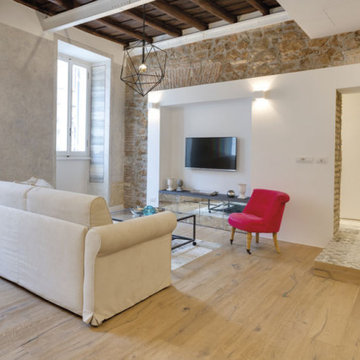
OikosIl contrasto tra gli elementi antichi e moderni ricrea un ambiente eclettico ma semplice ed elegante.
Photo of a large eclectic open plan living room in Rome with white walls, medium hardwood flooring, a stone fireplace surround, beige floors and exposed beams.
Photo of a large eclectic open plan living room in Rome with white walls, medium hardwood flooring, a stone fireplace surround, beige floors and exposed beams.
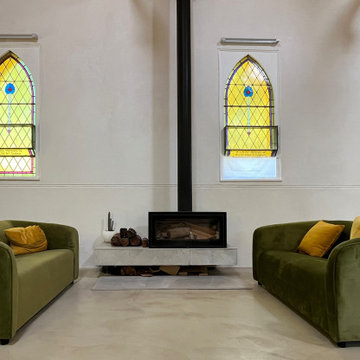 SG2 architects + interiors
Photo: SG2 design
Photo of an expansive eclectic formal open plan living room in Melbourne with beige walls, concrete flooring, a wood burning stove, a stone fireplace surround, a wall mounted tv, grey floors and exposed beams.
Photo of an expansive eclectic formal open plan living room in Melbourne with beige walls, concrete flooring, a wood burning stove, a stone fireplace surround, a wall mounted tv, grey floors and exposed beams.
 Emilie Fournet Interiors
A dark living room was transformed into a cosy and inviting relaxing living room. The wooden panels were painted with the client's favourite colour and display their favourite pieces of art. The colour was inspired by the original Delft blue tiles of the fireplace.
 Emilie Fournet Interiors
A dark living room was transformed into a cosy and inviting relaxing living room. The wooden panels were painted with the client's favourite colour and display their favourite pieces of art. The colour was inspired by the original Delft blue tiles of the fireplace.
 INTO interior design
Photo of a medium sized eclectic formal enclosed living room feature wall in London with beige walls, light hardwood flooring, a standard fireplace, a stone fireplace surround, no tv, beige floors and exposed beams.
 Agence Sulsul !
Aménagement d'espaces d'un manoir du 17ème siècle afin de lui redonner une esthétique plus contemporaine sans perdre le style originel.
Les deux salons en enfilades demandaient un traitement particulier sur l'ambiance. Celui-ci, s'inscrit dans une ambiance plus feutrée et intimiste pour s'accorder avec le mur bibliothèque et le coin lecture.
1