
Modern Black Living Room with a Two-sided Fireplace Ideas and Designs
Refine by:
Budget
Sort by:Popular Today
1 - 20 of 31 photos
Item 1 of 4

 Schiller Architektur BDA
Ronald Tillemann, Rotterdam
Inspiration for a medium sized modern open plan living room in Stuttgart with a two-sided fireplace, grey walls and a plastered fireplace surround.
Inspiration for a medium sized modern open plan living room in Stuttgart with a two-sided fireplace, grey walls and a plastered fireplace surround.
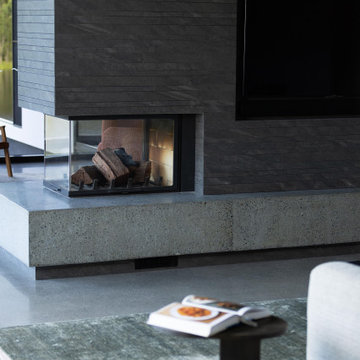
 Kelly Martin Architecture
The heart of the home consists of the living room and the family room, separated by a large two sided fire place. This created the sense of 'rooms' in a largely open part of the house. The finishes are modern while the furniture is soft and comfortable.

 Architest Pty Ltd

This is an example of a large modern open plan living room in Melbourne with concrete flooring, a two-sided fireplace, a concrete fireplace surround, a built-in media unit and a vaulted ceiling.
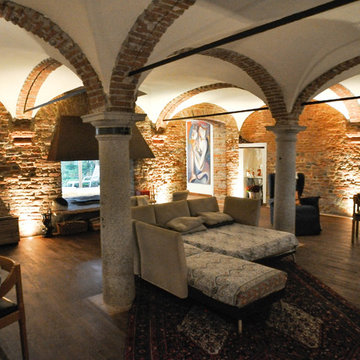
 Architetto Marco Finardi - ALMA GROUP
Ristrutturazione completa
Ampia villa in città, all'interno di un contesto storico unico. Spazi ampi e moderni suddivisi su due piani.
L'intervento è stato un importante restauro dell'edificio ma è anche caratterizzato da scelte che hanno permesso di far convivere storico e moderno in spazi ricercati e raffinati.

Sala svago e tv. Sono presenti tappeti ed è evidente il camino passante tra questa stanza ed il salone principale. Evidenti le volte a crociera che connotano il locale che antecedentemente era adibito a stalla. Le murature in mattoni a vista sono stati accuratamente ristrutturati
 User
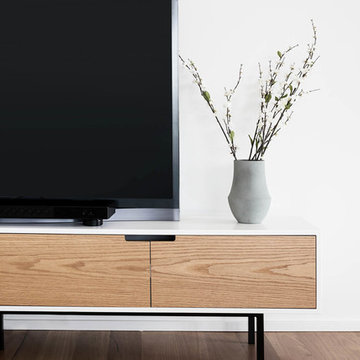
UserThis is a custom designed tv unit for the house. Designed to fit into the modern / natural feel of the house. Photos by Carla Atley
Photo of a medium sized modern formal open plan living room in Perth with white walls, light hardwood flooring, a two-sided fireplace, a plastered fireplace surround and a freestanding tv.
Photo of a medium sized modern formal open plan living room in Perth with white walls, light hardwood flooring, a two-sided fireplace, a plastered fireplace surround and a freestanding tv.

 Studio Dean
A luxurious open plan space, separated by a double sided fire with tv unit.
The dining area has a bespoke serving unit with bronzed tiles - further adding to the glamour of the space.
The large modular sofa in the living area creates the perfect space to snuggle up on an evening with a glass of wine.
The whole space is framed with 2 full walls of curtains which help to add depth to the space.

 Kitchens by Emanuel
LUXE HOME.
- Smartstone ‘Calacatta Blanco’ 40mm thick fire place surround
Sheree Bounassif, Kitchens By Emanuel
Photo of a large modern formal open plan living room in Sydney with white walls, dark hardwood flooring, a two-sided fireplace, a stone fireplace surround and black floors.
Photo of a large modern formal open plan living room in Sydney with white walls, dark hardwood flooring, a two-sided fireplace, a stone fireplace surround and black floors.
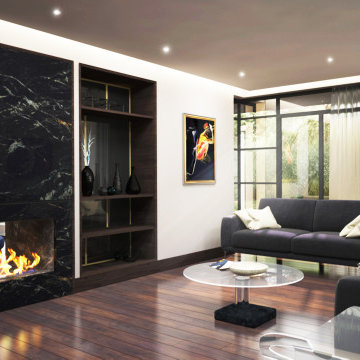
 Room&Roof
Photo of a medium sized modern formal open plan living room in Other with white walls, dark hardwood flooring, a two-sided fireplace, a stone fireplace surround and a wall mounted tv.
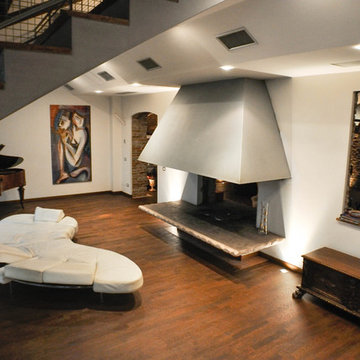 Architetto Marco Finardi - ALMA GROUP
Ristrutturazione completa
Ampia villa in città, all'interno di un contesto storico unico. Spazi ampi e moderni suddivisi su due piani.
L'intervento è stato un importante restauro dell'edificio ma è anche caratterizzato da scelte che hanno permesso di far convivere storico e moderno in spazi ricercati e raffinati.
Veduta del salone con camino passante, pavimento in parquet
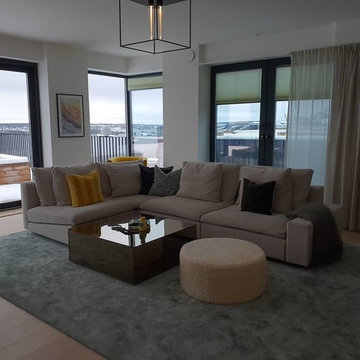
 ett koncept
Photo of a large modern formal open plan living room in Stockholm with white walls, light hardwood flooring, a two-sided fireplace, a plastered fireplace surround, a wall mounted tv and beige floors.
 Studio Dean
A luxurious open plan space, separated by a double sided fire with tv unit.
The dining area has a bespoke serving unit with bronzed tiles - further adding to the glamour of the space.
The large modular sofa in the living area creates the perfect space to snuggle up on an evening with a glass of wine.
The whole space is framed with 2 full walls of curtains which help to add depth to the space.

 MISTYLE INTERIOR
Här jobbade jag som inredare och stylist med ett vardagsrum i Västerås för att få en bättre helhetskänsla och det sista piffet som höjer rummets inredning. Det blev nya småmöbler, dekoration,växter och textilier. Med i lokaltidningen VLT!
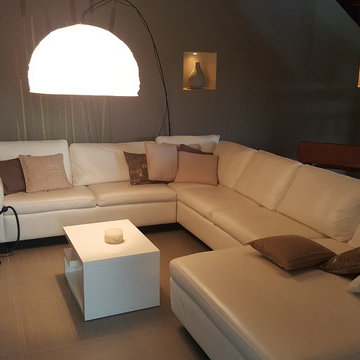
 Tim Design & Deco
Salon d'angle en cuir blanc dans l'espace repos.
Large modern enclosed living room in Lille with beige walls, a two-sided fireplace, a metal fireplace surround and no tv.
Large modern enclosed living room in Lille with beige walls, a two-sided fireplace, a metal fireplace surround and no tv.
 LOUIS DECOTTEGNIE
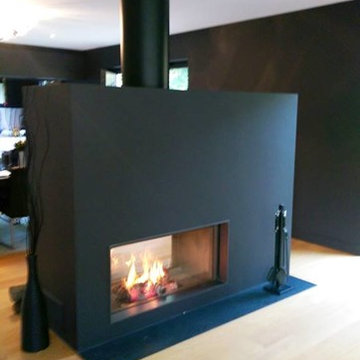
Foyer bois KAL-FIRE, modèle 105 Tunnel, idéal séparer votre cuisine de votre salon.
Medium sized modern living room in Lille with a two-sided fireplace.
Medium sized modern living room in Lille with a two-sided fireplace.
 Laurent ALMARIC ARCHITECTE DPLG

Conception d'un meuble TV rétro-éclairé
Design ideas for a modern grey and black open plan living room in Nancy with grey walls, ceramic flooring, a two-sided fireplace, a wall mounted tv, grey floors, a drop ceiling and wainscoting.
Design ideas for a modern grey and black open plan living room in Nancy with grey walls, ceramic flooring, a two-sided fireplace, a wall mounted tv, grey floors, a drop ceiling and wainscoting.
 Caroline Lageste

Ici mes clients venaient s'installer dans cette maison, le sol, le plafond et la cheminée sont les seuls choses que mes clients gardaient.
Nous avons créé une bibliothèque sur mesure qui englobe la fenêtre du fond, une touche de couleur pour égayer la pièce, et un coin lecture près de la cheminée.
 Estudio Jaén Arquitectos

Había que convertir una vivienda muy grande, pensada para una única familia, en dos áreas que se adaptasen a las necesidades de cada nueva familia, conservando la calidad del edificio original. Era un ejercicio de acupuntura, tocando solo lo necesario, adaptándolo a los nuevos gustos, y mejorando lo existente con un presupuesto ajustado.
El salón se integró con el comedor, solo separado por un mueble que integra la chimenea de bioalcohol. Los pilares de hormigón se dejaron en bruto, se instalaron nuevas carpinterías, se aplicó microcemento a la pared del fondo y se instalaron carpinterías metálicas para separar la cocina, con la posibilidad de abrir para conectarlas con el espacio principal. La mesa del centro se construyó en base a un diseño de la propietaria.
 T_C_Interior_Design___

Modern living room in Catania-Palermo with white walls, porcelain flooring, a two-sided fireplace, a plastered fireplace surround, grey floors and a drop ceiling.
 Architest Pty Ltd
Large modern open plan living room in Melbourne with concrete flooring, a two-sided fireplace, a concrete fireplace surround, a built-in media unit and a vaulted ceiling.
 Architetto Marco Finardi - ALMA GROUP
Ristrutturazione completa
Ampia villa in città, all'interno di un contesto storico unico. Spazi ampi e moderni suddivisi su due piani.
L'intervento è stato un importante restauro dell'edificio ma è anche caratterizzato da scelte che hanno permesso di far convivere storico e moderno in spazi ricercati e raffinati.
Sala svago e tv. Sono presenti tappeti ed è evidente il camino passante tra questa stanza ed il salone principale. Evidenti le volte a crociera che connotano il locale che antecedentemente era adibito a stalla. Le murature in mattoni a vista sono stati accuratamente ristrutturati
1