
Country Living Room with Grey Walls and Green Walls Ideas and Designs
Refine by:
Budget
Sort by:Popular Today
1 - 20 of 478 photos
Item 1 of 4

 McLean Quinlan
Nestled into a hillside, this timber-framed family home enjoys uninterrupted views out across the countryside of the North Downs. A newly built property, it is an elegant fusion of traditional crafts and materials with contemporary design.
Our clients had a vision for a modern sustainable house with practical yet beautiful interiors, a home with character that quietly celebrates the details. For example, where uniformity might have prevailed, over 1000 handmade pegs were used in the construction of the timber frame.
The building consists of three interlinked structures enclosed by a flint wall. The house takes inspiration from the local vernacular, with flint, black timber, clay tiles and roof pitches referencing the historic buildings in the area.
The structure was manufactured offsite using highly insulated preassembled panels sourced from sustainably managed forests. Once assembled onsite, walls were finished with natural clay plaster for a calming indoor living environment.
Timber is a constant presence throughout the house. At the heart of the building is a green oak timber-framed barn that creates a warm and inviting hub that seamlessly connects the living, kitchen and ancillary spaces. Daylight filters through the intricate timber framework, softly illuminating the clay plaster walls.
Along the south-facing wall floor-to-ceiling glass panels provide sweeping views of the landscape and open on to the terrace.
A second barn-like volume staggered half a level below the main living area is home to additional living space, a study, gym and the bedrooms.
The house was designed to be entirely off-grid for short periods if required, with the inclusion of Tesla powerpack batteries. Alongside underfloor heating throughout, a mechanical heat recovery system, LED lighting and home automation, the house is highly insulated, is zero VOC and plastic use was minimised on the project.
Outside, a rainwater harvesting system irrigates the garden and fields and woodland below the house have been rewilded.
 Fernandes Binns Architects Ltd
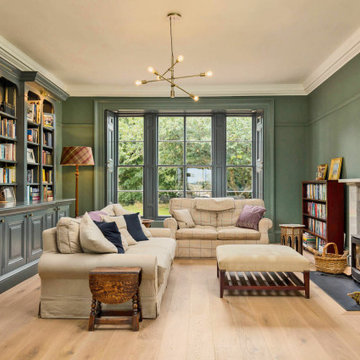
The family room did not have a good connection with the dining hall. We made the original door into a cupboard, and formed a large opening to connect the spaces. The existing bookshelf was updated with new doors, and picture lights. the room was painted Farrow and Ball's 'Green Smoke', with architectural features highlighted in 'Downpipe'

 Newhey interiors
Lancashire
Farmhouse style
GIA: 330m² / GEA: 433m²
£865,260 interior £250,000
Self-build
Philip and Judi's oak-framed home is a perfect blend of traditional craftsmanship and modern interior design. The double-height entrance hall, framed with honey oak beams, features a sleek walnut staircase with glass balustrades, setting a luxurious tone upon arrival. The heart of the home, an open-plan Shaker-style kitchen and dining room, offers a warm, cosy atmosphere with exposed oak ceiling joists, large islands with induction hobs, double ovens, and a spacious fridge freezer, ideal for family living.
The mezzanine landing provides panoramic views of the surrounding countryside and leads to five en-suite bedrooms, each with vaulted ceilings, creating a bright and airy feel. The master en-suite boasts a stunning gable window, framing the exact view Philip fell in love with, while the bold statement bathrooms throughout the house add a sense of modern luxury.
A hidden entrance leads to Philip’s contemporary man cave, a contrasting retreat that looks out over the serene lake and stables. With three walls of floor-to-ceiling glazing, the garden room offers a tranquil space to relax while keeping an eye on the horses in the fields below.
The living room features oak floor joists, adding warmth and character, while the impressive fireplace, built using the door jams from the original longhouse, serves as a striking centrepiece. French doors open out to the fields, making it the perfect space to unwind in the evenings.
The home’s design harmonises perfectly with the natural landscape. The eastern elevation captures the sun, while panoramic honey oak apex windows allow light to flood into the cosy bedrooms, creating a luxurious hotel-like ambiance with a countryside twist. The bespoke chandelier, commissioned specifically for the double-height entrance hall, adds a touch of grandeur and is perfectly framed by the surrounding oak and glass.
Every detail has been meticulously considered, from the lighting choices and colour schemes to the hidden man cave and feature walls, creating a home that is both practical and aesthetically stunning. The home’s natural honey-coloured stone exterior blends seamlessly with the landscape, giving the appearance of a property that has stood in its location for centuries.
This oak-framed masterpiece combines modern luxury with timeless charm, making it the perfect countryside retreat.
 Georgina Robertson Interiors
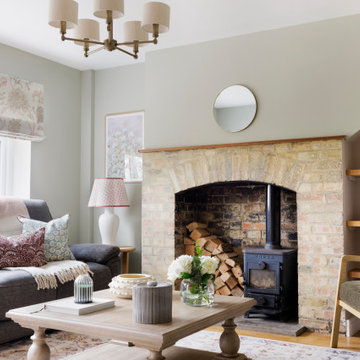
Farmhouse living room in Other with green walls, medium hardwood flooring, a wood burning stove and brown floors.
 Forté - Timber Flooring

Rustic farmhouse inspired home.
Range: Manor Atelier (19mm Engineered French Oak Flooring)
Colour: Classic
Dimensions: 260mm W x 19mm H x 2.2m L
Grade: Rustic
Texture: Heavily Brushed & Handscraped
Warranty: 25 Years Residential | 5 Years Commercial
Photography: Forté
 Jordi Miralles Fotografia

Design ideas for a large country open plan living room in Other with light hardwood flooring, grey walls and brown floors.

 Natalie Davies Interior Design
Currently living overseas, the owners of this stunning Grade II Listed stone cottage in the heart of the North York Moors set me the brief of designing the interiors. Renovated to a very high standard by the previous owner and a totally blank canvas, the brief was to create contemporary warm and welcoming interiors in keeping with the building’s history. To be used as a holiday let in the short term, the interiors needed to be high quality and comfortable for guests whilst at the same time, fulfilling the requirements of my clients and their young family to live in upon their return to the UK.

 uniquehomestays


Photo of a medium sized farmhouse open plan living room in Hampshire with grey walls, dark hardwood flooring, a wood burning stove, a plastered fireplace surround, a freestanding tv and a vaulted ceiling.

 Kellie Sabey Homes
Miriam Sheridan Photography
Photo of a medium sized farmhouse living room in Surrey with grey walls, slate flooring, a wood burning stove, a brick fireplace surround and grey floors.
Photo of a medium sized farmhouse living room in Surrey with grey walls, slate flooring, a wood burning stove, a brick fireplace surround and grey floors.
 Carlotta Turini

Inspiration for a medium sized country open plan living room in Florence with grey walls, light hardwood flooring, a standard fireplace, a metal fireplace surround, beige floors and a reading nook.
 Rendall & Wright
Images by Rachael Smith www.rachaelsmith.net
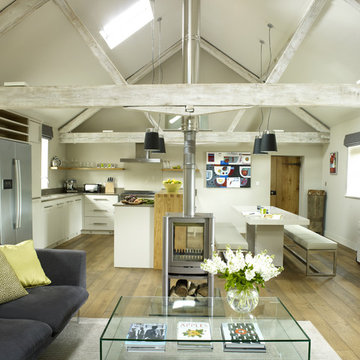
Design ideas for a medium sized country open plan living room in London with grey walls, a two-sided fireplace and a wall mounted tv.
Design ideas for a medium sized country open plan living room in London with grey walls, a two-sided fireplace and a wall mounted tv.
 Hudson Architects

Design ideas for a country formal living room in Other with grey walls, light hardwood flooring, a ribbon fireplace and a metal fireplace surround.
 uniquehomestays

Medium sized rural open plan living room in Oxfordshire with green walls, carpet and beige floors.
 Amy Elizabeth Interiors
This complete living room re-design captures the heart of this four-bedroom family home.
Using check fabrics, navy and soft green tones, this living room now portrays a cosy country feel. The room is brought to life through accessorising, showing off my client's personal style.
Completed November 2018 - 4 bedroom house in Exeter, Devon.
 Inside Story Photography
Tracey Bloxham, Inside Story Photography

Photo of a medium sized farmhouse enclosed living room in Other with green walls, carpet, a wood burning stove, a plastered fireplace surround, a freestanding tv and beige floors.
Photo of a medium sized farmhouse enclosed living room in Other with green walls, carpet, a wood burning stove, a plastered fireplace surround, a freestanding tv and beige floors.
 CORDONY
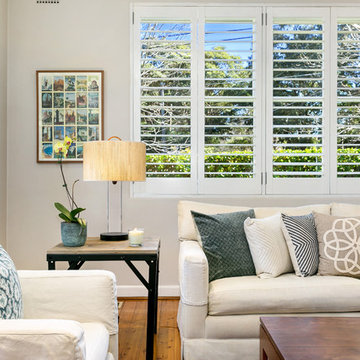
Elegant forties character combines with modern alfresco bliss in this tranquil home.
Gracious entrance foyer, high ceilings, plantation shutters
Flowing living/dining area embraces a sunlit dual aspect
Alfresco deck overlooks the level north-facing backyard
Abundant kitchen storage, Ilve gas range, dishwasher
Serene third bedroom links to deck through French doors.
 Chello Interior Design
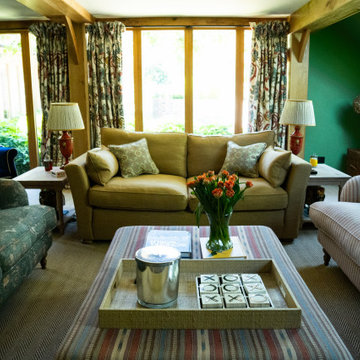
Inspiration for a large rural formal open plan living room curtain in Sussex with green walls, carpet, a wall mounted tv, beige floors and a timber clad ceiling.
 Prima Impressione - Home Staging

Photo of a large country open plan living room in Milan with a reading nook, green walls, terracotta flooring, a standard fireplace, a stone fireplace surround and orange floors.
 Dean Frost Photography
Dean Frost (Dean Frost Photography)


Medium sized farmhouse living room in Other with grey walls, carpet, a wood burning stove and beige floors.
Medium sized farmhouse living room in Other with grey walls, carpet, a wood burning stove and beige floors.
1