
Contemporary Living Room with Grey Walls and Green Walls Ideas and Designs
Refine by:
Budget
Sort by:Popular Today
1 - 20 of 6,973 photos
Item 1 of 4
 Studio JKL

Full Interior design of Ground Floor - concepts, mood boards, furniture plans. Sourcing and designing of all joinery, furniture, fixtures and soft furnishings. Completed with full installation and styling.
 VORBILD Architecture
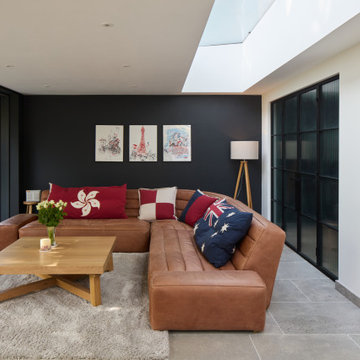
Photo of a large contemporary grey and white open plan living room feature wall in Kent with grey walls, porcelain flooring and grey floors.

 JLV Design Ltd
To brighten and warm the room, the ceiling between the lower ground floor and the ground floor was removed, allowing the south-facing light to flow through the front of the house. A sculptural staircase was added to connect the living room and the hallway.
 Venestre
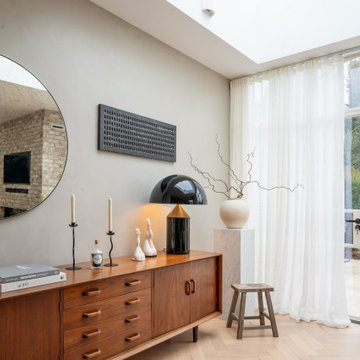
Photo of a contemporary living room in London with grey walls, light hardwood flooring, no tv and beige floors.
 Resi Design Ltd.
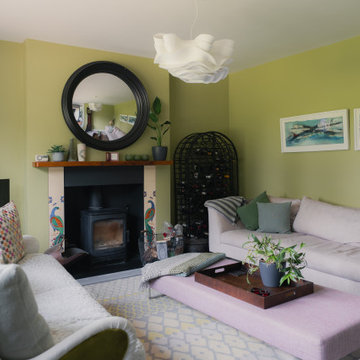
The lounge is a bright, relaxing space with abundant natural light.
This is an example of a medium sized contemporary enclosed living room in Cambridgeshire with green walls and a standard fireplace.
This is an example of a medium sized contemporary enclosed living room in Cambridgeshire with green walls and a standard fireplace.
 Ahrberg Jackson Design
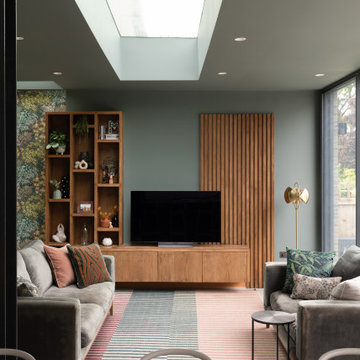
Photo of a contemporary open plan living room in London with green walls, a freestanding tv and grey floors.

 Akita Komar Architects
,
This is an example of a contemporary grey and black open plan living room in London with grey walls, a wood burning stove, light hardwood flooring and beige floors.
This is an example of a contemporary grey and black open plan living room in London with grey walls, a wood burning stove, light hardwood flooring and beige floors.
 Aquarius Home Staging
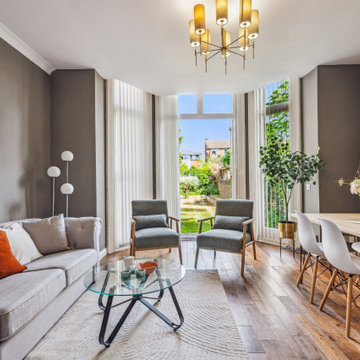
It was a great pleasure to dress and style this spacious ground-floor flat. It has a direct access to a beautiful communal garden with floor-to-ceiling bay widows and French doors. The ceilings are really high - this allows the light to flood in without making it dark so we did not advise that the owner changes the wall colour, it could stay dark grey, it suited the living room. We brightened it with some eye catching modern art and white carpet and dining chairs. Sage green boucle armchairs and a large plant help connect to the outside. there are 2 bedrooms, we used beds with high headboards and made use of a large mirror in ornate white frame by placing it in the main bedroom.
 Singer Design

Photo of a medium sized contemporary living room in London with wallpapered walls, a music area, grey walls, dark hardwood flooring, a ribbon fireplace, a wall mounted tv and brown floors.
 Interiorsat58
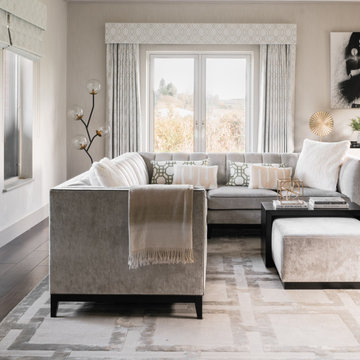
Inspiration for a contemporary living room in Other with grey walls, dark hardwood flooring and brown floors.

 Ben the Hoose Interiors
Stunning open plan Kitchen, Dining, Living room with standout fireplace and mural wallpaper. Modern, contemporary look.
Inspiration for a contemporary open plan living room in Other with grey walls, a ribbon fireplace, a brick fireplace surround, a wall mounted tv, grey floors, a vaulted ceiling and wallpapered walls.
Inspiration for a contemporary open plan living room in Other with grey walls, a ribbon fireplace, a brick fireplace surround, a wall mounted tv, grey floors, a vaulted ceiling and wallpapered walls.
 EL&A INTERIORS
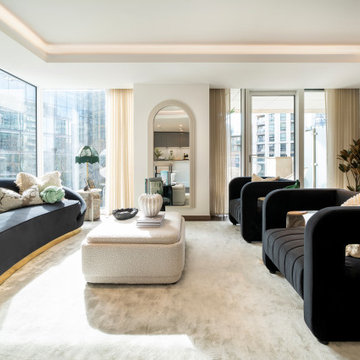
Photo of a contemporary living room in London with grey walls, dark hardwood flooring, a freestanding tv, brown floors, a drop ceiling and wallpapered walls.

 Simpson & Voyle
This image features the main reception room, designed to exude a sense of formal elegance while providing a comfortable and inviting atmosphere. The room’s interior design is a testament to the intent of the company to blend classic elements with contemporary style.
At the heart of the room is a traditional black marble fireplace, which anchors the space and adds a sense of grandeur. Flanking the fireplace are built-in shelving units painted in a soft grey, displaying a curated selection of decorative items and books that add a personal touch to the room. The shelves are also efficiently utilized with a discreetly integrated television, ensuring that functionality accompanies the room's aesthetics.
Above, a dramatic modern chandelier with cascading white elements draws the eye upward to the detailed crown molding, highlighting the room’s high ceilings and the architectural beauty of the space. Luxurious white sofas offer ample seating, their clean lines and plush cushions inviting guests to relax. Accent armchairs with a bold geometric pattern introduce a dynamic contrast to the room, while a marble coffee table centers the seating area with its organic shape and material.
The soft neutral color palette is enriched with textured throw pillows, and a large area rug in a light hue defines the seating area and adds a layer of warmth over the herringbone wood flooring. Draped curtains frame the window, softening the natural light that enhances the room’s airy feel.
This reception room reflects the company’s design philosophy of creating spaces that are timeless and refined, yet functional and welcoming, showcasing a commitment to craftsmanship, detail, and harmonious design.
 Studio 28 Interiors Ltd

This is an example of a contemporary living room in Hertfordshire with grey walls, carpet, a wall mounted tv and grey floors.
 Tailored Living
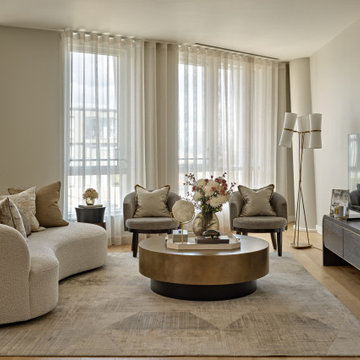
A sophisticated whole-home interior designed by Tailored Living Interiors for a luxury apartment at Pico House, Battersea Power Station — one of London's most iconic Frank Gehry-designed residences.
The brief called for a scheme that felt both refined and practical: a London base for the client, with broad appeal as a high-end rental when abroad. The result blends contemporary elegance with bespoke functionality — high-street and high-end pieces working together seamlessly, layered with rich textures, considered lighting and tailored details throughout.
From the curved bouclé sofa and brass coffee table in the living room to the teal headboard bedroom and space-saving floating vanity in the twin room, every decision was made with both lifestyle and longevity in mind.
Full project: tailored-living.co.uk
 Oliver Burns Studio

Oliver Burns Studio was commissioned by Northacre to design the latest turnkey apartment at The Broadway, their exceptional mixed-use development in the heart of Westminster.
To promote a sense of calm and wellness, we have thoughtfully drawn in the exterior palette, taking inspiration from not only the unique elements of the building’s architecture but also the sublime views of the London skyline.
 Rebecca James Studio
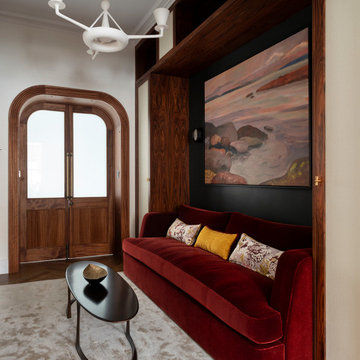
This is an example of a small contemporary open plan living room in London with a reading nook, green walls, medium hardwood flooring, no fireplace, a wall mounted tv, brown floors and wallpapered walls.

 Atelier OLK
Salon de style haussmannien avec moulures élégantes au plafond et aux murs. La cheminée centrale est mise en valeur par des bibliothèques aériennes en bois et laiton doré.
 Carton Interiors

This expansive contemporary home encompasses four levels with generously proportioned rooms throughout. The brief was to keep the clean minimal look but infuse with colour and texture to create a cosy and welcoming home.
 Liadesign
Liadesign
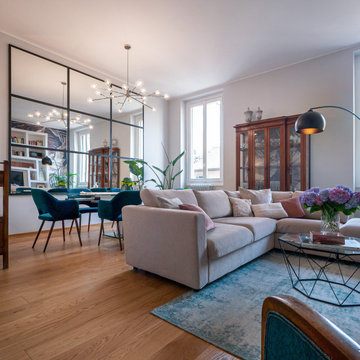
Design ideas for a large contemporary open plan living room in Milan with grey walls, light hardwood flooring, a wall mounted tv and wallpapered walls.
Design ideas for a large contemporary open plan living room in Milan with grey walls, light hardwood flooring, a wall mounted tv and wallpapered walls.
1