
Brown, Beige Back Veranda Ideas and Designs
Refine by:
Budget
Sort by:Popular Today
1 - 20 of 182 photos
Item 1 of 4
 In2 Pty Ltd
Sarah Anderson Photography

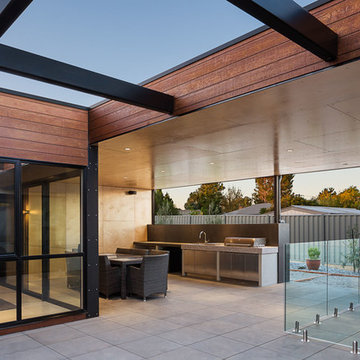
This is an example of a large contemporary back veranda in Melbourne with an outdoor kitchen and a roof extension.
This is an example of a large contemporary back veranda in Melbourne with an outdoor kitchen and a roof extension.
 Anston Architectural
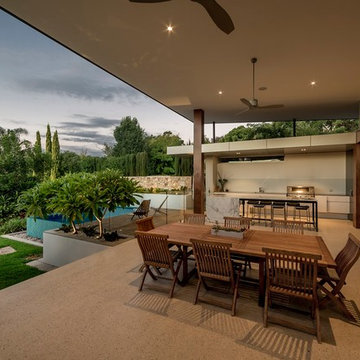
Celebrated Adelaide architecture firm, Proske Architects, collaborated with high end custom builder Daniel Jordan Homes to create a house that is designed to integrate the indoors with the outdoors.
Landscape construction by Piccadilly Landscapes. Photography by Sam Roberts.
 Jessica Chloe Photography

Beautiful relaxing and entertainment space
Large classic back veranda in Auckland with a fireplace, decking and a roof extension.
Large classic back veranda in Auckland with a fireplace, decking and a roof extension.

 Laura Molina Photography
Medium sized mediterranean back veranda in Palma de Mallorca with tiled flooring and a roof extension.



 Justin Loe Architects
This outdoor kitchen area is an extension of the tv cabinet within the dwelling. The exterior cladding to the residence continues onto the joinery fronts. The concrete benchtop provides a practical yet stylish solution as a BBQ benchtop

 User
UserPictured is a bespoke roofed pergola, constructed by BuildTech's carpenters and joiners.
This is an example of a medium sized classic back screened wood railing veranda in Other with decking and a pergola.
This is an example of a medium sized classic back screened wood railing veranda in Other with decking and a pergola.
 Cedar Blinds Specialists

Inspiration for a large beach style back veranda in Auckland with concrete paving and a pergola.
 CHROFI

Stone House is the alteration to a single storey vernacular house in the rural landscape setting of northern NSW Australia. The original house was built with local materials and craftsmanship. Over the years various additions were made to the house exhibiting the different layers in its occupation.
The brief was to renovate the house within a limited budget whilst offering better living arrangements for a holiday house that would suit their growing family.
Our proposal was to reinstate value with little intervention; with this in mind we had two design strategies.
One was the idea of preservation; wherever possible elements of the building fabric would be salvaged but only to reveal its qualities in a meaningful way. We identified four building elements worth preserving. The stone wall was providing protection and privacy from the main road. The internal masonry walls were defining rooms at the rear of the house. The expressed timber ceiling provided a unifying canvas within the whole house. The concrete floor offered a calming palette to the house.
Second was the idea of addition. Given the budget limitations, the additions had to be singular and multifunctional. A ‘breathable’ facade frame was the response. The frame was inserted along the whole length of the building. The new facade had a number of uses. It allowed supporting the roof rafters along the length of the building hence both creating a open plan arrangement that would enjoy the beautiful district views as well as enabling a strong connection to the extensive backyard. The new facade is composed of glazed sliding doors fitted with flyscreens to mitigate the impact of insects very common in this sub-tropical climate. Lastly, a set of retractable slatted blinds was integrated to provide both shade from the afternoon sun and security during unattended seasons.
Stone House combines these two design ideas into a simple calming palette; within the house all walls and floors were kept to neutral tones to reveal the exposed timber rafters as the only feature of the interior. The shell of the house merges the existing stone work with the new ‘frame’ creating a new whole and importantly a clear relationship to the landscape beyond.
 Outrigger Awnings and Sails, Sydney

Retracting awnings and screens create a large outdoor living area for this family, providing much needed shade in the summer and retracts back so they can enjoy the sun in winter months.
 The Room Studio

Proyecto realizado por Meritxell Ribé - The Room Studio
Construcción: The Room Work
Fotografías: Mauricio Fuertes
This is an example of a large scandinavian back veranda in Other with natural stone paving and feature lighting.
This is an example of a large scandinavian back veranda in Other with natural stone paving and feature lighting.
 User
UserJab Anstoetz
Design ideas for a medium sized shabby-chic style back veranda in Other with decking and a roof extension.
Design ideas for a medium sized shabby-chic style back veranda in Other with decking and a roof extension.

 Kitchens by Matric
To execute this outdoor alfresco kitchen to meet and exceed Australian Fire Safety Standards, we used complete reconstituted stone bench tops and included this beside and around the entire built-in BBQ. Heat and moisture resistant board was used for the doors and carcasses to give a luxurious feel to this outdoor kitchen. Complete with an outdoor dining table and chairs, an outdoor bar fridge and an outdoor rangehood, this space is sure to be bustling with entertainment all year round.
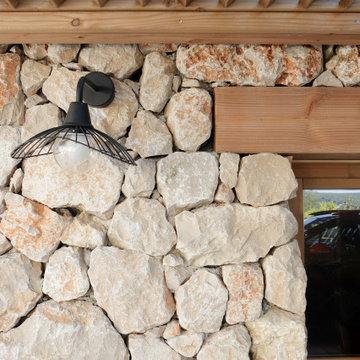
 Tifany Delgrange Architectures
Design ideas for a small mediterranean back veranda in Marseille with natural stone paving and a pergola.
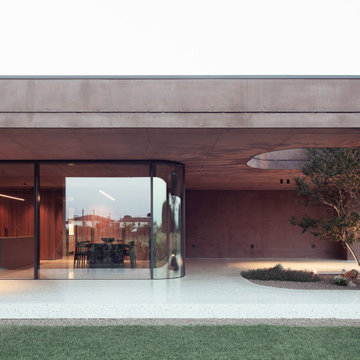
 MIDE architetti
Vista esterna verso il grande portico
This is an example of a medium sized contemporary back veranda in Other with natural stone paving.
This is an example of a medium sized contemporary back veranda in Other with natural stone paving.
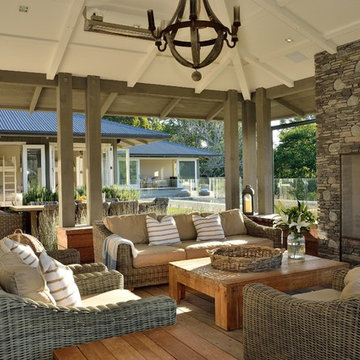
 Cottonwood Interiors
Kerry Fox photographer
Inspiration for a farmhouse back veranda in Napier-Hastings with a fire feature, decking and a roof extension.
Inspiration for a farmhouse back veranda in Napier-Hastings with a fire feature, decking and a roof extension.
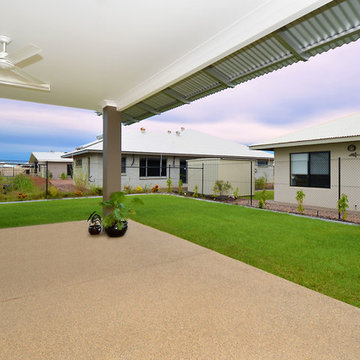
 About Homes NT
Photo of a large contemporary back veranda in Darwin with stamped concrete and a roof extension.
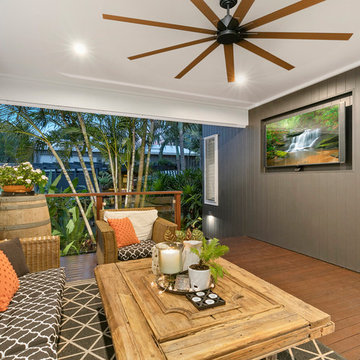

 User
UserPictured is a bespoke roofed pergola, constructed by BuildTech's carpenters and joiners.
Medium sized traditional back screened veranda in Other with decking and a pergola.
Medium sized traditional back screened veranda in Other with decking and a pergola.
1