
Small Black House Exterior with a Green Roof Ideas and Designs
Refine by:
Budget
Sort by:Popular Today
1 - 11 of 11 photos
Item 1 of 4
 RUSTICASA
© Rusticasa

This is an example of a small and multi-coloured world-inspired bungalow detached house in Other with wood cladding, a flat roof and a green roof.
This is an example of a small and multi-coloured world-inspired bungalow detached house in Other with wood cladding, a flat roof and a green roof.
 Group/d Architects


This project is a remodel of and extension to a modest suburban semi detached property.
The scheme involved a complete remodel of the existing building, integrating existing spaces with the newly created spaces for living, dining and cooking. A keen cook, an important aspect of the brief was to incorporate a substantial back kitchen to service the main kitchen for entertaining during larger gatherings.
Keen to express a clear distinction between the old and the new, with a fondness of industrial details, the client embraced the proposal to expose structural elements and keep to a minimal material palette.
Initially daunted by the prospect of substantial home improvement works, yet faced with the dilemma of being unable to find a property that met their needs in a locality in which they wanted to continue to live, Group D's management of the project has enabled the client to remain in an area they love in a home that serves their needs.
 The Genesis Design Studio Ltd
Philip Blencowe
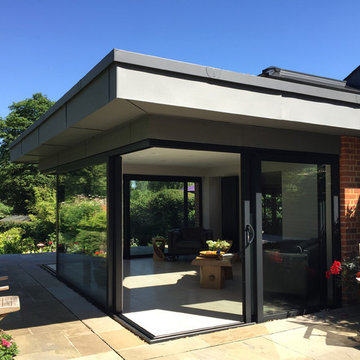

Photo of a small contemporary bungalow detached house in Hampshire with a flat roof and a green roof.
Photo of a small contemporary bungalow detached house in Hampshire with a flat roof and a green roof.
 Finkernagel Ross GmbH

Small and white contemporary bungalow house exterior in London with mixed cladding, a flat roof and a green roof.
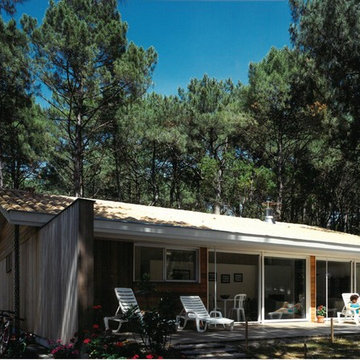
 AFC ARCHITECTES
Les longs pans latéraux de la maison servent à se protéger des vues latérales des voisins et cadrent la vue de la grande terrasse en bois où s'ouvrent l'espace de vie et sa cuisine américaine.
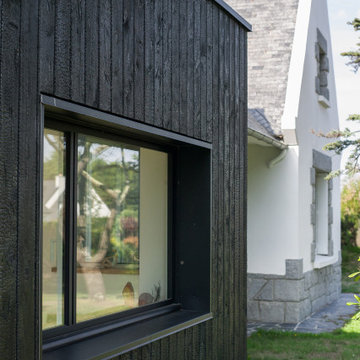
 CLAPP Architectes

Bois brulé et pan de toiture brisé minimisant l'impact du volume de l'extension
Small and black coastal bungalow detached house in Other with wood cladding, a flat roof, a green roof, a black roof and shiplap cladding.
Small and black coastal bungalow detached house in Other with wood cladding, a flat roof, a green roof, a black roof and shiplap cladding.
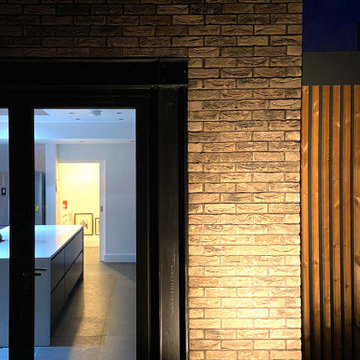 Group/d Architects
This project is a remodel of and extension to a modest suburban semi detached property.
The scheme involved a complete remodel of the existing building, integrating existing spaces with the newly created spaces for living, dining and cooking. A keen cook, an important aspect of the brief was to incorporate a substantial back kitchen to service the main kitchen for entertaining during larger gatherings.
Keen to express a clear distinction between the old and the new, with a fondness of industrial details, the client embraced the proposal to expose structural elements and keep to a minimal material palette.
Initially daunted by the prospect of substantial home improvement works, yet faced with the dilemma of being unable to find a property that met their needs in a locality in which they wanted to continue to live, Group D's management of the project has enabled the client to remain in an area they love in a home that serves their needs.
 Group/d Architects
This project is a remodel of and extension to a modest suburban semi detached property.
The scheme involved a complete remodel of the existing building, integrating existing spaces with the newly created spaces for living, dining and cooking. A keen cook, an important aspect of the brief was to incorporate a substantial back kitchen to service the main kitchen for entertaining during larger gatherings.
Keen to express a clear distinction between the old and the new, with a fondness of industrial details, the client embraced the proposal to expose structural elements and keep to a minimal material palette.
Initially daunted by the prospect of substantial home improvement works, yet faced with the dilemma of being unable to find a property that met their needs in a locality in which they wanted to continue to live, Group D's management of the project has enabled the client to remain in an area they love in a home that serves their needs.
 Group/d Architects
This project is a remodel of and extension to a modest suburban semi detached property.
The scheme involved a complete remodel of the existing building, integrating existing spaces with the newly created spaces for living, dining and cooking. A keen cook, an important aspect of the brief was to incorporate a substantial back kitchen to service the main kitchen for entertaining during larger gatherings.
Keen to express a clear distinction between the old and the new, with a fondness of industrial details, the client embraced the proposal to expose structural elements and keep to a minimal material palette.
Initially daunted by the prospect of substantial home improvement works, yet faced with the dilemma of being unable to find a property that met their needs in a locality in which they wanted to continue to live, Group D's management of the project has enabled the client to remain in an area they love in a home that serves their needs.
 The Genesis Design Studio Ltd
Philip Blencowe
Photo of a small contemporary bungalow detached house in Hampshire with a flat roof and a green roof.
Photo of a small contemporary bungalow detached house in Hampshire with a flat roof and a green roof.
 CLAPP Architectes
Bois brulé et pan de toiture brisé minimisant l'impact du volume de l'extension
Photo of a small and black coastal bungalow detached house in Other with wood cladding, a flat roof, a green roof, a black roof and shiplap cladding.
Photo of a small and black coastal bungalow detached house in Other with wood cladding, a flat roof, a green roof, a black roof and shiplap cladding.
1