
Small House Exterior with a Green Roof Ideas and Designs
Refine by:
Budget
Sort by:Popular Today
1 - 20 of 139 photos
Item 1 of 3
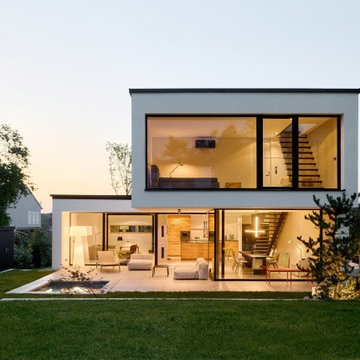
 WSM ARCHITEKTEN

Small and white modern render detached house in Munich with three floors, a flat roof and a green roof.

 RUSTICASA
La estilización llega a su paroxismo con el modelo Coral de Rusticasa®
© Rusticasa
Photo of a small and brown world-inspired bungalow detached house in Other with wood cladding, a flat roof and a green roof.
Photo of a small and brown world-inspired bungalow detached house in Other with wood cladding, a flat roof and a green roof.

 SAMUEL KENDALL ASSOCIATES LIMITED
A courtyard home, made in the walled garden of a victorian terrace house off New Walk, Beverley. The home is made from reclaimed brick, cross-laminated timber and a planted lawn which makes up its biodiverse roof.
Occupying a compact urban site, surrounded by neighbours and walls on all sides, the home centres on a solar courtyard which brings natural light, air and views to the home, not unlike the peristyles of Roman Pompeii.

 FAB Architects
Extension with untreated larch facade, arched bay window and porthole window.
All photos by Gareth Gardner
Photo of a small classic bungalow terraced house in London with wood cladding, a pitched roof and a green roof.
Photo of a small classic bungalow terraced house in London with wood cladding, a pitched roof and a green roof.

 Group/d Architects
This project is a remodel of and extension to a modest suburban semi detached property.
The scheme involved a complete remodel of the existing building, integrating existing spaces with the newly created spaces for living, dining and cooking. A keen cook, an important aspect of the brief was to incorporate a substantial back kitchen to service the main kitchen for entertaining during larger gatherings.
Keen to express a clear distinction between the old and the new, with a fondness of industrial details, the client embraced the proposal to expose structural elements and keep to a minimal material palette.
Initially daunted by the prospect of substantial home improvement works, yet faced with the dilemma of being unable to find a property that met their needs in a locality in which they wanted to continue to live, Group D's management of the project has enabled the client to remain in an area they love in a home that serves their needs.

 STUDIO-B.a.d ARCHITECTS
Hinton wood Admiral is a major artery that serves the north and south route toward the coastal area of High cliffe and further along toward Christchurch . The site itself is currently occupied by two single storey pitched roofed outbuildings, which are used by the residents.
Studio B.a.d where commissioned to undertake a detailed feasibility study to create two new dwellings in an existing back garden. The design strategy has been to create two invisible high quality semi detached flat roofed houses on a left over piece of garden land close to the heart of Hinton Admiral.
The form, material and detailed composition of the development has evolved through extensive research into the local vernacular and with an overriding view to keep these dwellings very low in height. The scheme has placed great importance on the quality of living of potential residents and the privacy / amenity of existing neighboring residents.
The new houses have been carefully positioned on the site to minimize disruption to adjacent buildings and development's, with the schemes primary aspect facing South.
Improved landscaping and planting between the proposed new houses and existing developments will also aid visual screening and improve resident’s amenity.
Materials have been selected to reference (but not replicate) those found locally and will be hard wearing but also textured, possessing a feeling of quality. The new houses has access to a private amenity courtyard which is South facing.
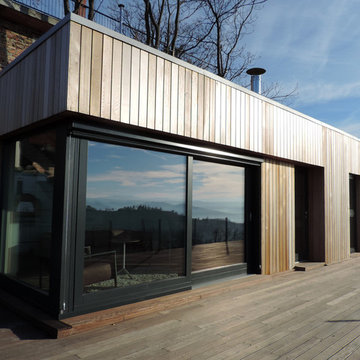
 Ecospace Italia
This is an example of a small and beige contemporary bungalow detached house in Other with wood cladding, a flat roof and a green roof.

 Trapp-Architektur
This is an example of a small and gey modern two floor render detached house in Munich with a flat roof and a green roof.
 f \ A falkenberg Architektur

Eingangsanbau mit Garderobe, Bad und Schlafzimmer
Inspiration for a small contemporary bungalow semi-detached house in Dusseldorf with wood cladding, a flat roof and a green roof.
Inspiration for a small contemporary bungalow semi-detached house in Dusseldorf with wood cladding, a flat roof and a green roof.
 Ecospace Italia
Small and beige contemporary bungalow detached house in Milan with wood cladding, a flat roof and a green roof.
 SAMUEL KENDALL ASSOCIATES LIMITED

A courtyard home, made in the walled garden of a victorian terrace house off New Walk, Beverley. The home is made from reclaimed brick, cross-laminated timber and a planted lawn which makes up its biodiverse roof.
Occupying a compact urban site, surrounded by neighbours and walls on all sides, the home centres on a solar courtyard which brings natural light, air and views to the home, not unlike the peristyles of Roman Pompeii.
 CCASA Architects

The inclusion of big openings allowed for fully integration with its surrounds and have great views. New wildflower roof.
Design ideas for a small contemporary two floor rear semi-detached house in London with wood cladding, a flat roof, a green roof and board and batten cladding.
Design ideas for a small contemporary two floor rear semi-detached house in London with wood cladding, a flat roof, a green roof and board and batten cladding.
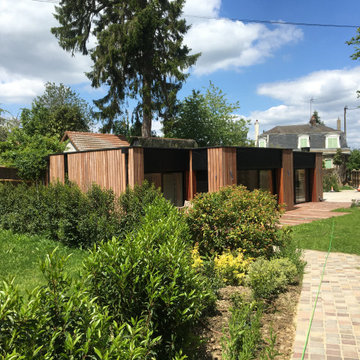
 Marmin Constructeur Bois
Maison bois passive sous bardage Merbeau e Fundermax noir.
Small and beige contemporary two floor detached house in Paris with wood cladding, a flat roof and a green roof.
Small and beige contemporary two floor detached house in Paris with wood cladding, a flat roof and a green roof.

 CLAPP Architectes
Rénovation d'une maison bretonne et extension de la pièce de vie
Small and black nautical bungalow detached house in Other with wood cladding, a flat roof, a green roof, a black roof and shiplap cladding.
Small and black nautical bungalow detached house in Other with wood cladding, a flat roof, a green roof, a black roof and shiplap cladding.

 HBK Architects
Photo of a small contemporary bungalow front tiny house in Other with wood cladding, a flat roof, a green roof and board and batten cladding.
 RUSTICASA
© Rusticasa
Small and multi-coloured world-inspired bungalow detached house in Other with wood cladding, a flat roof and a green roof.
Small and multi-coloured world-inspired bungalow detached house in Other with wood cladding, a flat roof and a green roof.

 Ashworth Parkes Architects
A three bedroom family house on a tight urban site in the centre of Cambridge. The site measures only 7.5metres wide by 10.5metres deep, it is flanked on all sides by 3metre high walls and room had to be found for an off street parking space. Unobscured glazing was only permitted on the front elevation, and 1 square metre of fixed obscured glass was all that was permitted on the other three. Most of the daylight comes from above and white resin floors, a white metal staircase, a double height sitting area, mirrors, and perforate meshes maximize the sense of space inside.
Photos: Mel Yates
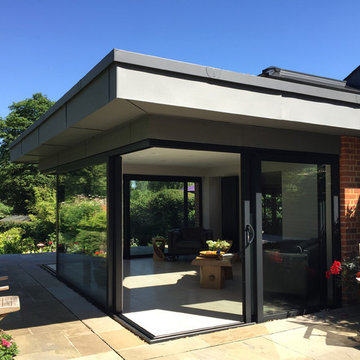
 The Genesis Design Studio Ltd
Philip Blencowe
Photo of a small contemporary bungalow detached house in Hampshire with a flat roof and a green roof.
Photo of a small contemporary bungalow detached house in Hampshire with a flat roof and a green roof.

 Light House Architecture & Science
This is an example of a small and yellow contemporary bungalow brick detached house in Canberra - Queanbeyan with a flat roof and a green roof.

 MATA Architects
Peter Landers Photography
Photo of a small and black contemporary terraced house in London with three floors, wood cladding, a flat roof and a green roof.
Photo of a small and black contemporary terraced house in London with three floors, wood cladding, a flat roof and a green roof.
1