
Small Green House Exterior with a Green Roof Ideas and Designs
Refine by:
Budget
Sort by:Popular Today
1 - 20 of 28 photos
Item 1 of 4
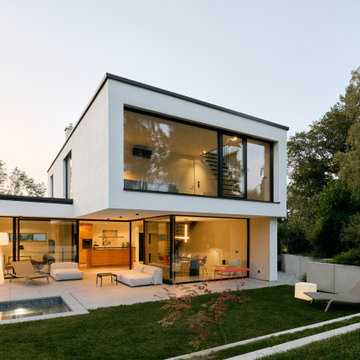
 WSM ARCHITEKTEN
Photo of a white and small modern render detached house in Munich with a flat roof, three floors and a green roof.

 Trapp-Architektur
This is an example of a small and gey modern two floor render detached house in Munich with a flat roof and a green roof.
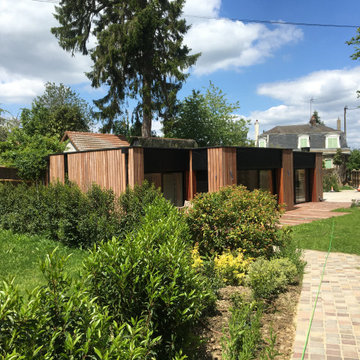
 Marmin Constructeur Bois
Maison bois passive sous bardage Merbeau e Fundermax noir.
Small and beige contemporary two floor detached house in Paris with wood cladding, a flat roof and a green roof.
Small and beige contemporary two floor detached house in Paris with wood cladding, a flat roof and a green roof.

 RUSTICASA
© Rusticasa
Small and multi-coloured world-inspired bungalow detached house in Other with wood cladding, a flat roof and a green roof.
Small and multi-coloured world-inspired bungalow detached house in Other with wood cladding, a flat roof and a green roof.

 CLAPP Architectes
Bois brulé et pan de toiture brisé minimisant l'impact du volume de l'extension
Photo of a small and black coastal bungalow detached house in Other with wood cladding, a flat roof, a green roof, a black roof and shiplap cladding.
Photo of a small and black coastal bungalow detached house in Other with wood cladding, a flat roof, a green roof, a black roof and shiplap cladding.

 Light House Architecture & Science
This is an example of a small and yellow contemporary bungalow brick detached house in Canberra - Queanbeyan with a flat roof and a green roof.

 Finkernagel Ross GmbH
Small and white contemporary bungalow house exterior in London with mixed cladding, a flat roof and a green roof.
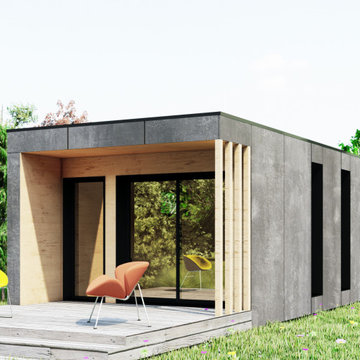


 The Genesis Design Studio Ltd
A garden room accommodating a study and gym plus a new garage. There is a flat roof, timber cladding and aluminium framed glazed sliding doors to the garden room and pitched slate roof to the garage. Designed to reflect a previous extension to the main house.
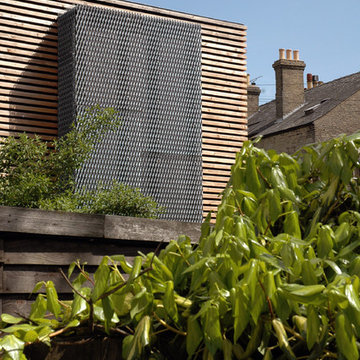
 Ashworth Parkes Architects
Mel Yates
Inspiration for a small and multi-coloured contemporary split-level detached house in Cambridgeshire with mixed cladding, a flat roof and a green roof.
Inspiration for a small and multi-coloured contemporary split-level detached house in Cambridgeshire with mixed cladding, a flat roof and a green roof.

 HBK Architects
Design ideas for a small contemporary bungalow front tiny house in Other with wood cladding, a flat roof, a green roof and board and batten cladding.
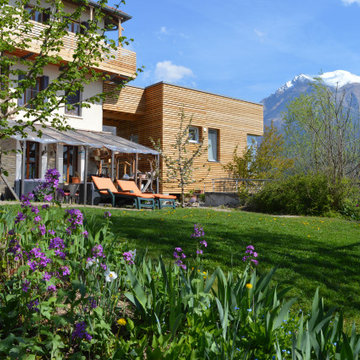
 Arch. Luca Docci
L'edificio è realizzato con struttura in legno e tamponamenti di pareti e solai in balle di paglia che hanno un ottimo potere isolante sia termico che acustico.
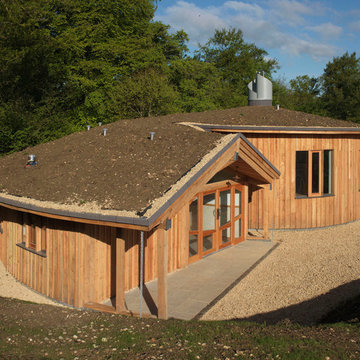
 Austin Design Works
Small contemporary bungalow house exterior in Gloucestershire with wood cladding, a pitched roof and a green roof.
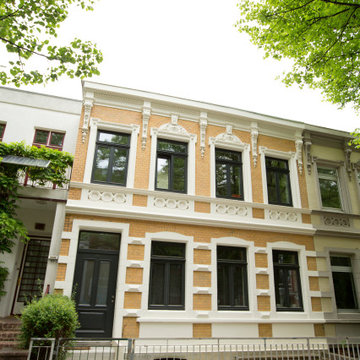
 Bauschatz Architektur GmbH
This is an example of a small and white two floor brick detached house in Hamburg with a flat roof and a green roof.
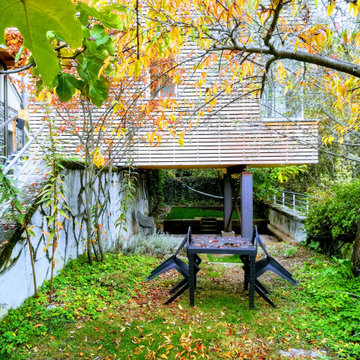 Arch. Luca Docci
L'edificio è realizzato con struttura in legno e tamponamenti di pareti e solai in balle di paglia che hanno un ottimo potere isolante sia termico che acustico.
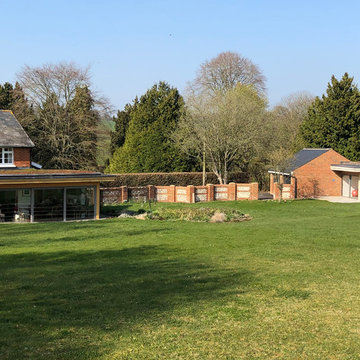 The Genesis Design Studio Ltd
A garden room accommodating a study and gym plus a new garage. There is a flat roof, timber cladding and aluminium framed glazed sliding doors to the garden room and pitched slate roof to the garage. Designed to reflect a previous extension to the main house.

 User
UserThis is an example of a small contemporary bungalow detached house in Other with a flat roof and a green roof.

 CCASA Architects
The inclusion of big openings allowed for fully integration with its surrounds and have great views. New wildflower roof.
Design ideas for a small contemporary two floor rear semi-detached house in London with wood cladding, a flat roof, a green roof and board and batten cladding.
Design ideas for a small contemporary two floor rear semi-detached house in London with wood cladding, a flat roof, a green roof and board and batten cladding.
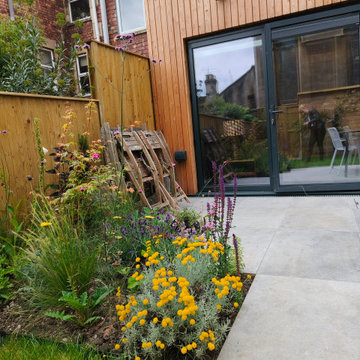
 Lacey Architecture
Reunited with some amazing clients last week!
These were some of my lockdown heroes - we tackled online presentations, project delays, and on-site questions together.
While I couldn't wait for the professional photoshoot later this month, I had to share some sneak peeks. This was absolutely a challenging project! We squeezed in a staircase, a kitchen renovation, a lower-ground shower room, and even the boiler and washing machine – all within a tight space with tricky existing features and site levels.
But now, it looks deceptively "easy" and open – just as good design should!
The final result is remarkably close to the original vision, with details like the double-story round column, the slatted balustrade (including the beautifully detailed "slatted" newel post by the carpenter), the curved shower room wall, and the exposed structural beams bringing it all together.
The clients truly trusted the process, and the contractors at @marptree absolutely delivered. Can't wait for the professional photos to truly showcase this project!
#architectureproject
#homedesign
#renovationproject
#completedproject
#clientlove
#designbuild
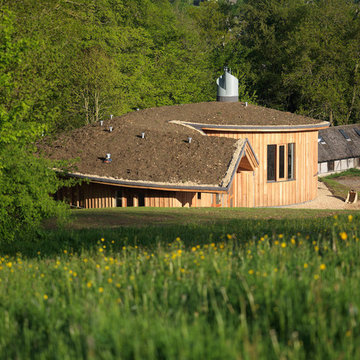 Austin Design Works
This is an example of a small contemporary bungalow house exterior in Gloucestershire with wood cladding, a pitched roof and a green roof.
1