
Brown Exterior Wall Cladding with Stone Cladding Ideas and Designs
Refine by:
Budget
Sort by:Popular Today
1 - 20 of 397 photos
Item 1 of 4
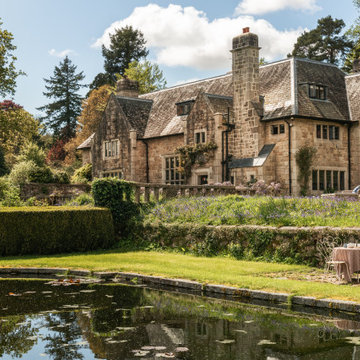
 Woodford Architecture and Interiors
This is an example of a beige traditional two floor detached house in Devon with stone cladding, a pitched roof, a shingle roof and a brown roof.
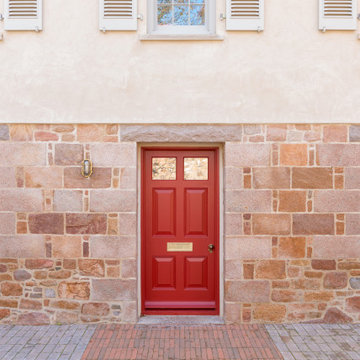
 Norman-Prahm architects
This is an example of a large and multi-coloured classic two floor detached house in Channel Islands with stone cladding, a pitched roof and a tiled roof.
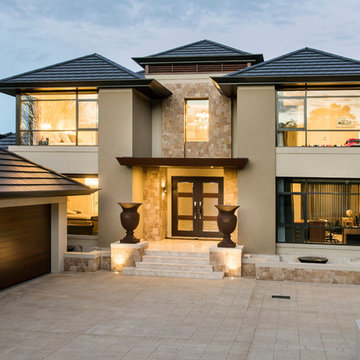
 Luxus Homes
DMax Photography
Design ideas for a large and beige modern house exterior in Perth with three floors and stone cladding.
Design ideas for a large and beige modern house exterior in Perth with three floors and stone cladding.

 INGECAP CONCEPT
Design ideas for an expansive and white farmhouse detached house in Brest with three floors, stone cladding, a pitched roof and a mixed material roof.

 Atelier -A- architecture, ville et lumière
Inspiration for a large and beige country house exterior in Toulouse with three floors, stone cladding and a pitched roof.
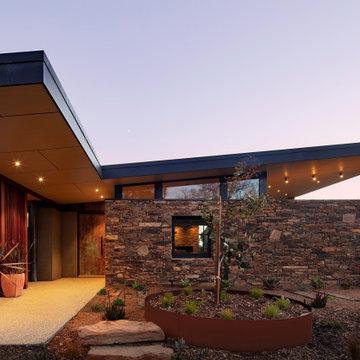
 Lume Architecture
This is an example of a medium sized retro bungalow detached house in Melbourne with stone cladding and a metal roof.
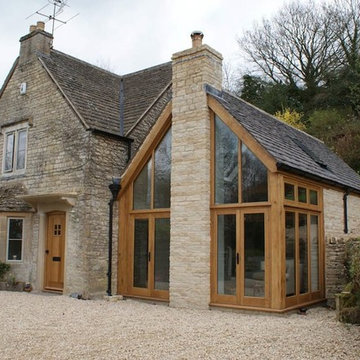
 Gransmore Architects
oak and glass extension to house in cotswolds
Design ideas for a medium sized traditional split-level house exterior in Gloucestershire with stone cladding.
Design ideas for a medium sized traditional split-level house exterior in Gloucestershire with stone cladding.
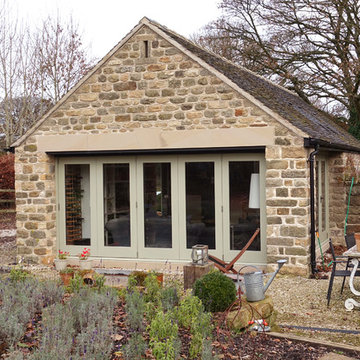
 Darwent Architecture Ltd
Gable end of converted garage
Inspiration for a small country bungalow detached house in Other with stone cladding, a pitched roof and a tiled roof.
Inspiration for a small country bungalow detached house in Other with stone cladding, a pitched roof and a tiled roof.
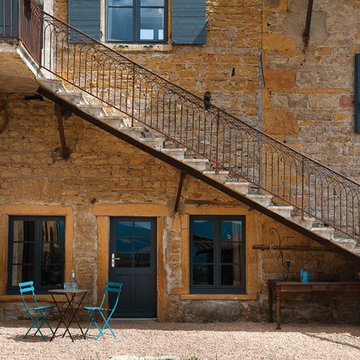
 Dizing
Inspiration for a large and beige mediterranean house exterior in Lyon with stone cladding, three floors and a pitched roof.
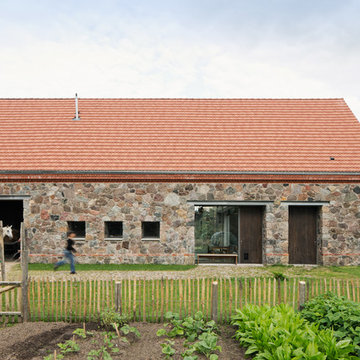
 Anne Lampen Architekten BDA
Werner Huthmacher
Design ideas for a medium sized and brown farmhouse two floor house exterior in Berlin with stone cladding and a pitched roof.
Design ideas for a medium sized and brown farmhouse two floor house exterior in Berlin with stone cladding and a pitched roof.

 Antonio Lo Cascio
Antonio Lo Cascio - architettura e interni
Photo of a beige contemporary bungalow detached house in Other with stone cladding, a flat roof and a green roof.
Photo of a beige contemporary bungalow detached house in Other with stone cladding, a flat roof and a green roof.
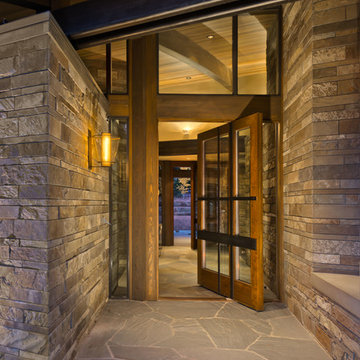
 Jones Corda Construction
Design ideas for a medium sized and beige contemporary two floor house exterior in Sacramento with stone cladding and a lean-to roof.

 Agence FOGEL
C'est à la suite de l'incendie total de cette longère début XVIIème que la rénovation complète a commencé.
D'abord les 3/4 des murs d'enceinte ont été abattus puis remontés en maçonnerie traditionnelle. Les fondations ont été refaites et une vraie dalle qui n'existait pas avant a été coulée. Les moellons viennent d'un ancien couvent démonté aux alentours, les pierres de taille d'une carrière voisines et les tuiles de récupération ont été posées sur un complexe de toiture.
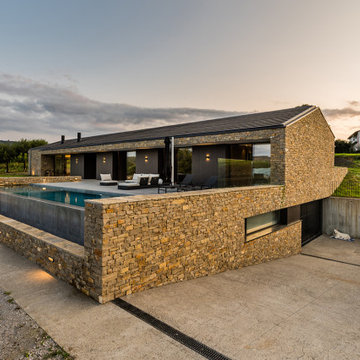
 MOAH Arquitectos
La vivienda está ubicada en el término municipal de Bareyo, en una zona eminentemente rural. El proyecto busca la máxima integración paisajística y medioambiental, debido a su localización y a las características de la arquitectura tradicional de la zona. A ello contribuye la decisión de desarrollar todo el programa en un único volumen rectangular, con su lado estrecho perpendicular a la pendiente del terreno, y de una única planta sobre rasante, la cual queda visualmente semienterrada, y abriendo los espacios a las orientaciones más favorables y protegiéndolos de las más duras.
Además, la materialidad elegida, una base de piedra sólida, los entrepaños cubiertos con paneles de gran formato de piedra negra, y la cubierta a dos aguas, con tejas de pizarra oscura, aportan tonalidades coherentes con el lugar, reflejándose de una manera actualizada.

 Henry Woide
Henry William Woide Godfrey / Woide Angle Photography
Inspiration for a large mediterranean house exterior in London with three floors and stone cladding.
Inspiration for a large mediterranean house exterior in London with three floors and stone cladding.

 e20 Arquitectos
Inspiration for a large and white mediterranean detached house in Palma de Mallorca with three floors, stone cladding, a flat roof and a white roof.

 CLAPP Architectes
couloir vitré reliant une longère rénovée et une grange
Photo of an expansive and beige country two floor detached house in Other with stone cladding, a pitched roof, a tiled roof and a brown roof.
Photo of an expansive and beige country two floor detached house in Other with stone cladding, a pitched roof, a tiled roof and a brown roof.

 Studio J Architects
The property was originally a bungalow that had had a loft conversion with 2 bedrooms squeezed in and poor access. The ground floor layout was dated and not functional for how the client wanted to live.
In order to convert the bungalow into a true 2 storey house, we raised the roof and created a new stair and landing / hallway. This allowed the property to have 3 large bedrooms and 2 bathrooms plus an open study area on the first floor.
To the ground floor we created a open plan kitchen-dining-living room, a separate snug, utility, WC and further bedroom with en-suite.
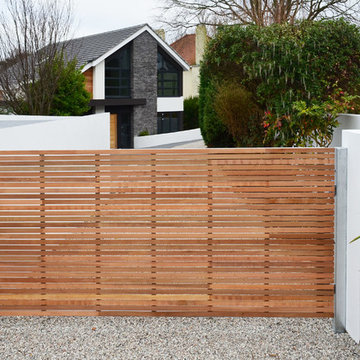 User
UserTony Holt Design
Design ideas for a medium sized and white modern two floor house exterior in Dorset with stone cladding and a pitched roof.
Design ideas for a medium sized and white modern two floor house exterior in Dorset with stone cladding and a pitched roof.

 Tollgard Design Group
The solid stone bricks creates a texture to part of the facade and is in some places used cleverly to hide windows.
This is an example of an expansive and beige contemporary detached house in London with four floors, stone cladding, a flat roof and a mixed material roof.
This is an example of an expansive and beige contemporary detached house in London with four floors, stone cladding, a flat roof and a mixed material roof.
1