
Modern Metal Railing Staircase with Concrete Risers Ideas and Designs
Refine by:
Budget
Sort by:Popular Today
1 - 20 of 53 photos
Item 1 of 4
 Sareen Stone Pty Ltd

Inspiration for a modern concrete curved metal railing staircase in Sydney with concrete risers.
 Farbe & Raum Schaffer

This is an example of an expansive modern concrete u-shaped metal railing staircase in Frankfurt with concrete risers.
 AD+ arquitectura

This is an example of a medium sized modern concrete straight metal railing staircase in Other with concrete risers.
 AO Architecture
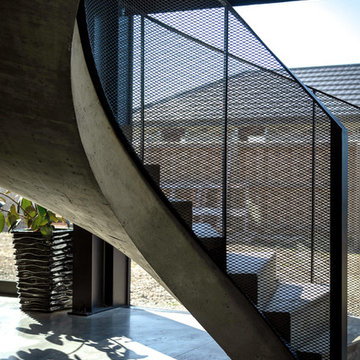
Inspiration for a large modern concrete spiral metal railing staircase in Christchurch with concrete risers.

 Rain Ann Design
Set in the heart of Dublin 4, The Wellington honours the heritage of the home and site.
The design blends contemporary details within partial conservation architecture. The house is home to an old Dublin Coach House - which was protected by conservation architecture. Original sash windows and a stone wall built in a traditional method were elements included as part of this conservation process. introducing the coral paint finish to the sash window frames walks the tightrope of modernity and heritage.
This coral colour is used throughout the house on all window frames and doors as well as the stone for the kitchen island and a double height wall in the extremely unique interior courtyard - bringing a sense of warmth to the home.
A corten steel structural sculpture sits at the entrance to this house creating a grand entrance to this grand home. The door was another aspect of the conservation architecture that had to remain and was a dichotomy to the grandeur of the home and design.
A monochromatic bathroom with a mirror obelisk that disappears almost as soon as you notice it makes for a surreal and unexpected element.
Mirror finishes on all interior window pockets provide a sense of scale and generous proportions to the spaces.
Specialist wall finishes, materiality and play on scale and depth make this a harmonious and luxurious home.
This project received an Honorable Mention at the Architecture Masterprize 2024.
 Schiller Architektur BDA
Aussen: Ralf Just, Weilheim

Medium sized modern concrete straight metal railing staircase in Stuttgart with concrete risers.
Medium sized modern concrete straight metal railing staircase in Stuttgart with concrete risers.
 Stefano Pasquali Architetto

Photo of a small modern concrete curved metal railing staircase in Other with concrete risers.
 NIEBERG ARCHITECT atelieraxelnieberg
Axel Nieberg

This is an example of a small modern concrete straight metal railing staircase in Hanover with concrete risers.
This is an example of a small modern concrete straight metal railing staircase in Hanover with concrete risers.
 Studio Ageli
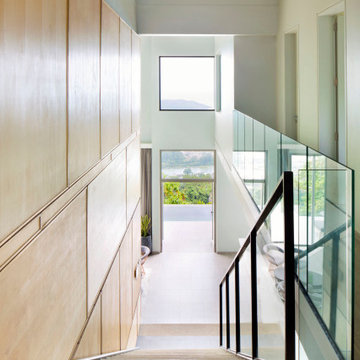
From the very first site visit the vision has been to capture the magnificent view and find ways to frame, surprise and combine it with movement through the building. This has been achieved in a Picturesque way by tantalising and choreographing the viewer’s experience.
The public-facing facade is muted with simple rendered panels, large overhanging roofs and a single point of entry, taking inspiration from Katsura Palace in Kyoto, Japan. Upon entering the cavernous and womb-like space the eye is drawn to a framed view of the Indian Ocean while the stair draws one down into the main house. Below, the panoramic vista opens up, book-ended by granitic cliffs, capped with lush tropical forests.
At the lower living level, the boundary between interior and veranda blur and the infinity pool seemingly flows into the ocean. Behind the stair, half a level up, the private sleeping quarters are concealed from view. Upstairs at entrance level, is a guest bedroom with en-suite bathroom, laundry, storage room and double garage. In addition, the family play-room on this level enjoys superb views in all directions towards the ocean and back into the house via an internal window.
In contrast, the annex is on one level, though it retains all the charm and rigour of its bigger sibling.
Internally, the colour and material scheme is minimalist with painted concrete and render forming the backdrop to the occasional, understated touches of steel, timber panelling and terrazzo. Externally, the facade starts as a rusticated rougher render base, becoming refined as it ascends the building. The composition of aluminium windows gives an overall impression of elegance, proportion and beauty. Both internally and externally, the structure is exposed and celebrated.
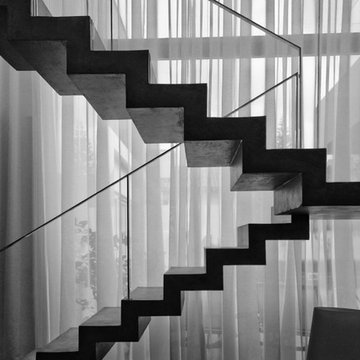
 Alejandro Ortiz ARQUITECTO
La escalera de hormigón pulido y la barandilla de acero inoxidable consiguen una gran transparencia entre la sala y el jardín interior. La cortina de doble altura acompañando a la escalera crea un sutil velo de luces y sombras y hacen de este espacio un lugar muy acogedor.
Fotografía: Ilê Sartuzi & Lara Girardi

 RiMa Photo di Rinaldi Matteo
Fornitura e progettazione: Sistemawood www.sisthemawood.com
Fotografo: Matteo Rinaldi
Design ideas for a large modern concrete spiral metal railing staircase in Other with concrete risers.
Design ideas for a large modern concrete spiral metal railing staircase in Other with concrete risers.
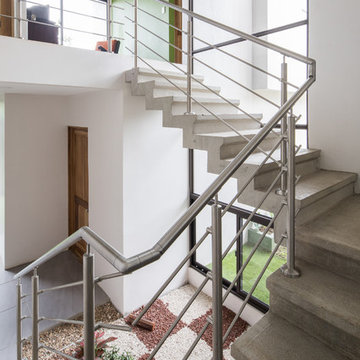
 Rudin | Arquitectura + Construcción
Construída en un terreno con pendiente, Casa Luz de Naranjo se diseñó en dos terrazas para aprovechar el terreno de la mejor manera.
Las gradas demarcan el centro de la casa y sirven de división para las dos secciones: social y privada.
Grandes alturas a cielo, mucha luz y ventilación natural fueron las premisas que lograron la sensación de gran amplitud que hay en los espacios. Las ventanas que enmarcan grandes paisajes, se diseñaron cuidadosamente de manera que se puede disfrutar de máxima privacidad en el espacio interior y disfrutar de la naturaleza en cada una de ellas.
Fotografías: Roberto DAmbrosio

 User
UserDesign ideas for a medium sized modern concrete straight metal railing staircase in Barcelona with concrete risers.
 Studio Ageli
From the very first site visit the vision has been to capture the magnificent view and find ways to frame, surprise and combine it with movement through the building. This has been achieved in a Picturesque way by tantalising and choreographing the viewer’s experience.
The public-facing facade is muted with simple rendered panels, large overhanging roofs and a single point of entry, taking inspiration from Katsura Palace in Kyoto, Japan. Upon entering the cavernous and womb-like space the eye is drawn to a framed view of the Indian Ocean while the stair draws one down into the main house. Below, the panoramic vista opens up, book-ended by granitic cliffs, capped with lush tropical forests.
At the lower living level, the boundary between interior and veranda blur and the infinity pool seemingly flows into the ocean. Behind the stair, half a level up, the private sleeping quarters are concealed from view. Upstairs at entrance level, is a guest bedroom with en-suite bathroom, laundry, storage room and double garage. In addition, the family play-room on this level enjoys superb views in all directions towards the ocean and back into the house via an internal window.
In contrast, the annex is on one level, though it retains all the charm and rigour of its bigger sibling.
Internally, the colour and material scheme is minimalist with painted concrete and render forming the backdrop to the occasional, understated touches of steel, timber panelling and terrazzo. Externally, the facade starts as a rusticated rougher render base, becoming refined as it ascends the building. The composition of aluminium windows gives an overall impression of elegance, proportion and beauty. Both internally and externally, the structure is exposed and celebrated.
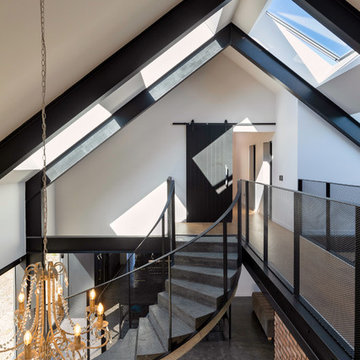 AO Architecture
Photo of a large modern concrete spiral metal railing staircase in Christchurch with concrete risers.

 LUCID DESIGN STUDIO
Photographer - Jody D'Arcy
Photo of a modern wood straight metal railing staircase in Perth with concrete risers and brick walls.
Photo of a modern wood straight metal railing staircase in Perth with concrete risers and brick walls.
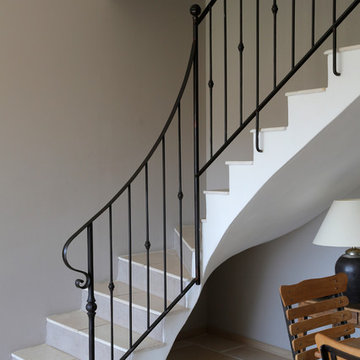
 MAS PROVENCE
Gabrielle Voinot
Modern tiled curved metal railing staircase in Marseille with concrete risers and feature lighting.
Modern tiled curved metal railing staircase in Marseille with concrete risers and feature lighting.
 f e r r i a r c h i t e k t e n
Eric Tschernow, Berlin
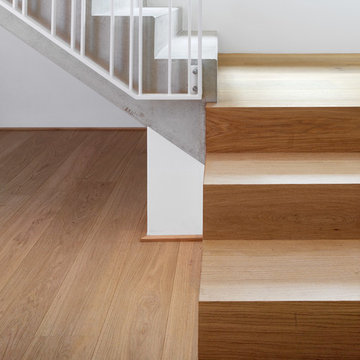
Expansive modern concrete straight metal railing staircase in Other with concrete risers.
Expansive modern concrete straight metal railing staircase in Other with concrete risers.
 TID Inox

This is an example of a large modern straight metal railing staircase with limestone treads and concrete risers.
 AURA Custom Projects

Inspiration for a medium sized modern carpeted u-shaped metal railing staircase in Adelaide with concrete risers.
1