
Modern Metal Railing Staircase Ideas and Designs
Refine by:
Budget
Sort by:Popular Today
1 - 20 of 982 photos
Item 1 of 3
 User
UserDavid Frutos


Photo of a medium sized modern metal l-shaped metal railing staircase in Alicante-Costa Blanca with metal risers.
Photo of a medium sized modern metal l-shaped metal railing staircase in Alicante-Costa Blanca with metal risers.
 Thomas Alexander

Our bespoke staircase was designed meticulously with the joiner and steelwork fabricator. The wrapping Beech Treads and risers and expressed with a shadow gap above the simple plaster finish.
The steel balustrade continues to the first floor and is under constant tension from the steel yachting wire.
Darry Snow Photography

 StefanoMimmocchiRendering

Render interno vista scale
Inspiration for a large modern l-shaped metal railing staircase in Rome with marble treads, limestone risers and panelled walls.
Inspiration for a large modern l-shaped metal railing staircase in Rome with marble treads, limestone risers and panelled walls.
 Maria Antonietta Giulii
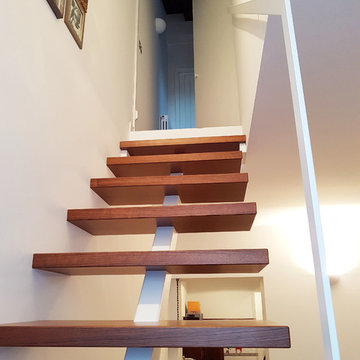

Particolare della scala di collegamento con il piano sottotetto, realizzata su disegno da artigiano: gradini in legno a sbalzo e trave in ferro verniciata di colore bianco, corrimano in ferro verniciato.
 Sareen Stone Pty Ltd

Inspiration for a modern concrete curved metal railing staircase in Sydney with concrete risers.
 Stairworks

Our Ida Way project was an external staircase outside of Auckland that we supplied the steel for while the builder supplied the timber as well as fitted and installed the treads. One of the most important aspects to build these floating stairs was that there needed to be good communication between us at Stairworks and the builders in order to ensure we delivered a high end result while working together. In order to achieve this, everything had to be based on the shop drawings, which is just one example as to why it is so important to have accurate shop drawings with an experienced designer such as ours.
The owner wanted a floating staircase for his deck to keep his property nice and open and preserve the view. The challenge with this style as an outdoor feature, is you also have to account for water. You not only have to think about water flow and have holes to allow water to flow in and out of, but you also have to consider the impact of water on the steel over time. To account for this, we galvenised the staircase and put a three pot epoxy on top of that to ensure the longevity of the paint system.
 Créateurs d'escaliers Treppenmeister
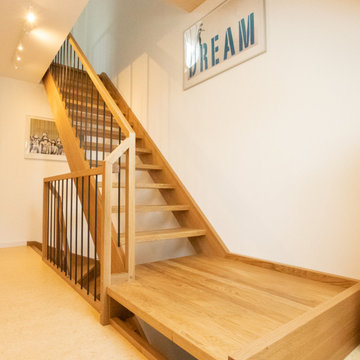
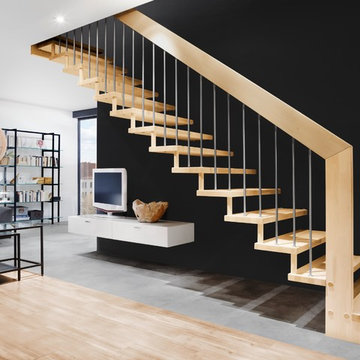
escalier suspendu, marches en bois massif, garde-corps en inox, main courante en bois
This is an example of a modern wood metal railing staircase in Strasbourg.
This is an example of a modern wood metal railing staircase in Strasbourg.
 JOHN ELLWAY. ARCHITECT
Toby Scott

This is an example of a modern metal floating metal railing staircase in Brisbane with open risers.
This is an example of a modern metal floating metal railing staircase in Brisbane with open risers.
 Ellie Knowles

Wall to wall windows and doors provide a bright and naturally lit living space.
This is an example of a medium sized modern wood curved metal railing staircase in Manchester with metal risers.
This is an example of a medium sized modern wood curved metal railing staircase in Manchester with metal risers.
 Renotech Building Pty Ltd
Photo of a medium sized modern wood straight metal railing staircase in Sydney with wood risers.
 falke architekten

Inspiration for a modern painted wood metal railing staircase in Cologne with painted wood risers.
 Ameo Concept
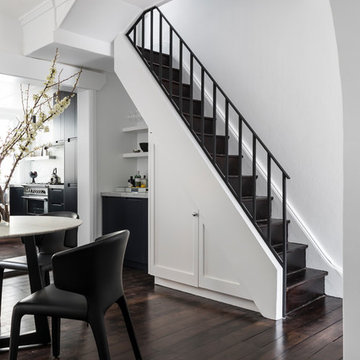
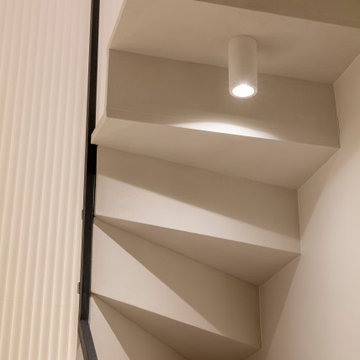
Initialement propriétaires de l’appartement du niveau R+1 dans lequel ils habitaient depuis quelques années, Jules et Éric eurent L’opportunité d’acquérir celui du niveau supérieur, permettant ainsi l’agrandissement de leur résidence principale en duplex de deux fois 80m2 par niveau.
L’appartement du R+2 n’avait cependant pas été rafraîchi depuis des dizaines d’années, une rénovation importante était donc de mise. L’ouverture d’un mur porteur et d’une trémie pour réunir les deux niveaux, ainsi qu’une restructuration complète des espaces furent nécessaires pour répondre aux enjeux du projet.
L’étage du bas, « le privé », comprend ainsi une salle de sport et dressing où les jeux de miroirs et de vitrages se mêlent aux boiseries et corniches ; une salle d’eau magistrale mêle marbres de Carrare et Marquina, pour un contraste assumé ; la chambre principale se veut sobre et élégante, conservant les attributs de l’haussmannien ; un espace buanderie tout intégré et un bureau complètent ce niveau.
L’étage du haut, « la réception », dessert quant à lui une vaste cuisine de 13m2 où les équipements fonctionnels et minimalistes intègrent plusieurs linéaires de plans de travail et îlot.
le salon de lecture fait office de chambre d’appoint, associé à une salle d’eau invités compacte reprenant les codes de son homologue. L’espace de réception, spacieux et épuré, reprend quant à lui une partie du mobilier existant dans un volume entièrement restauré.
L’escalier, trait d’union central de ce nouveau duplex, fut traité à l’image des lieux : minimaliste et structuré, où le noir et le blanc sont rythmés par les lignes géométriques et l’éclairage.
Un projet d’envergure où chaque détail fut pensé : pierres naturelles, ébénisterie et staff artisanal, les codes de l’appartement haussmanien se mêlent aux matériaux nobles dans une ambiance sophistiquée et épurée.

 Euromar Pavimentos

This is an example of a medium sized modern concrete metal railing staircase in Madrid.
 AGAPE SPACE

This is an example of a modern wood curved metal railing staircase in Moscow with painted wood risers.
 Jane Cameron Architects
Jack Lovell

Medium sized modern wood floating metal railing staircase in Melbourne with open risers.
Medium sized modern wood floating metal railing staircase in Melbourne with open risers.
 BRFS ARQUITECTURA
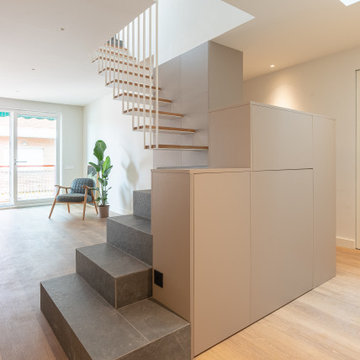
Proyecto de transformación integral de un ático en Barcelona.
Antes de la reforma, la distribución de esta vivienda junto con su mobiliario, no aprovechaban las ventajas de tener una vivienda con terraza en el ático del edificio. Es por eso que el proyecto de reforma de este apartamento se centró en destacar el punto central de la vivienda, la escalera, para reestructurar el espacio y sacar todo su potencial.
La escalera-mueble que diseñamos para este proyecto articula el apartamento generando un espacio de día único para el salón y cocina, amplio y luminoso, y a su vez distribuye las otras estancias a su alrededor proporcionando, además espacio de almacenamiento extra.
La escalera que conduce a la terraza del ático se diseña con una nueva estructura metálica en la que cuelgan los peldaños, permitiendo que el apartamento se beneficie de la luz cenital que entra desde el propio hueco de la escalera y lucernario.
 Kirsten Johnstone Architecture

Photo of a large modern wood straight metal railing staircase in Melbourne with open risers.
1