
White, Beige Enclosed Kitchen with Cement Tile Splashback Ideas and Designs
Refine by:
Budget
Sort by:Popular Today
1 - 20 of 113 photos
Item 1 of 5

 Trindade & Bird
The penthouse is around 10 years old and our client wanted to renovate and reconfigure the layout to suit his everyday needs. We removed one of the bedrooms and incorporated it into the open plan living area. This created an area in his living room for all his musical instruments which were previously in the bedroom. Our client is now enjoying the open plan space where he is able to compose his latest music whilst enjoying the views.
Installation of the project was a 10-week schedule. Our client moved out and handed us the keys so we could manage the build work.
We carefully selected dark greens and greys to create a warm and intimate space. Our bespoke furniture and curved sofa were all designed to fit the penthouse space perfectly. We also designed the bespoke kitchen with a wide-open grain to the finish which created a two-tone effect.
Greater London is a thriving metropolis and we all need to be able to escape the hustle and bustle of city life. This beautiful penthouse is the perfect place to relax after a busy day in central London. Our client is overwhelmed with the end result.

 JE RÉNOVE TOUT POUR VOUS
Shootin
Photo of a medium sized contemporary single-wall enclosed kitchen in Paris with white cabinets, wood worktops, stainless steel appliances, grey floors, a built-in sink, flat-panel cabinets, multi-coloured splashback, cement tile splashback, no island and ceramic flooring.
Photo of a medium sized contemporary single-wall enclosed kitchen in Paris with white cabinets, wood worktops, stainless steel appliances, grey floors, a built-in sink, flat-panel cabinets, multi-coloured splashback, cement tile splashback, no island and ceramic flooring.

 Sébastien Guyon - Architecte d'intérieur
Inspiration for a large classic l-shaped enclosed kitchen in Grenoble with a submerged sink, beaded cabinets, beige cabinets, laminate countertops, grey splashback, cement tile splashback, integrated appliances, ceramic flooring, an island, grey floors and brown worktops.

 Mon Concept Habitation
STEPHANE VASCO
Medium sized scandinavian l-shaped enclosed kitchen in Paris with brown splashback, cement flooring, grey floors, brown worktops, a built-in sink, flat-panel cabinets, white cabinets, laminate countertops, cement tile splashback, black appliances and a breakfast bar.
Medium sized scandinavian l-shaped enclosed kitchen in Paris with brown splashback, cement flooring, grey floors, brown worktops, a built-in sink, flat-panel cabinets, white cabinets, laminate countertops, cement tile splashback, black appliances and a breakfast bar.

 Curate & Display
Nordic blue kitchen refresh using existing kitchen units and fittings. © Tiffany Grant-Riley
Medium sized scandinavian l-shaped enclosed kitchen in Kent with flat-panel cabinets, blue cabinets, laminate countertops, white splashback, cement tile splashback, stainless steel appliances, light hardwood flooring, no island, white floors and beige worktops.
Medium sized scandinavian l-shaped enclosed kitchen in Kent with flat-panel cabinets, blue cabinets, laminate countertops, white splashback, cement tile splashback, stainless steel appliances, light hardwood flooring, no island, white floors and beige worktops.
 Leroy Merlin OFFICIEL

Large romantic l-shaped enclosed kitchen in Lille with a built-in sink, light wood cabinets, wood worktops, cement tile splashback, black appliances, light hardwood flooring and no island.
 Appuntostudio

Medium sized contemporary galley enclosed kitchen in Rome with a built-in sink, flat-panel cabinets, black cabinets, grey splashback, cement tile splashback, integrated appliances, no island, black floors and black worktops.
 Marion Alberge

Ce très bel appartement lumineux, typique du 3ème arrondissement aux murs de pierre, possède une architecture assez atypique avec ses jolies fenêtres arrondies. Les propriétaires avaient déjà entamés des travaux de rénovation et d’aménagement en inversant la cuisine et la chambre de leur fille. Ainsi la cuisine a un accès direct, derrière la verrière à la salle à manger et au salon. Ce qui leur manquait étaient de belles finitions, et surtout des rangement sur mesure, notamment dans l’entrée, dans les chambres et des bibliothèques dans le salon. J’ai également choisi des luminaires et accessoires pour parfaire la décoration.
 Marià Castelló, Architecture
Estudi Es Pujol de S'Era

Inspiration for a large contemporary single-wall enclosed kitchen in Other with concrete worktops, an integrated sink, flat-panel cabinets, medium wood cabinets, grey splashback, cement tile splashback, stainless steel appliances, concrete flooring and no island.
Inspiration for a large contemporary single-wall enclosed kitchen in Other with concrete worktops, an integrated sink, flat-panel cabinets, medium wood cabinets, grey splashback, cement tile splashback, stainless steel appliances, concrete flooring and no island.
 Cristina Cusani
Cristina Cusani © Houzz 2019

Photo of a small scandinavian single-wall enclosed kitchen in Naples with a double-bowl sink, open cabinets, white cabinets, wood worktops, multi-coloured splashback, cement tile splashback, stainless steel appliances, porcelain flooring, no island, grey floors and brown worktops.
Photo of a small scandinavian single-wall enclosed kitchen in Naples with a double-bowl sink, open cabinets, white cabinets, wood worktops, multi-coloured splashback, cement tile splashback, stainless steel appliances, porcelain flooring, no island, grey floors and brown worktops.
 mortise concrete ltd

This is an example of a medium sized contemporary single-wall enclosed kitchen in London with an island, shaker cabinets, white cabinets, concrete worktops, cement tile splashback, white appliances, medium hardwood flooring and brown floors.

 Finch London
A compact L-shaped kitchen in Hackney
Matt Lacquer Doors in Ceramic Blue by Sanderson
Bespoke American Black Walnut Handle, box shelves and worktop.
Photos by Polly Tootal
 P & P Maintenance Services
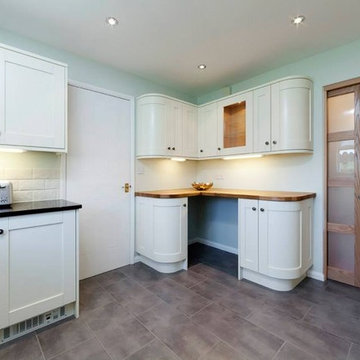
This shows a pocket door installation which really saves on floor space for doors, making the whole room feel bigger. www.ppmsltd.co.uk
Photo of a large classic grey and cream u-shaped enclosed kitchen in London with a double-bowl sink, shaker cabinets, beige cabinets, quartz worktops, beige splashback, cement tile splashback, black appliances and porcelain flooring.
Photo of a large classic grey and cream u-shaped enclosed kitchen in London with a double-bowl sink, shaker cabinets, beige cabinets, quartz worktops, beige splashback, cement tile splashback, black appliances and porcelain flooring.
 Maison claire clerc - Décoratrice d'intérieur

Tout commence par une grande cuisine blanche un peu oubliée dans un 2 pièces parisien. Une envie de papier-peint, de changement de couleur pousse ma cliente à me contacter.Ma proposition de relooking lui permet de donner du caractère à sa cuisine.
 Agence Anne Lapointe

L'ancienne cuisine (tout en bois) à fait place à une nouvelle cuisine plus lumineuse. Une composition pratique avec des meuble laqués blanc, un plan de travail en quartz gris béton et un sol gris également. La crédence en carreaux de ciments dynamise l'ensemble.
 Quefalamaria · diseño y gestión de espacios

Espacio de cocina compuesto por una mueble lineal blanco, y una barra alta para desayunos. La comunicación con el salón se hace a través de una puerta de hierro acristalada con diseño redondo y geométrico. La barra esta hecha con encimera efecto marmol y un jarron alto de cristal verde con decoración floral vegetal adornan este espacio tan acogedor
 La Maison Raphaël
ADC l'atelier d'à côté Amandine Branji
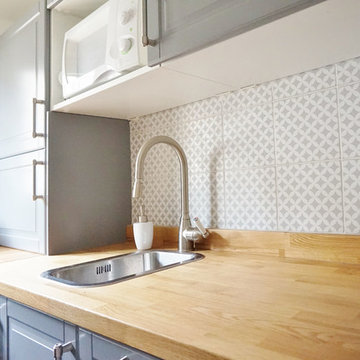
Small contemporary u-shaped enclosed kitchen in Paris with a single-bowl sink, grey cabinets, wood worktops, grey splashback, cement tile splashback, light hardwood flooring and no island.
Small contemporary u-shaped enclosed kitchen in Paris with a single-bowl sink, grey cabinets, wood worktops, grey splashback, cement tile splashback, light hardwood flooring and no island.
 Form Plus Køkken

I dag kan du nemlig endelig få dit drømmekøkken uden at købe det hele hos de store dyre køkkenfirmaer. Køb IKEAs billige køkkenskabe og beklæd dem med detaljer og snedkerarbejde fra Form Plus.
 Marion Alberge
Ce très bel appartement lumineux, typique du 3ème arrondissement aux murs de pierre, possède une architecture assez atypique avec ses jolies fenêtres arrondies. Les propriétaires avaient déjà entamés des travaux de rénovation et d’aménagement en inversant la cuisine et la chambre de leur fille. Ainsi la cuisine a un accès direct, derrière la verrière à la salle à manger et au salon. Ce qui leur manquait étaient de belles finitions, et surtout des rangement sur mesure, notamment dans l’entrée, dans les chambres et des bibliothèques dans le salon. J’ai également choisi des luminaires et accessoires pour parfaire la décoration.
 JK Interior Designer
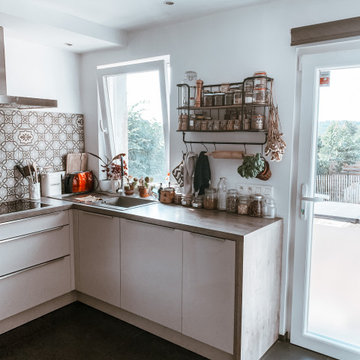
Inspiration for a classic enclosed kitchen in Brussels with a single-bowl sink, laminate countertops, grey splashback, cement tile splashback, no island, grey floors and beige worktops.
1