
Open Plan Kitchen with a Belfast Sink, a Coffered Ceiling and All Types of Ceiling Ideas and Designs
Refine by:
Budget
Sort by:Popular Today
1 - 20 of 141 photos
Item 1 of 5

 Culligan Architects
Large contemporary single-wall open plan kitchen in Dublin with a belfast sink, flat-panel cabinets, light wood cabinets, marble worktops, white splashback, brick splashback, stainless steel appliances, concrete flooring, an island, grey floors, white worktops and a coffered ceiling.
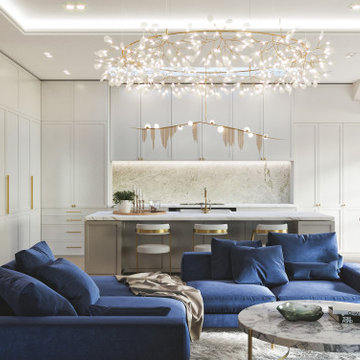
 Minett Studio Architecture and Design
Inspiration for a medium sized traditional l-shaped open plan kitchen in Melbourne with a belfast sink, shaker cabinets, white cabinets, marble worktops, marble splashback, black appliances, light hardwood flooring, an island, beige floors and a coffered ceiling.
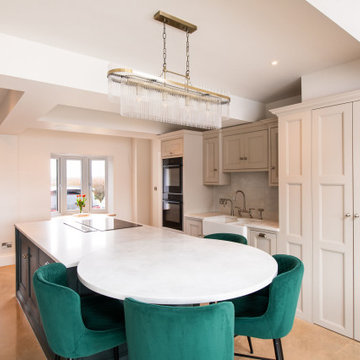
 Handmade Kitchen Co
Set within the beautiful scenery of Much Hadham, this project came to us through a family friend and formed part of an exciting building works transformation. Surrounded by idyllic rolling landscapes and the character of this charming Hertfordshire village, the brief was to create a kitchen that felt entirely bespoke to both the home and its setting.
Our Classic In-Frame Shaker, featuring a square double-step bead, takes centre stage, layered with handcrafted detailing and a perfectly balanced palette of greens and soft neutrals inspired by the countryside.
The layout has been carefully designed to work seamlessly within the newly reconfigured space, ensuring the kitchen feels open, fresh and completely at ease.
From bespoke pantry cabinetry to thoughtful storage solutions and innovative features, every detail has been considered so that everything truly has its place.
We reimagined the layout to make the most of the generous space. By introducing a central island, the kitchen has been completely transformed, creating a natural hub for cooking, gathering, and everyday family life. Hand-painted in a contrasting tone, the island becomes the focal point of the room, allowing the main cabinetry to frame it beautifully on either side.
The island incorporates a circular pedestal breakfast bar table alongside beautifully integrated serving trays and practical chopping boards. These bespoke touches make everyday tasks effortless while encouraging relaxed moments around the island, whether for morning coffee, casual dining or preparing meals together.
This truly bespoke kitchen works beautifully in this renovated home because it allows the design to respond directly to the architecture and lifestyle of the people living there. From the carefully harmonised cupboards and tailored pantry storage to the precise alignment of panels, cornices and frames, the cabinetry has been designed to feel balanced and purposeful throughout the space.
It has instantly become an integral part of the home’s character, combining traditional joinery, our craftsmanship and modern living to create a space that feels both enduring and personal.
Our Classic In-Frame Shaker with the square double-step bead was chosen as the perfect foundation for the design, allowing our client to place their own refined interpretation on the iconic Shaker style. While Shaker kitchens are celebrated for their timeless simplicity, the addition of the double-step bead introduces a subtle layer of detail that elevates the cabinetry with quiet sophistication. This approach keeps the clean proportions and enduring character of the Shaker aesthetic while adding a more tailored, decorative edge, creating a classic and personal space.
Along the working side of the island, a recessed plinth provides a practical stance for cooking and preparation, and the rest of the cabinetry is finished with skirting-style plinths, echoing the feel of fitted furniture and adding a more traditional touch to the home.
Inside the cabinetry, the craftsmanship continues with solid oak dovetail drawers and an oak veneer interior, ensuring the same level of quality is present behind the doors as well as on display. All hinges are soft-close, making the kitchen feel smooth and refined in everyday use. Each cabinet door and drawer is finished with Hendel & Hendel Hampton handles in dull nickel. We used a thoughtful mix of knobs and cup handles in varying sizes for visual interest.
The colour palette plays a key role in defining the atmosphere of the kitchen. Two carefully selected shades bring the desired depth and balance needed for the space:
Little Greene Rolling Fog – hand-painted onto the main cabinetry, softening the room with its beautifully warm neutral tone.
F&B Studio Green – hand-painted on the island, bringing a deep, rich tone that introduces contrast and anchors the design within the open space.
Together, these colours create a harmonious palette that’s both calm and characterful, allowing the darker island to stand proudly as the focal point while the lighter cabinetry keeps the overall space feeling bright and welcoming.
Form and function come together tastefully at the sink area, where a delicate yet highly practical workspace has been carefully integrated within the cabinetry. Designed with symmetry on either side, the layout creates a sense of balance and calm, allowing the sink area to sit comfortably within the wider kitchen design.
At its centre, the Abode Provincial large double bowl ceramic sink provides a generous space for everyday use. This is paired with an Abode Oxbury bridge mixer tap in brushed nickel and the Abode Fenton handspray, combining traditional character with modern practicality. Alongside this, the addition of the Quooker Pro3 Classic Nordic stainless steel tap introduces instant boiling water at the touch of a button.
This well-equipped area is filled with elements to ensure a working space for preparation, cleaning and everyday family life.
The appliances are carefully integrated throughout the layout to support a smooth and efficient workflow. Two NEFF Slide & Hide pyrolytic multifunction single ovens are arranged vertically within the cabinetry at eye-level, creating a practical cooking zone that is both accessible and neatly framed within the design. Opposite the NEFF Flex Induction hob paired with a downdraft extractor, proudly sits on the island, allowing cooking to take place at the centre of the room.
This simple arrangement encourages interaction and keeps the space open while preparing meals.
Completing the appliance layout, the fridge-freezer is seamlessly built into the surrounding cabinetry, accompanied by full-height pull-out larder systems that provide generous, organised storage.

This whole kitchen is filled with eye-catching details. A wide range of bespoke storage solutions has been integrated throughout, including spice racks, cutlery trays, utensil trays, oak serving trays and chopping boards.
The worktops are finished in Heartley Grey quartz in a 30mm thickness, continuing as a splashback behind the sink. It also forms the circular top of the pedestal breakfast table that joins seamlessly to the island.
Lighting plays an important role in elevating the design, with LED lighting integrated beneath the wall cupboards and inside the breakfast pantry, adding warmth and making everyday tasks easier. On the island, an S-Box pop-up socket has been conveniently installed, providing a practical spot for device charging and powering small appliances such as a smoothie maker.
The pantries themselves have been carefully tailored to suit the client’s lifestyle. From a fully organised breakfast pantry to dedicated storage for an air fryer and even a beer machine that slides out on its own shelf.
Completing the kitchen is one of our favourite features: a secret door leading to the utility room. Cleverly combined within the run of the cabinet, the door blends seamlessly into the design so it reads as part of the furniture rather than a separate entrance.
This kitchen perfectly reflects the beauty of truly bespoke design. Every detail has been designed to suit how our clients live with their young family. The result is an effortless space, where craftsmanship, practicality and personal style work in harmony. It is a kitchen designed not only to look beautiful, but to be enjoyed every day as the heart of the home.

 VORBILD Architecture
This elegant kitchen strikes the perfect balance between classic formality and modern ease. At its heart is a generous central island with a crisp quartz worktop and integrated wine fridge, paired with industrial-style bar stools featuring timber tops and slender black legs — a mix of rustic and refined.
Above, two brushed brass dome pendants offer both warmth and symmetry, aligning with the traditional range cooker and feature mantel shelf beyond. A vintage-style clock and trailing plants add softness, while metro tiles in a warm neutral tone tie together the pale shaker cabinetry and subtle brass detailing throughout.

To the right, a double butler sink with brass taps sits beneath a classic sash window, letting in daylight and garden views while grounding the kitchen in timeless English style. The cabinetry — finished in a soft grey with traditional knob handles — creates a sense of calm continuity throughout the room.
Touches of colour from artwork and fresh flowers bring life and personality to the space, while exposed brick nearby reminds you of the home’s structural warmth and material heritage.
 Rodof Ltd
Classic Elegance Meets Modern Convenience
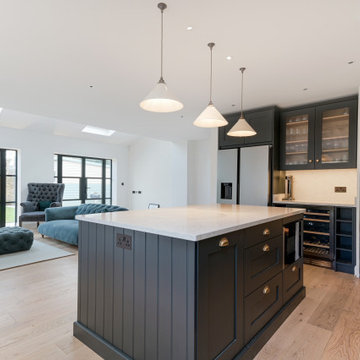
This timeless kitchen combines traditional Shaker-style cabinetry with contemporary elements. The navy blue joinery adds a sophisticated touch, while the crisp white cabinetry and granite worktops create a clean and classic look. The stone splashback provides a durable and stylish backdrop for cooking and food preparation. The light, longboard hardwood flooring adds warmth and character to the space, complementing the overall aesthetic. Whether you're cooking up a storm or simply enjoying a cup of coffee, this kitchen is designed to inspire and delight.
 Sheraton Interiors

Small classic l-shaped open plan kitchen in London with a belfast sink, grey cabinets, granite worktops, grey splashback, granite splashback, integrated appliances, dark hardwood flooring, an island, brown floors, grey worktops, a coffered ceiling and beaded cabinets.
 Craft Minds
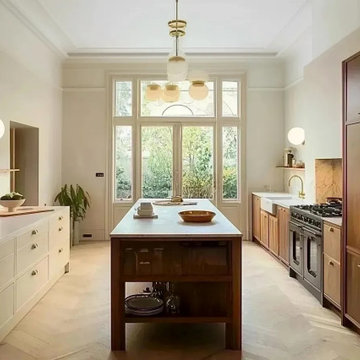
Creating a heart of the home: a kitchen that's both stylish and functional. This kitchen renovation effortlessly marries modern and classic design elements to achieve our client's vision of a relaxed and elegant space. The combination of warm wood cabinetry, luxurious marble countertops, and brass fixtures creates a beautiful, timeless atmosphere that's perfect for everyday living and entertaining.
 Kitchens by Emanuel

LUXURY IN BLACK
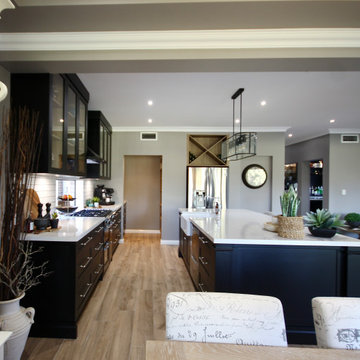
- Matte black 'shaker' profile cabinetry
- Feature Polytec 'Prime Oak' lamiwood shelfs
- 40mm mitred Silestone 'Snowy Ibiza' benchtop
- White gloss subway tiles with black grout
- Window splashback to maximise on natural light and open up the space
- Brushed nickel hardware
- Recessed round LED's
- Chambord butlers sink & Abey provincial mixer tap
- Open walk in pantry
- Blum hardware
Sheree Bounassif, kitchens by Emanuel
 The Renovation Broker

Expansive galley open plan kitchen in Sydney with a belfast sink, shaker cabinets, brown cabinets, tile countertops, glass sheet splashback, stainless steel appliances, medium hardwood flooring, an island, brown floors, multicoloured worktops and a coffered ceiling.
 Minett Studio Architecture and Design
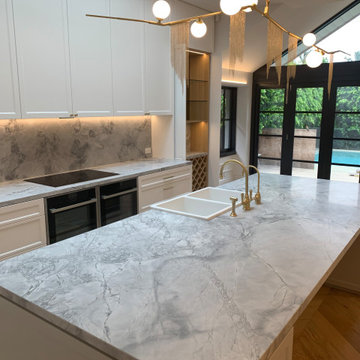
Inspiration for a medium sized classic l-shaped open plan kitchen in Melbourne with a belfast sink, shaker cabinets, white cabinets, marble worktops, marble splashback, black appliances, light hardwood flooring, an island, beige floors and a coffered ceiling.
 Sheraton Interiors
Inspiration for a small contemporary l-shaped open plan kitchen in London with a belfast sink, shaker cabinets, grey cabinets, granite worktops, grey splashback, granite splashback, integrated appliances, dark hardwood flooring, an island, brown floors, grey worktops and a coffered ceiling.
 Renova Meridiano

Design ideas for a small scandi u-shaped open plan kitchen in Barcelona with raised-panel cabinets, white cabinets, wood worktops, white splashback, black appliances, medium hardwood flooring, no island, brown worktops, a belfast sink, beige floors and a coffered ceiling.
 Kitchens by Emanuel
LUXURY IN BLACK
- Matte black 'shaker' profile cabinetry
- Feature Polytec 'Prime Oak' lamiwood shelfs
- 40mm mitred Silestone 'Snowy Ibiza' benchtop
- White gloss subway tiles with black grout
- Window splashback to maximise on natural light and open up the space
- Brushed nickel hardware
- Recessed round LED's
- Chambord butlers sink & Abey provincial mixer tap
- Open walk in pantry
- Blum hardware
Sheree Bounassif, kitchens by Emanuel
 User

UserDesign ideas for an expansive single-wall open plan kitchen in Brisbane with a belfast sink, shaker cabinets, white cabinets, engineered stone countertops, blue splashback, glass tiled splashback, stainless steel appliances, medium hardwood flooring, an island, brown floors, white worktops and a coffered ceiling.
 Minett Studio Architecture and Design
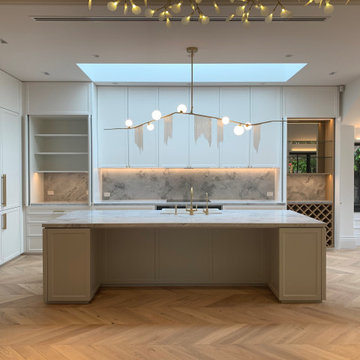
Inspiration for a medium sized traditional l-shaped open plan kitchen in Melbourne with a belfast sink, shaker cabinets, white cabinets, marble worktops, marble splashback, black appliances, light hardwood flooring, an island, beige floors and a coffered ceiling.
 Kitchens by Emanuel
LUXURY IN BLACK

- Matte black 'shaker' profile cabinetry
- Feature Polytec 'Prime Oak' lamiwood shelfs
- 40mm mitred Silestone 'Snowy Ibiza' benchtop
- White gloss subway tiles with black grout
- Window splashback to maximise on natural light and open up the space
- Brushed nickel hardware
- Recessed round LED's
- Chambord butlers sink & Abey provincial mixer tap
- Open walk in pantry
- Blum hardware
Sheree Bounassif, kitchens by Emanuel
 Sheraton Interiors
Small contemporary l-shaped open plan kitchen in London with a belfast sink, shaker cabinets, grey cabinets, granite worktops, grey splashback, granite splashback, integrated appliances, dark hardwood flooring, an island, brown floors, grey worktops and a coffered ceiling.
 Planet Furniture
Set within the picturesque village of Chipperfield, Kings Langley, this country property has been thoughtfully extended at the rear to create a light-filled, open-plan space perfectly suited to our client’s lifestyle and home renovation. At the heart of the home sits our bespoke In-Frame Beaded Shaker kitchen, designed to bring family moments together with timeless country charm and modern functionality.
This quintessential In-Frame design prioritises both style and practicality, forming a welcoming family kitchen with country character at its core. Arranged on an L-shaped layout with a central island, the cabinetry flows effortlessly through the space. Positioned at each end of the runs are floor-to-ceiling cabinets, each designed with a specific purpose; one featuring a striking exposed full-height oak wine rack, adding warmth and personality to the scheme. The island is a place to gather with guests or for a light lunch.
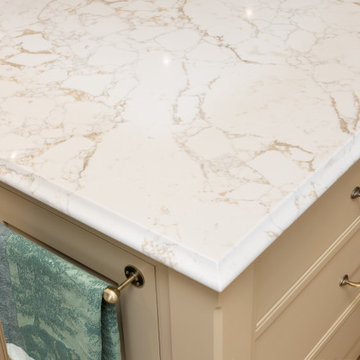
The colour palette is deliberately curated to create a serene, light-filled atmosphere throughout the extension. Farrow & Ball Drop Cloth, a soft mid grey-beige, wraps the space, while a deeper, sombre brown tone (F&B Drab) is used centrally and above the hob to ground the design and introduce rich warmth. Worktops throughout are finished in Lydia Gold quartz, complete with a classic ogee edge detail, a refined feature and a delightful hint of gold that reflects an emerging trend in modern country homes.
Appliances are seamlessly integrated to maintain the clean lines of the cabinetry, including a Miele bank of ovens alongside concealed fridge, freezer, and dishwasher units. The sleek black gloss hob is framed by a bespoke mantle housing a Westin Prime extractor and an antiqued bronze mirrored splashback, creating a strong focal point within the kitchen. To soften the cabinetry and reflect the abundance of natural light, a glass-fronted wall cabinet has been thoughtfully positioned between the windows in the corner!
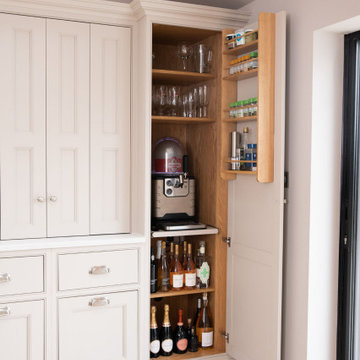
The sink area continues the country aesthetic with a white Landsdowne farmhouse sink, paired with a Quooker Flex tap in stainless steel, introducing a modern touch without detracting from the traditional feel. Storage has been meticulously planned throughout, from deep drawers and practical towel rails to a bespoke angled breakfast pantry tucked neatly into the corner. Featuring bi-fold doors and oak shelving.
The result of this beautiful country kitchen is a balanced space crafted with care and attention, perfectly suited to its countryside setting.
 The Renovation Broker
Design ideas for an expansive galley open plan kitchen in Sydney with a belfast sink, shaker cabinets, brown cabinets, tile countertops, glass sheet splashback, stainless steel appliances, medium hardwood flooring, an island, brown floors, multicoloured worktops and a coffered ceiling.
 Handmade Kitchen Co
Set within the beautiful scenery of Much Hadham, this project came to us through a family friend and formed part of an exciting building works transformation. Surrounded by idyllic rolling landscapes and the character of this charming Hertfordshire village, the brief was to create a kitchen that felt entirely bespoke to both the home and its setting.
Our Classic In-Frame Shaker, featuring a square double-step bead, takes centre stage, layered with handcrafted detailing and a perfectly balanced palette of greens and soft neutrals inspired by the countryside.
The layout has been carefully designed to work seamlessly within the newly reconfigured space, ensuring the kitchen feels open, fresh and completely at ease.
From bespoke pantry cabinetry to thoughtful storage solutions and innovative features, every detail has been considered so that everything truly has its place.
We reimagined the layout to make the most of the generous space. By introducing a central island, the kitchen has been completely transformed, creating a natural hub for cooking, gathering, and everyday family life. Hand-painted in a contrasting tone, the island becomes the focal point of the room, allowing the main cabinetry to frame it beautifully on either side.
The island incorporates a circular pedestal breakfast bar table alongside beautifully integrated serving trays and practical chopping boards. These bespoke touches make everyday tasks effortless while encouraging relaxed moments around the island, whether for morning coffee, casual dining or preparing meals together.
This truly bespoke kitchen works beautifully in this renovated home because it allows the design to respond directly to the architecture and lifestyle of the people living there. From the carefully harmonised cupboards and tailored pantry storage to the precise alignment of panels, cornices and frames, the cabinetry has been designed to feel balanced and purposeful throughout the space.
It has instantly become an integral part of the home’s character, combining traditional joinery, our craftsmanship and modern living to create a space that feels both enduring and personal.
Our Classic In-Frame Shaker with the square double-step bead was chosen as the perfect foundation for the design, allowing our client to place their own refined interpretation on the iconic Shaker style. While Shaker kitchens are celebrated for their timeless simplicity, the addition of the double-step bead introduces a subtle layer of detail that elevates the cabinetry with quiet sophistication. This approach keeps the clean proportions and enduring character of the Shaker aesthetic while adding a more tailored, decorative edge, creating a classic and personal space.
Along the working side of the island, a recessed plinth provides a practical stance for cooking and preparation, and the rest of the cabinetry is finished with skirting-style plinths, echoing the feel of fitted furniture and adding a more traditional touch to the home.
Inside the cabinetry, the craftsmanship continues with solid oak dovetail drawers and an oak veneer interior, ensuring the same level of quality is present behind the doors as well as on display. All hinges are soft-close, making the kitchen feel smooth and refined in everyday use. Each cabinet door and drawer is finished with Hendel & Hendel Hampton handles in dull nickel. We used a thoughtful mix of knobs and cup handles in varying sizes for visual interest.
The colour palette plays a key role in defining the atmosphere of the kitchen. Two carefully selected shades bring the desired depth and balance needed for the space:
Little Greene Rolling Fog – hand-painted onto the main cabinetry, softening the room with its beautifully warm neutral tone.
F&B Studio Green – hand-painted on the island, bringing a deep, rich tone that introduces contrast and anchors the design within the open space.
Together, these colours create a harmonious palette that’s both calm and characterful, allowing the darker island to stand proudly as the focal point while the lighter cabinetry keeps the overall space feeling bright and welcoming.
Form and function come together tastefully at the sink area, where a delicate yet highly practical workspace has been carefully integrated within the cabinetry. Designed with symmetry on either side, the layout creates a sense of balance and calm, allowing the sink area to sit comfortably within the wider kitchen design.
At its centre, the Abode Provincial large double bowl ceramic sink provides a generous space for everyday use. This is paired with an Abode Oxbury bridge mixer tap in brushed nickel and the Abode Fenton handspray, combining traditional character with modern practicality. Alongside this, the addition of the Quooker Pro3 Classic Nordic stainless steel tap introduces instant boiling water at the touch of a button.
This well-equipped area is filled with elements to ensure a working space for preparation, cleaning and everyday family life.
The appliances are carefully integrated throughout the layout to support a smooth and efficient workflow. Two NEFF Slide & Hide pyrolytic multifunction single ovens are arranged vertically within the cabinetry at eye-level, creating a practical cooking zone that is both accessible and neatly framed within the design. Opposite the NEFF Flex Induction hob paired with a downdraft extractor, proudly sits on the island, allowing cooking to take place at the centre of the room.
This simple arrangement encourages interaction and keeps the space open while preparing meals.
Completing the appliance layout, the fridge-freezer is seamlessly built into the surrounding cabinetry, accompanied by full-height pull-out larder systems that provide generous, organised storage.
This whole kitchen is filled with eye-catching details. A wide range of bespoke storage solutions has been integrated throughout, including spice racks, cutlery trays, utensil trays, oak serving trays and chopping boards.
The worktops are finished in Heartley Grey quartz in a 30mm thickness, continuing as a splashback behind the sink. It also forms the circular top of the pedestal breakfast table that joins seamlessly to the island.
Lighting plays an important role in elevating the design, with LED lighting integrated beneath the wall cupboards and inside the breakfast pantry, adding warmth and making everyday tasks easier. On the island, an S-Box pop-up socket has been conveniently installed, providing a practical spot for device charging and powering small appliances such as a smoothie maker.
The pantries themselves have been carefully tailored to suit the client’s lifestyle. From a fully organised breakfast pantry to dedicated storage for an air fryer and even a beer machine that slides out on its own shelf.
Completing the kitchen is one of our favourite features: a secret door leading to the utility room. Cleverly combined within the run of the cabinet, the door blends seamlessly into the design so it reads as part of the furniture rather than a separate entrance.
This kitchen perfectly reflects the beauty of truly bespoke design. Every detail has been designed to suit how our clients live with their young family. The result is an effortless space, where craftsmanship, practicality and personal style work in harmony. It is a kitchen designed not only to look beautiful, but to be enjoyed every day as the heart of the home.
1