
Open Plan Kitchen with a Belfast Sink and All Types of Ceiling Ideas and Designs
Refine by:
Budget
Sort by:Popular Today
1 - 20 of 960 photos
Item 1 of 4
 Handmade Kitchen Co
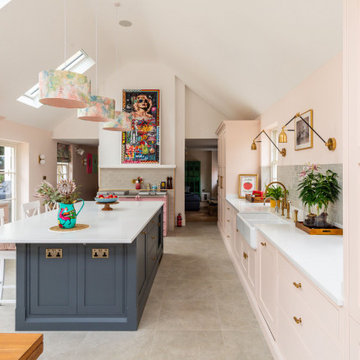
Set within the former Royal British Legion Club in Bishop’s Stortford, this 18th-century Grade II listed building has been restored to its former glory and transformed into a luxury, modern home, beautifully designed, where heritage charm is blended with contemporary living.
Dedicated local experts preserved the character of the original structure while introducing contemporary comfort at every design decision. Peter, the developer, and interior designer Helen Tigue worked together to create the wonderful layout. With Helen’s artistic flair, she finalised the finishing touches for this colourful space.
Handcrafted in our Classic In-Frame Shaker style with a refined beaded front frame for sculpted decorative detail, the kitchen is now part of the newly built extension, where high ceilings, Crittall-style windows, and floods of natural light create the perfect backdrop. The cabinetry needs to feel authentically connected to the building’s history, so the Classic In-Frame was the natural choice. The additional beading adds a subtle decorative flourish without overwhelming the cabinetry, becoming a meaningful part of the kitchen’s next chapter. The ceiling was recommended to be opened up to expose the full height of the room.
Designed in this spacious layout, the long sink run offers generous storage without wall cabinetry, allowing the timeless craftsmanship to sit proudly in the natural daylight. The central island anchors the room as a multifunction hub, while a dedicated range cooker area and nearby pantry dresser complete the space with both elegance and practicality.
The result is a bespoke handmade kitchen that perfectly balances the building’s historic charm with modern design excellence, creating a space that is deeply personal to the family who now calls it home.
Colour plays a defining role in this handmade kitchen, bringing plenty of character and individuality to the space. The main cabinetry and dressers are hand-painted in Pink Ground by Farrow & Ball, a soft, dusty blush chosen by the client to reflect their personality. This beautifully warm shade offers a soothing presence, pretty without being sugary, elegant without feeling formal, and perfectly balanced for a modern classic home. Bathed in plenty of natural light, the Pink Ground cabinetry feels calm, inviting, and effortlessly timeless.
In striking contrast, the island becomes a bold centrepiece, hand-painted in Farrow & Ball’s Down Pipe. With its dramatic lead-grey base and subtle blue undertones, this rich colour adds depth and sophistication to the room. Down Pipe brings a fanatical zeal, grounding the space with a confident, contemporary edge. This daringly dark hue is ideal for a statement island, allowing the kitchen’s craftsmanship to shine while creating a beautiful visual balance against the softer blush tones.
At the heart of this kitchen sits a beautifully unique appliance choice, the Everhot 150+ cooker in dusky pink. This was a personal request from our client, who wanted to introduce a touch of femininity into the space while celebrating their love for cooking. Positioned thoughtfully in its own dedicated section of the room, the Everhot becomes both a visual highlight and a hardworking centrepiece.
The kettle is always ready to make a fresh pot of tea, cakes bake evenly in the radiant heat, and the family naturally gathers around to warm their hands while the meal cooks.
Living with an Everhot is an experience in itself, designed to be the comforting hub of daily life, offering background warmth and a constant sense of homeliness. Yet behind its charming appearance lies impressive capability, perfectly equipped for hosting friends, preparing generous family meals, or quietly simmering something delicious throughout the day.
To complement this iconic cooker, the kitchen features a refined selection of high-performance appliances seamlessly integrated with our handmade cabinetry. These include the Liebherr integrated food centre fridge and freezer, offering ample storage while remaining discreet. A Caple integrated wine cabinet for the perfect pour, a Siemens built-in microwave for convenience, and a Siemens integrated dishwasher for effortless clean-up.
Together, these carefully chosen appliances create a kitchen that functions flawlessly for modern family life and looks beautiful at the same time.
The sink area in this iconic historic Bishop’s Stortford property is a perfect example of how traditional craftsmanship, modern convenience and personal style can work in harmony. Positioned along the main run beneath the large windows, this zone is bathed in natural light throughout the day, an intentional design choice that allows both the handcrafted cabinetry and the high-quality fixtures to truly shine.
At its centre sits the Shaws of Darwen double bowl sink, chosen in a generously wide size to support everything from daily family prep to hosting and entertaining. Its timeless fireclay design brings an unmistakable heritage feel, adding charm and authenticity to the space.
To complement this, we paired two taps for ultimate functionality. The Perrin & Rowe Ionian mixer with rinse, finished in luxurious Aged Brass, introduced a warm, characterful tone and a beautifully traditional silhouette. Alongside it, the Quooker PRO3 Classic Nordic Round in Stainless Steel offers instant boiling water, an essential for modern luxury setups. Together, the workstation is made to be efficient and elegant.
Filling the kitchen with thoughtful and functional design elements is our handcrafted cabinetry concealing a variety of bespoke storage solutions that make day-to-day life beautifully organised. Inside the drawers, tailored inserts such as spice trays, utensil trays, and cutlery dividers ensure every item has a place. All details are maximised for efficiency to bring a sense of calm and order to the kitchen’s workflow.
One of the standout features is amongst the dresser: a cleverly designed pull-out dog bowl drawer at the bottom, seamlessly integrated to maintain a clean aesthetic while catering to the family’s furry friend. Above, bi-fold doors open to reveal a stunning breakfast pantry and coffee bar, making morning routines effortless and luxurious.
Complementing our British handcrafted furniture is the Birmingham-made Armac Martin’s Sparkbrook collection in Aged Brass, featuring a combination of t-bars and cabinet pulls. These handles introduce an elegant detail that pairs beautifully with each of the beautiful cabinetry colours.
The Carrara Misterio quartz finishes the worktops, a timeless choice known for its subtle, classic veining. This surface brings sophistication and durability to the space while allowing the blush tones and deep island hue to remain the stars of the palette. Adding a unique layer to the design is the green-grey splashback tile, which introduces soft contrast and a gentle hint of character against the pink cabinetry.
The overall styling of the home further enhances its charm with selected wall art, sculptural vases, and statement light pendants with pops of colour. This kitchen is full of playful personality, where each of the pieces reflects the client’s vibrant spirit and brings an uplifting, contemporary energy to this restored historic property.
 Smartstyle Interiors
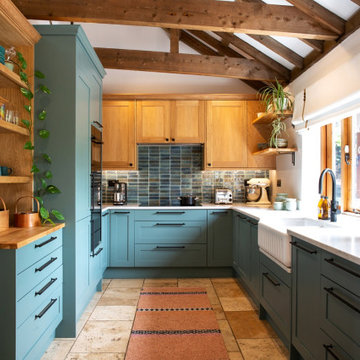
A custom designed kitchen in a Barn conversation with a oak vaulted ceiling.
Photo of a medium sized rural u-shaped open plan kitchen in Kent with a belfast sink, shaker cabinets, green cabinets, quartz worktops, green splashback, ceramic splashback, black appliances, terracotta flooring, no island, orange floors, white worktops and exposed beams.
Photo of a medium sized rural u-shaped open plan kitchen in Kent with a belfast sink, shaker cabinets, green cabinets, quartz worktops, green splashback, ceramic splashback, black appliances, terracotta flooring, no island, orange floors, white worktops and exposed beams.
 Snug Kitchens

Mulberry House is situated in Newbury, Berkshire. The clients were keen for the space to function as a social hub, adaptable for entertaining larger groups in addition to everyday family living. It was vital the kitchen married the functionality and practically of young family life, with the warmth of the adjacent snug and dining areas.
Stylistically we studied the property's architecture and concluded on a traditional shaker kitchen, with beaded in-frame detailing best suited the space.
We worked with the finest bespoke hand-crafted British cabinetry, complete with solid antique brass handles to create a timeless look.
 STORI

STORIFor this project, Ella Austin Kitchens designed and fitted a traditional kitchen to perfectly complement the client’s beautiful new extension. The result is a timeless, cohesive space that enhances the character and warmth of the home.
Photography: Malonda Photos
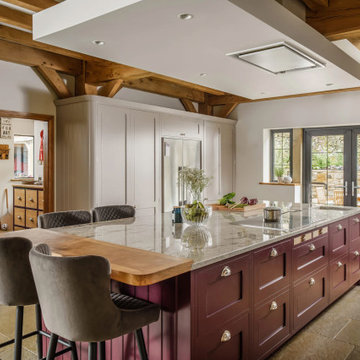
Inspiration for a large country l-shaped open plan kitchen in Manchester with a belfast sink, shaker cabinets, beige cabinets, granite worktops, beige splashback, ceramic splashback, black appliances, limestone flooring, an island, beige floors, beige worktops, a drop ceiling and a feature wall.

 Ray Munn Kitchens
We had the privilege of transforming the kitchen space of a beautiful Grade 2 listed farmhouse located in the serene village of Great Bealings, Suffolk. The property, set within 2 acres of picturesque landscape, presented a unique canvas for our design team. Our objective was to harmonise the traditional charm of the farmhouse with contemporary design elements, achieving a timeless and modern look.
For this project, we selected the Davonport Shoreditch range. The kitchen cabinetry, adorned with cock-beading, was painted in 'Plaster Pink' by Farrow & Ball, providing a soft, warm hue that enhances the room's welcoming atmosphere.
The countertops were Cloudy Gris by Cosistone, which complements the cabinetry's gentle tones while offering durability and a luxurious finish.
The kitchen was equipped with state-of-the-art appliances to meet the modern homeowner's needs, including:
- 2 Siemens under-counter ovens for efficient cooking.
- A Capel 90cm full flex hob with a downdraught extractor, blending seamlessly into the design.
- Shaws Ribblesdale sink, combining functionality with aesthetic appeal.
- Liebherr Integrated tall fridge, ensuring ample storage with a sleek design.
- Capel full-height wine cabinet, a must-have for wine enthusiasts.
- An additional Liebherr under-counter fridge for extra convenience.
Beyond the main kitchen, we designed and installed a fully functional pantry, addressing storage needs and organising the space.
Our clients sought to create a space that respects the property's historical essence while infusing modern elements that reflect their style. The result is a pared-down traditional look with a contemporary twist, achieving a balanced and inviting kitchen space that serves as the heart of the home.
This project exemplifies our commitment to delivering bespoke kitchen solutions that meet our clients' aspirations. Feel inspired? Get in touch to get started.
 Amos Goldreich Architecture

This is an example of a contemporary galley open plan kitchen in London with a belfast sink, flat-panel cabinets, black cabinets, black appliances, an island, white floors, white worktops and exposed beams.
 Nouvelle Kitchens & Bathrooms

Design ideas for a large traditional l-shaped open plan kitchen in Sydney with a belfast sink, shaker cabinets, black cabinets, engineered stone countertops, white splashback, engineered quartz splashback, black appliances, light hardwood flooring, an island, white worktops and a vaulted ceiling.

 EMMA B. HOME
This is an example of a large eclectic u-shaped open plan kitchen in Hamburg with a belfast sink, beaded cabinets, red cabinets, granite worktops, white splashback, brick flooring, red floors, grey worktops and exposed beams.
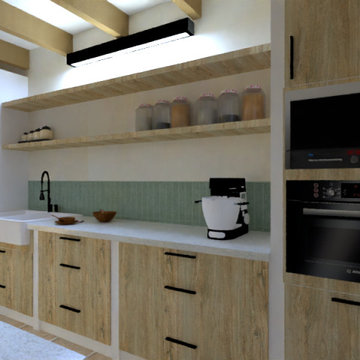
 Patricia Bensoussan Décoration
Inspiration for a medium sized mediterranean single-wall open plan kitchen in Marseille with a belfast sink, beaded cabinets, light wood cabinets, integrated appliances, travertine flooring, an island, beige floors, white worktops and exposed beams.
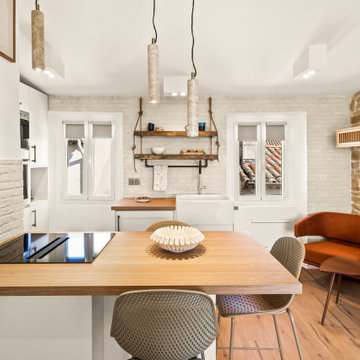
 Elodie Decoster Décoratrice/Agenceur d'intérieur
Small modern open plan kitchen in Nice with a belfast sink, recessed-panel cabinets, beige cabinets, wood worktops, beige splashback, matchstick tiled splashback, black appliances, dark hardwood flooring, an island and exposed beams.
 Handmade Kitchen Co
From the moment you enter this historic Much Hadham property, you are surrounded by open countryside, the warmth of a homely feel and craftsmanship that takes centre stage. This bespoke kitchen has been carefully designed and handcrafted to respect the home’s character while elevating how the space is used today. Framed by a striking triangular glazed extension, the kitchen connects seamlessly to the wider open-plan living area, with every element, from hand-built cabinetry and traditional In-Frame construction to hand-applied paint finishes, created specifically for this home. The result is a kitchen that feels considered, authentic, and entirely at ease within its setting.
The original kitchen footprint formed the L-shaped section of the room, which the client was keen to retain as one half of the new design, particularly as the AGA was already positioned there, and this was much loved as part of the family’s daily life. As with many period homes, the property did not lend itself to one large open-plan kitchen, so the design focused on creating distinct yet connecting areas within the existing space, allowing each zone to feel purposeful while still flowing naturally together. It came together so beautifully!
Each of our bespoke features brings personality and practicality to the space, including a secret door concealed within the cabinetry leading down to the cellar, and a new extension housing a “reading nook”.
This approach allowed our Classic In-Frame Shaker style to come into its own across the different parts of the kitchen, and was hand-painted in a palette of colours. The bespoke cabinetry was built In-Frame with plain flat fronts and a central beaded panel, introducing a softer, more traditional aesthetic that complements the property’s age. Each cabinet was handcrafted using traditional In-Frame construction, with solid frames assembled by hand and finished with carefully detailed beaded panels. Our work allows for refined proportions and longevity, while giving the furniture a depth and character that cannot be achieved with mass-produced cabinetry.
This style was the perfect choice for a countryside home, bringing a timeless, homely, cottage-inspired feel that sits comfortably within the building’s heritage while still providing the practicality required for modern living.
Elements of tongue-and-groove panelling and recessed plinths complete the design’s look.
Building on this foundation, our bespoke In-Frame furniture with a softer look continues into the newer part of the kitchen, where the space has been opened up by knocking through the existing wall and extending the living area for a more connected layout.
At the centre of this part sits an island where it’s built to form a social space. It sits in front of a single run of cabinetry, providing balance and allowing the island to take prominence.
By carrying the In-Frame shaker style throughout, the furniture seamlessly links the original kitchen with the newer space for a cohesive design that feels entirely at home.
The finishing details of the kitchen were carefully considered to complement the cabinetry’s character. Hendel & Hendel Greenwich handles in waxed burnished brass were selected throughout, using a mix of knobs and cup handles to bring subtle variation across the furniture.
Finishing the cabinetry with a warm metallic tone reinforces the homely, traditional feel of the space.
Three colours form the foundation of the kitchen’s design, all from Little Greene, and are hand-painted onto the cabinetry.
Invisible Green, a deep green connecting the kitchen to nature and the surrounding countryside.
Joanna, a pale taupe with a warm base, offers a beautiful alternative to white and brings softness to the space.
Linen Wash, a broken, pared-down natural linen tone, introduces a calm and understated warmth.
All cabinetry was hand-painted on site in multiple stages, allowing the finish to settle naturally into the grain and detailing of the furniture. This process creates a softer, more layered appearance that enhances the handcrafted nature of the kitchen and adds to its sense of age and authenticity.
Positioned within the newer part of the kitchen, the central island becomes the heart of the space, effortlessly supporting both everyday living and relaxed entertaining. From casual breakfasts to evening gatherings, the island provides seating for four, encouraging the kitchen to be used as a social hub throughout the day.
Designed with functionality in mind, the generous worktop offers an expansive preparation area, while the storage below has been carefully considered to balance practicality with character. Beneath the Carrara Misterio quartz worktop, open shelving provides space for baskets, with discreet cupboards tucked below for convenient, everyday storage. Handcrafted solid wood brackets introduce a sense of craftsmanship and add a refined, luxurious detail to the island’s design. These details were designed specifically for this island, reinforcing the furniture-led approach.
On one side, a burnished brass towel rail with additional hooks offers a practical yet decorative feature, perfect for hanging linens and baskets. Together, these details give the island a warm, authentic country feel.
Wrapped around the central wall in our soft In-Frame beaded Shaker style, a bespoke dresser becomes a standout feature within the kitchen. Designed as an elegant display for the client’s glass collection, the upper cabinets feature glass-fronted doors that add lightness and refinement to the furniture. Below, a combination of drawers and cupboards provides generous storage for dinner-party essentials, balancing beauty with everyday practicality.
Dark-stained oak open shelving with tongue-and-groove panelling introduces warmth and texture, echoing the detailing found within the cosy dining corner and reinforcing continuity across the space. Sitting alongside a concealed door leading to the cellar, this piece seamlessly blends craftsmanship and ingenuity. Discreet, well-integrated secret doors such as this are increasingly becoming a staple in modern homes, allowing practical elements to be hidden within beautifully handmade furniture. In this kitchen, the concealed door was designed as part of the furniture from the onset, allowing it to disappear seamlessly into the cabinetry while maintaining the visual rhythm of the In-Frame design.
Two sinks were carefully positioned to support the kitchen’s flow. In the original L-shaped area, a Shaw’s of Darwen sink takes pride of place beside the AGA, paired with a Perrin & Rowe Phoenician monobloc tap in aged brass to create a classic, timeless setting. In the newer part of the kitchen, a second Shaw’s of Darwen sink is complemented by a Perrin & Rowe Ionian mixer tap, also in aged brass, providing additional practicality while maintaining consistency across the space.
The kitchen brings together existing and new appliances, carefully integrated into bespoke cabinetry to suit how the space is used throughout the year. Our client was keen to retain the electric AGA in Dartmouth Blue, which remains proudly positioned within the original L-shaped section. As the AGA is turned off during the warmer months, a new ILVE Milano 600m oven was introduced within the newer run of cabinetry, ensuring the kitchen remains fully functional year-round while balancing traditional and contemporary cooking solutions.
Above the ILVE, a Westin Prime extractor is seamlessly integrated into the in-frame furniture, maintaining the clean, considered aesthetics. Adding to the appliance setup is the Fisher & Paykel integrated fridge-freezer, housed in its own dedicated cabinetry section, thoughtfully wrapped around the wall near the concealed door leading to the cellar. This approach allows each appliance to sit naturally within the furniture layout, reinforcing the sense of cohesion between craftsmanship, functionality, and the home’s character.
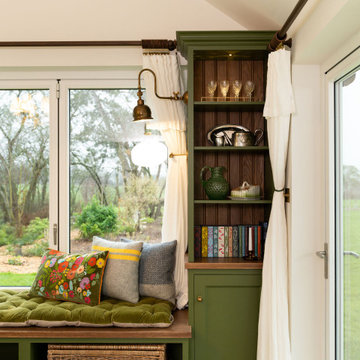
This cosy area incorporates storage on either side of the bi-fold window and a generous window seat, designed to double as dining bench seating when a large table is needed for family gatherings such as Thanksgiving. The reading nook naturally connects the open-plan living space to the garden beyond, creating a calm and inviting corner. The wide window seat draws you towards the light, offering uninterrupted views across the generous grounds and the surrounding English countryside.
The open shelving within the nook is set against dark-stained oak and tongue-and-groove panelling, with matching base shelves, introducing that much-loved warmth and texture.
Every element within this kitchen has been carefully designed and crafted to suit the way the clients live, from hidden doors and tailored storage to handcrafted details and considered layout. This is what truly bespoke design is about: handcrafted furniture, designed from the inside out, shaped around the home, the people who live there, and the way the space is used every day.
With almost limitless possibilities in materials, finishes, and features, each decision is made with purpose. This kitchen is a true reflection of the refined detailing, craftsmanship, and individuality we offer our clients, with no two projects ever being the same.
 Nouvelle Kitchens & Bathrooms

This is an example of an expansive classic grey and white galley open plan kitchen in Sydney with a belfast sink, shaker cabinets, white cabinets, grey splashback, black appliances, an island, beige floors, grey worktops, a timber clad ceiling, a vaulted ceiling, marble worktops, marble splashback and travertine flooring.
 Demardi.

This Kitchen was relocated from the middle of the home to the north end. Four steel trusses were installed as load-bearing walls and beams had to be removed to accommodate for the floorplan changes.
There is now an open Kitchen/Butlers/Dining/Living upstairs that is drenched in natural light with the most undisturbed view this location has to offer.
A warm and inviting space with oversized windows, gorgeous joinery, a curved micro cement island benchtop with timber cladding, gold tapwear and layered lighting throughout to really enhance this beautiful space.
 Hi Tech Projects

Inspiration for a medium sized farmhouse galley open plan kitchen in Brisbane with a belfast sink, shaker cabinets, white cabinets, engineered stone countertops, blue splashback, ceramic splashback, coloured appliances, light hardwood flooring, brown floors, white worktops and exposed beams.
 Patricia Bensoussan Décoration
Photo of a medium sized mediterranean single-wall open plan kitchen in Marseille with a belfast sink, beaded cabinets, light wood cabinets, integrated appliances, travertine flooring, an island, beige floors, white worktops and exposed beams.
 The House Architects
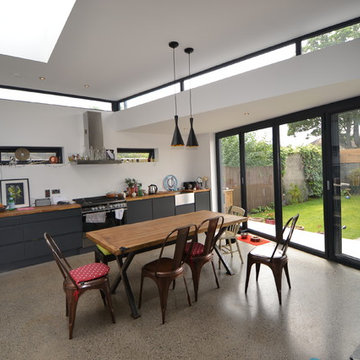
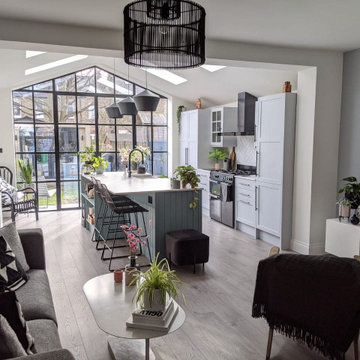
A contemporary and industrial-style renovation of a semi-detached home, featuring a clerestory window that creates the illusion of a floating roof, angled to maximise sunlight throughout the day. Bifold doors open the interior directly onto a raised patio, which steps down seamlessly into the garden
 Zenico
Kitchen extension with a modern look and feel
This is an example of a medium sized modern galley open plan kitchen in London with a belfast sink, shaker cabinets, grey cabinets, quartz worktops, white splashback, porcelain splashback, stainless steel appliances, laminate floors, an island, brown floors, white worktops and a vaulted ceiling.
This is an example of a medium sized modern galley open plan kitchen in London with a belfast sink, shaker cabinets, grey cabinets, quartz worktops, white splashback, porcelain splashback, stainless steel appliances, laminate floors, an island, brown floors, white worktops and a vaulted ceiling.
 Batiste.g.décoration

Photo of a medium sized rural single-wall open plan kitchen in Angers with a belfast sink, beaded cabinets, white cabinets, wood worktops, white splashback, metro tiled splashback, integrated appliances, ceramic flooring, a breakfast bar, multi-coloured floors, brown worktops and exposed beams.
 Joyful Living

Die geräumige Küche bietet sehr viel Stauraum und ist mit allen technischen Errungenschaften ausgestattet, von denen man träumen kann. Bora Herd, Quoker, Smeg Geräte und vieles mehr sind die große Freude der Bauherren.
1