
White Open Plan Kitchen with Stone Tiled Splashback and All Types of Island Ideas and Designs
Refine by:
Budget
Sort by:Popular Today
1 - 20 of 140 photos
Item 1 of 5

 Popham Interiors
Inspiration for a large contemporary galley open plan kitchen in Brisbane with a built-in sink, flat-panel cabinets, white cabinets, granite worktops, beige splashback, stone tiled splashback, black appliances, medium hardwood flooring, brown floors, black worktops and a breakfast bar.

 Tom Howley
This impeccable bespoke blue fitted kitchen design from our Hartford collection is inspired by original Shaker design. It’s both contemporary and cosy bringing together a host of practical features including clever storage solutions to create a family kitchen that’s perfect for everyday living and entertaining.

 Shire Build Pty Ltd
Indoor / outdoor living with contemporary kitchen and butler's pantry
Medium sized contemporary galley open plan kitchen in Sydney with a built-in sink, all styles of cabinet, grey splashback, stone tiled splashback, black appliances, concrete flooring, an island, grey floors and white worktops.
Medium sized contemporary galley open plan kitchen in Sydney with a built-in sink, all styles of cabinet, grey splashback, stone tiled splashback, black appliances, concrete flooring, an island, grey floors and white worktops.

 Studio McQueen
We deleted an ugly existing corner brick pantry, to create a small and nimble walk-in style pantry. The other hard part to this renovation was retaining as many floor tiles as possible. Luckily the clients had stored away x11 floor tiles in the garage, so we were able to make the island foot print bigger and centralised. The floor tiles were able to be laid seemlessly.
 Ecocraft
Charlie Kinross Photography *
---------------------------------------------
Joinery By Select Custom Joinery *
---------------------------------------------------

Custom kitchen with sustainable materials and finishes including; reclaimed hardwood shelving, plywood and bamboo cabinets with natural oil finishes.
 A Blind Pash Interiors
Kitchen by ABP Interiors
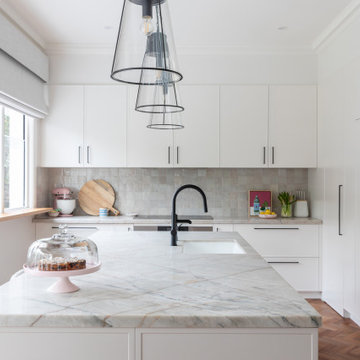
This elegant and timeless kitchen was designed by ABP Interiors with a focus on refined materials and functional beauty. The space features custom joinery throughout, with seamless integrated fridge and freezer cabinetry to maintain a clean and cohesive look.
The standout benchtop is natural quartzite, chosen for its durability and stunning movement in the stone. As a textural contrast, handmade zellige tiles were selected for the splashback — their subtle imperfections and glazed finish adding depth and artisanal charm to the space.
Every element, from layout to finish, was thoughtfully selected to balance classic style with modern function.
 Build Professional

Complete home renovation - opening up existing spaces to create an open and modern home connecting to the exterior light and tree top views.
This is an example of a medium sized contemporary l-shaped open plan kitchen in Canberra - Queanbeyan with a double-bowl sink, flat-panel cabinets, green cabinets, engineered stone countertops, white splashback, stone tiled splashback, black appliances, medium hardwood flooring, an island, beige floors and white worktops.
This is an example of a medium sized contemporary l-shaped open plan kitchen in Canberra - Queanbeyan with a double-bowl sink, flat-panel cabinets, green cabinets, engineered stone countertops, white splashback, stone tiled splashback, black appliances, medium hardwood flooring, an island, beige floors and white worktops.
 Brilliant Design Concepts
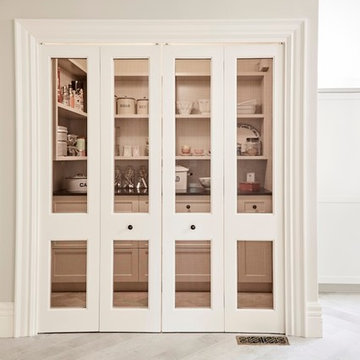
Black steel mesh bi fold door enclose a pantry that most of us dream of, including myself.
Photo of a medium sized contemporary l-shaped open plan kitchen in Sydney with a submerged sink, shaker cabinets, white cabinets, granite worktops, white splashback, stone tiled splashback, stainless steel appliances, porcelain flooring and an island.
Photo of a medium sized contemporary l-shaped open plan kitchen in Sydney with a submerged sink, shaker cabinets, white cabinets, granite worktops, white splashback, stone tiled splashback, stainless steel appliances, porcelain flooring and an island.
 Cato Constructions
Neil Chan Top Snap Photography Townsville

This is an example of a scandi galley open plan kitchen in Townsville with a submerged sink, white cabinets, engineered stone countertops, grey splashback, stone tiled splashback, stainless steel appliances, light hardwood flooring and an island.
This is an example of a scandi galley open plan kitchen in Townsville with a submerged sink, white cabinets, engineered stone countertops, grey splashback, stone tiled splashback, stainless steel appliances, light hardwood flooring and an island.
 Glenco Building Group

Contemporary u-shaped open plan kitchen in Melbourne with a submerged sink, flat-panel cabinets, white cabinets, engineered stone countertops, grey splashback, stone tiled splashback, stainless steel appliances, medium hardwood flooring, an island and grey worktops.
 Granit Architects + Interiors

Medium sized contemporary grey and white l-shaped open plan kitchen in London with a built-in sink, recessed-panel cabinets, black cabinets, marble worktops, white splashback, stone tiled splashback, black appliances, light hardwood flooring, an island, brown floors, white worktops, exposed beams and feature lighting.
 Kitchen Matters
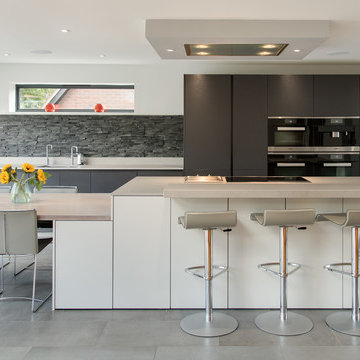
This is an example of a medium sized contemporary single-wall open plan kitchen in Buckinghamshire with a submerged sink, flat-panel cabinets, black cabinets, quartz worktops, black splashback, integrated appliances, porcelain flooring, an island, grey floors, stone tiled splashback and brown worktops.

 Ingeniería y Construcciones Piñeiro S.L.U.
Inspiration for a large contemporary open plan kitchen in Other with white cabinets, marble worktops, white splashback, stone tiled splashback, white appliances, an island and white worktops.
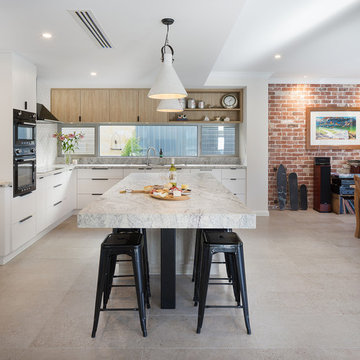
 Blend Residential Designs
Inspiration for a large bohemian l-shaped open plan kitchen in Perth with white cabinets, composite countertops, grey splashback, stone tiled splashback, black appliances, ceramic flooring, an island, grey floors and multicoloured worktops.

 iPhotographyHOMES
Newly constructed Smart home with attached 3 car garage in Encino! A proud oak tree beckons you to this blend of beauty & function offering recessed lighting, LED accents, large windows, wide plank wood floors & built-ins throughout. Enter the open floorplan including a light filled dining room, airy living room offering decorative ceiling beams, fireplace & access to the front patio, powder room, office space & vibrant family room with a view of the backyard. A gourmets delight is this kitchen showcasing built-in stainless-steel appliances, double kitchen island & dining nook. There’s even an ensuite guest bedroom & butler’s pantry. Hosting fun filled movie nights is turned up a notch with the home theater featuring LED lights along the ceiling, creating an immersive cinematic experience. Upstairs, find a large laundry room, 4 ensuite bedrooms with walk-in closets & a lounge space. The master bedroom has His & Hers walk-in closets, dual shower, soaking tub & dual vanity. Outside is an entertainer’s dream from the barbecue kitchen to the refreshing pool & playing court, plus added patio space, a cabana with bathroom & separate exercise/massage room. With lovely landscaping & fully fenced yard, this home has everything a homeowner could dream of!
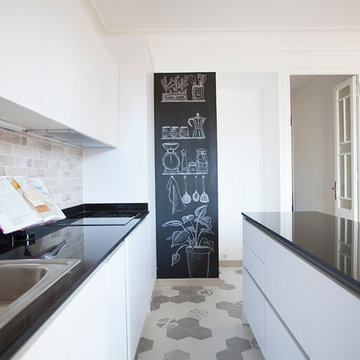
 Alcuadrado
Fotografía envista general del espacio de cocina, con vista frontal al detalle de pared de pizarra, con un dibujo pintado por nosotras.
Fotografía Eugenia Font

 Cheville Parquet
Cheville plank finished in solid grey toned oil. The oak is still visible so it doesn't look painted, and the grain is really subtly illuminated across the planks.
The wide long planks accentuate the length of the room.
Each block is hand finished in a hard wax oil.
Compatible with under floor heating.
Blocks are engineered, tongue and grooved on all 4 sides, supplied pre-finished.
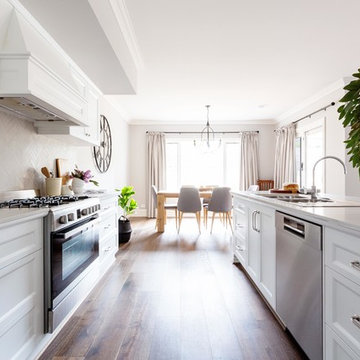
 My Beautiful Abode
Design ideas for a medium sized classic galley open plan kitchen in Melbourne with a submerged sink, shaker cabinets, white cabinets, engineered stone countertops, grey splashback, stone tiled splashback, stainless steel appliances, dark hardwood flooring, an island, brown floors and grey worktops.
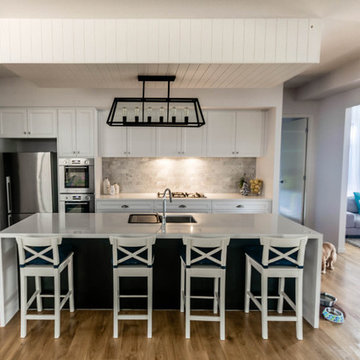
 Jamin Design Group
Inspiration for a traditional single-wall open plan kitchen in Brisbane with a submerged sink, beaded cabinets, white cabinets, granite worktops, grey splashback, stone tiled splashback, stainless steel appliances, light hardwood flooring and an island.

 The Wood Works
Design ideas for a large classic single-wall open plan kitchen in London with a built-in sink, shaker cabinets, dark wood cabinets, marble worktops, white splashback, stone tiled splashback, stainless steel appliances, ceramic flooring and an island.
1