
White Galley Kitchen with Concrete Flooring and All Types of Island Ideas and Designs
Refine by:
Budget
Sort by:Popular Today
1 - 20 of 835 photos
Item 1 of 5

 Panorama Cabinets
American oak veneer doors with black satin overheads and island bar. The 20mm ceasarstone bench top is on trend with a fully integrated fridge and pullout pantry. Kitchen Design and Made by Panorama Cabinets in Melbourne.

 Luke Stanley Architects
Sonia Mangiapane Photography
This is an example of a modern galley kitchen/diner in Melbourne with a submerged sink, marble worktops, stainless steel appliances, concrete flooring and an island.
This is an example of a modern galley kitchen/diner in Melbourne with a submerged sink, marble worktops, stainless steel appliances, concrete flooring and an island.

 deVOL Kitchens
This is an example of a medium sized traditional galley kitchen in Other with shaker cabinets, green cabinets, quartz worktops, white splashback, integrated appliances, an island, white worktops, a belfast sink, concrete flooring and grey floors.

 FOLK of LONDON
Eclectic galley kitchen/diner in London with a belfast sink, shaker cabinets, black cabinets, stainless steel appliances, concrete flooring, an island, grey floors and grey worktops.

 My-Studio Ltd
Modernist open plan kitchen
This is an example of an expansive modern galley open plan kitchen in London with flat-panel cabinets, black cabinets, marble worktops, white splashback, marble splashback, concrete flooring, an island, grey floors, a submerged sink and white worktops.
This is an example of an expansive modern galley open plan kitchen in London with flat-panel cabinets, black cabinets, marble worktops, white splashback, marble splashback, concrete flooring, an island, grey floors, a submerged sink and white worktops.

 Tomás Amat Estudio de Arquitectura, Pablo Belda +
Fotos David Frutos. Todos los derechos reservados.
Inspiration for a large modern galley kitchen in Other with flat-panel cabinets, medium wood cabinets, black appliances, concrete flooring, grey floors and an island.
Inspiration for a large modern galley kitchen in Other with flat-panel cabinets, medium wood cabinets, black appliances, concrete flooring, grey floors and an island.

 Urban Design Build
Looking from the sitting room through to the garden.
The long skylight leads your eye to the large door and floods the space with light.
Photo: Nathalie Priem

 Fotograf Josefin Widell Hultgren
Foto: Josefin Widell Hultgren Styling: Anna Inreder& Bettina Carlsson. Reportage för Lantliv Sommarhem 2018
Photo of a medium sized country galley open plan kitchen in Malmo with wood worktops, concrete flooring, grey floors, brown worktops, white cabinets, white splashback, metro tiled splashback and a breakfast bar.
Photo of a medium sized country galley open plan kitchen in Malmo with wood worktops, concrete flooring, grey floors, brown worktops, white cabinets, white splashback, metro tiled splashback and a breakfast bar.

 CUSTOM BUILT CABINETS PTY LTD
Cade Mooney
Contemporary galley open plan kitchen in Sunshine Coast with an integrated sink, flat-panel cabinets, medium wood cabinets, window splashback, stainless steel appliances, concrete flooring, an island, brown floors and white worktops.
Contemporary galley open plan kitchen in Sunshine Coast with an integrated sink, flat-panel cabinets, medium wood cabinets, window splashback, stainless steel appliances, concrete flooring, an island, brown floors and white worktops.
 K2LD Architects and Interiors
Shannon McGrath

Medium sized contemporary galley kitchen/diner in Melbourne with white cabinets, concrete flooring, an island, black splashback, stone tiled splashback and a submerged sink.
Medium sized contemporary galley kitchen/diner in Melbourne with white cabinets, concrete flooring, an island, black splashback, stone tiled splashback and a submerged sink.
 Hausable - Property Photographers
Photography by Josh Douglas of Hausable Photography
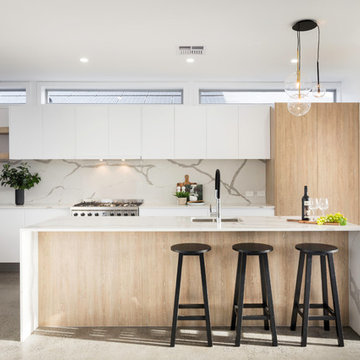
Inspiration for a scandinavian galley kitchen in Brisbane with a submerged sink, flat-panel cabinets, white cabinets, white splashback, stainless steel appliances, concrete flooring, an island, grey floors and white worktops.
Inspiration for a scandinavian galley kitchen in Brisbane with a submerged sink, flat-panel cabinets, white cabinets, white splashback, stainless steel appliances, concrete flooring, an island, grey floors and white worktops.
 BuildHer Collective
Dylan Lark - Photography
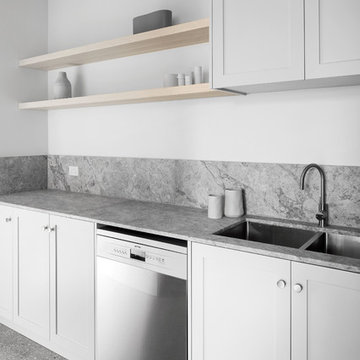
This is an example of a large contemporary galley open plan kitchen in Melbourne with shaker cabinets, grey splashback, concrete flooring, an island and grey worktops.
This is an example of a large contemporary galley open plan kitchen in Melbourne with shaker cabinets, grey splashback, concrete flooring, an island and grey worktops.
 Fabco Sanctuary
Someone who we work with regularly is Lucinda Sanford, a fantastic interior designer based in London. She first contacted us in late 2013 to see if we could help her with a project in Gilstead Road.
As you walk in through the front door of the property you enter the hallway which leads off into the rest of the house. To give the illusion of space in this narrow hallway Lucinda asked us to design, manufacture and install two bespoke internal steel windows to give a sneak preview of the stunning family room which sits adjacent to the hallway. As you can see from the pictures the black of the steel frames really fits well with the deep red of the room. In keeping with this design style Lucinda also asked us to install a set of bespoke central double doors in the entrance to the family room.

Lucinda was keen to keep this style of bespoke steel framed windows and doors running throughout the property wherever possible and asked us to also design, manufacture and install a set of bespoke French doors at the rear of the property. We installed a single right-hand side door with fixed screens and fanlights above. This feature really allowed natural light to flood the kitchen diner which, with no other space for additional windows, could’ve otherwise been quite a dark space.
Our work paired with Lucinda’s keen eye for detail and style really suited this property and it was the beginning of our working relationship which has continued to grow ever since.
Lucinda Sanford https://www.lucindasanford.com/
 A Designer's Life
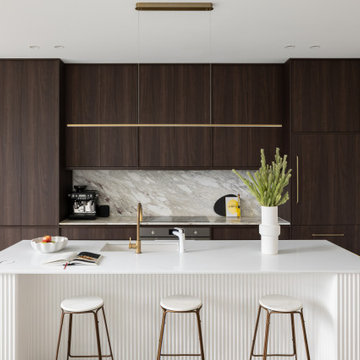
Inspiration for a contemporary galley kitchen in Sydney with a submerged sink, flat-panel cabinets, dark wood cabinets, grey splashback, stone slab splashback, integrated appliances, concrete flooring, an island, grey floors and grey worktops.
 Carles Faus Arquitectura
Fotografía: Mariela Apollonio

This is an example of a modern galley open plan kitchen in Alicante-Costa Blanca with flat-panel cabinets, white cabinets, white appliances, concrete flooring, an island, white floors and white worktops.
This is an example of a modern galley open plan kitchen in Alicante-Costa Blanca with flat-panel cabinets, white cabinets, white appliances, concrete flooring, an island, white floors and white worktops.
 Archic
william Eckersley

Inspiration for a medium sized contemporary galley kitchen/diner in London with flat-panel cabinets, white cabinets, multi-coloured splashback, coloured appliances, concrete flooring, an island, a double-bowl sink, composite countertops, grey floors and white worktops.
Inspiration for a medium sized contemporary galley kitchen/diner in London with flat-panel cabinets, white cabinets, multi-coloured splashback, coloured appliances, concrete flooring, an island, a double-bowl sink, composite countertops, grey floors and white worktops.
 Kubik Indretning Aps
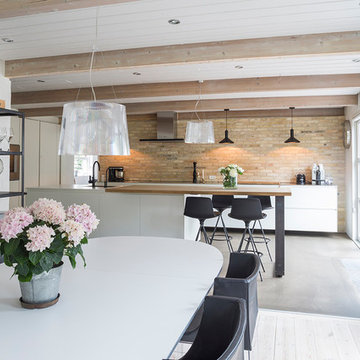
Large contemporary galley open plan kitchen in Esbjerg with a submerged sink, flat-panel cabinets, white cabinets, stainless steel worktops, concrete flooring, an island and grey floors.
 bg architecture
Shannon McGrath

This is an example of a medium sized contemporary galley kitchen in Melbourne with a submerged sink, flat-panel cabinets, white cabinets, concrete worktops, glass sheet splashback, stainless steel appliances, concrete flooring and an island.
This is an example of a medium sized contemporary galley kitchen in Melbourne with a submerged sink, flat-panel cabinets, white cabinets, concrete worktops, glass sheet splashback, stainless steel appliances, concrete flooring and an island.
 Forgeworks Architects Ltd
French & Tye
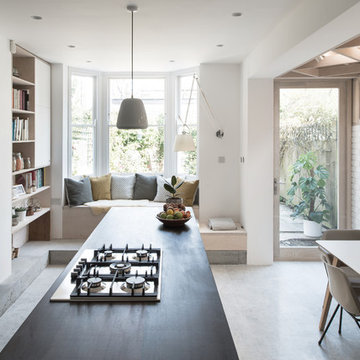
Medium sized contemporary galley kitchen/diner in London with flat-panel cabinets, white cabinets, concrete flooring, an island, grey floors and black worktops.
Medium sized contemporary galley kitchen/diner in London with flat-panel cabinets, white cabinets, concrete flooring, an island, grey floors and black worktops.
 Panorama Cabinets

American oak veneer doors with black satin overheads and island bar. The 20mm ceasarstone bench top is on trend with a fully integrated fridge and pullout pantry. Kitchen Design and Made by Panorama Cabinets in Melbourne.
1