
White Galley Kitchen with All Types of Island Ideas and Designs
Refine by:
Budget
Sort by:Popular Today
1 - 20 of 11,612 photos
Item 1 of 4
 Design Spec
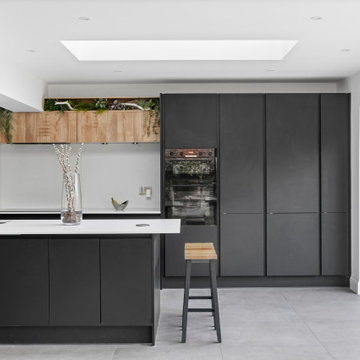
Inspiration for a contemporary galley kitchen in Essex with a submerged sink, flat-panel cabinets, grey cabinets, white splashback, stainless steel appliances, an island, grey floors and white worktops.
 Decorbuddi

Design ideas for a contemporary galley kitchen in London with a submerged sink, flat-panel cabinets, white cabinets, green splashback, light hardwood flooring, an island, beige floors and white worktops.
 Alison Henry Design Studio
Classic

Design ideas for a large traditional galley kitchen in London with a submerged sink, white cabinets, marble splashback, integrated appliances, white worktops, recessed-panel cabinets, multi-coloured splashback, dark hardwood flooring, an island and brown floors.
Design ideas for a large traditional galley kitchen in London with a submerged sink, white cabinets, marble splashback, integrated appliances, white worktops, recessed-panel cabinets, multi-coloured splashback, dark hardwood flooring, an island and brown floors.

 Puccini Kitchens
Step into this vibrant and inviting kitchen that combines modern design with playful elements.
The centrepiece of this kitchen is the 20mm Marbled White Quartz worktops, which provide a clean and sophisticated surface for preparing meals. The light-coloured quartz complements the overall bright and airy ambience of the kitchen.
The cabinetry, with doors constructed from plywood, introduces a natural and warm element to the space. The distinctive round cutouts serve as handles, adding a touch of uniqueness to the design. The cabinets are painted in a delightful palette of Inchyra Blue and Ground Pink, infusing the kitchen with a sense of fun and personality.
A pink backsplash further enhances the playful colour scheme while providing a stylish and easy-to-clean surface. The kitchen's brightness is accentuated by the strategic use of rose gold elements. A rose gold tap and matching pendant lights introduce a touch of luxury and sophistication to the design.
The island situated at the centre enhances functionality as it provides additional worktop space and an area for casual dining and entertaining. The integrated sink in the island blends seamlessly for a streamlined look.
Do you find inspiration in this fun and unique kitchen design? Visit our project pages for more.
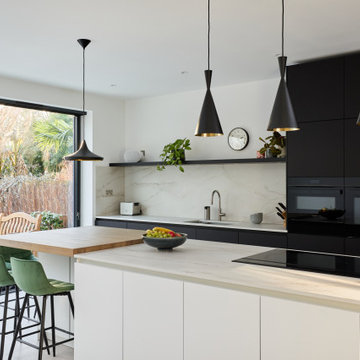
Design ideas for a modern galley kitchen in London with a submerged sink, flat-panel cabinets, black cabinets, beige splashback, stone slab splashback, black appliances, an island and beige worktops.
 Lacey Architecture
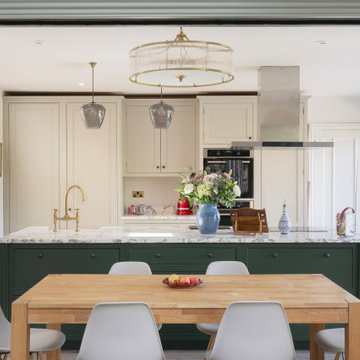
Creating bright, open spaces is key to a successful home renovation!
This open plan kitchen, with its skylight and sliding doors, is perfect for entertaining and everyday living.
And what you can't see? Lots of insulation, new underfloor heating, structural steelwork to open up the existing house for better flow and family spaces, and extensive layout changes, all designed to create an updated layout for modern living.
If you're considering a home extension or kitchen extension or creative renovation as seen here, get in touch!
Let's make your dream home from your existing home a reality.
 Tom Howley

Designed from our Devine collection, this light green Kitchen is a blend of elegance and comfort. Its 'Moonstone' paint colour offers a tranquil space for culinary passions. The pale sage green cabinetry, complemented by burnished brass handles, sets an enchanting tone. The smoked oak veneer adds depth against the stunning Silestone Calacatta Gold worktops, creating a captivating dance of light. With Miele appliances, this kitchen blends classic design and modern technology. At Tom Howley, we've meticulously crafted every detail to embody our ethos. With its serene aesthetics and flawless functionality, this kitchen is a place where elegance and comfort seamlessly intertwine.

 Q Design House
The kitchen, located in the lower ground floor, was updated with bespoke cabinetry fitted around the chimney breast with a range cooker within the existing fireplace.
 Home Republic Ltd
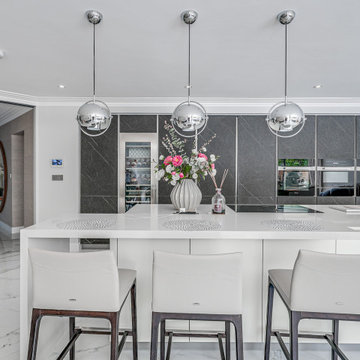
This is an example of a contemporary galley kitchen in London with flat-panel cabinets, grey cabinets, an island, white floors and white worktops.
 mimodo architects

Contemporary galley kitchen in London with a submerged sink, glass-front cabinets, light wood cabinets, white splashback, an island, beige floors and white worktops.

 John Lewis of Hungerford
Bespoke Black Cabinetry complimented with the deep white worktop and Buster &Punch handles. Large island with built in appliances and finished in the fluted cladding.

 arom studio
Photo of a scandinavian galley kitchen in Paris with a belfast sink, flat-panel cabinets, blue cabinets, wood worktops, multi-coloured splashback, an island, grey floors and beige worktops.

 Build Team
This open plan space is split into segments using the long and narrow kitchen island and the dining table. It is clear to see how each of these spaces can have different uses.

 Elan Kitchens
This is an example of a large modern galley kitchen in London with flat-panel cabinets, black cabinets, light hardwood flooring, an island, beige floors and white worktops.
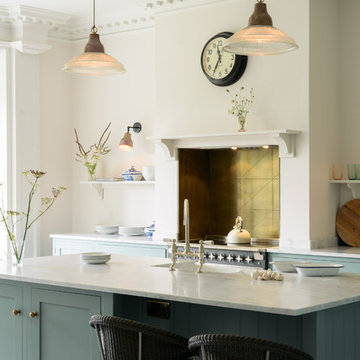
 deVOL Kitchens
Photo of a traditional galley kitchen in Other with a belfast sink, shaker cabinets, blue cabinets, marble worktops and an island.

 Panorama Cabinets
American oak veneer doors with black satin overheads and island bar. The 20mm ceasarstone bench top is on trend with a fully integrated fridge and pullout pantry. Kitchen Design and Made by Panorama Cabinets in Melbourne.

 Anderson Orr Architects
Contemporary galley open plan kitchen in Oxfordshire with a submerged sink, flat-panel cabinets, light wood cabinets, stainless steel appliances and an island.
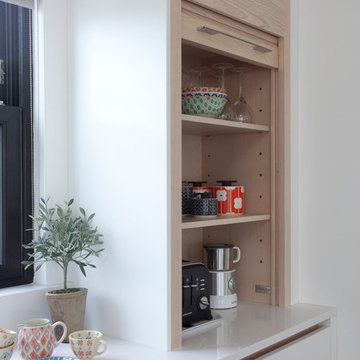
 Designer Kitchen by Morgan
We were instructed to refurbish an existing kitchen and specifically asked for a design that would be airy and modern to include some “wow factor” features to satisfy the very precise tastes of this design savvy client.
We were told to use the ovens from the old kitchen, to include a large island with seating and to create a visually attractive feature around the main entrance doorway.
We initially extended the mezzanine introducing a bulkhead above the window area which obscured the top of the units from above and this allowed mood up-lighting and task lighting to be introduced.
The junction between the new bulk head and Mezzanine created a natural break between the entrance door and the kitchen and we used this to define our approach.
A large solid ash pivot door was introduced to enhance the existing entrance. The angular solid ash frame was designed to absorb the angular nature of the surrounding architecture and its design considered the existing entrance and door head position with the precise pivoting position being calculated to work within these parameters.
The existing under floor heating meant that a conventional pivot system couldn’t be introduced into the floor so we sourced a specialised system that could be concealed within the door which needed only an 8mm protrusion into the floor.
The aesthetic impact of the pivot door was balanced with the inclusion of a matching solid ash barn door on the opposite side of the room with a solid ash tambour door helping to balance the look whilst providing the client with a small appliance garage.
The island was designed with simplicity in mind with subtle hidden layers helping to deliver impact.
The waterfall worktops create a monolithic presence from various angles which is purposefully contradicted by using heavily chamfered edges along the front of the island to create a floating appearance. The holistic impact is enhanced further by detaching the cabinetry from all surrounding surfaces and including LED lighting which can create a glowing effect at night.
The inclusion of a custom made Gutmann Abajo extraction system delivers unobtrusive functionality enhancing the look further.
The recessed grip handles were made from solid ash and designed to punctuate the design in a unique way, purposefully falling short of the door lengths and penetrating through into the tall cabinetry from the low level units. This required gables, doors and handles to be individually specified to create the look.
Some of the drawer fronts were oversized so as to conceal the large filler required to absorb the angles presented by the walls.
Blum Legrabox drawers and inserts were carefully programmed to deliver functional performance and these drawers helped to deliver a crisp and contemporary interior finish.
Derek Robinson Photography
 Habitat by Resene
Painted in Resene Quarter Sea Fog. Photo by Mark Heaslip

Photo of a large contemporary galley kitchen in Auckland with a double-bowl sink, flat-panel cabinets, white cabinets, grey splashback, stone slab splashback and an island.
Photo of a large contemporary galley kitchen in Auckland with a double-bowl sink, flat-panel cabinets, white cabinets, grey splashback, stone slab splashback and an island.
 Luke Stanley Architects
Sonia Mangiapane Photography

This is an example of a modern galley kitchen/diner in Melbourne with a submerged sink, marble worktops, stainless steel appliances, concrete flooring and an island.
This is an example of a modern galley kitchen/diner in Melbourne with a submerged sink, marble worktops, stainless steel appliances, concrete flooring and an island.
1