
Luxury White Galley Kitchen with All Types of Island Ideas and Designs
Refine by:
Budget
Sort by:Popular Today
1 - 20 of 1,425 photos
Item 1 of 5
 Alison Henry Design Studio
Classic

Design ideas for a large traditional galley kitchen in London with a submerged sink, white cabinets, marble splashback, integrated appliances, white worktops, recessed-panel cabinets, multi-coloured splashback, dark hardwood flooring, an island and brown floors.
Design ideas for a large traditional galley kitchen in London with a submerged sink, white cabinets, marble splashback, integrated appliances, white worktops, recessed-panel cabinets, multi-coloured splashback, dark hardwood flooring, an island and brown floors.

 My-Studio Ltd
Modernist open plan kitchen
This is an example of an expansive modern galley open plan kitchen in London with flat-panel cabinets, black cabinets, marble worktops, white splashback, marble splashback, concrete flooring, an island, grey floors, a submerged sink and white worktops.
This is an example of an expansive modern galley open plan kitchen in London with flat-panel cabinets, black cabinets, marble worktops, white splashback, marble splashback, concrete flooring, an island, grey floors, a submerged sink and white worktops.
 Makings of Fine Kitchens & Bathrooms
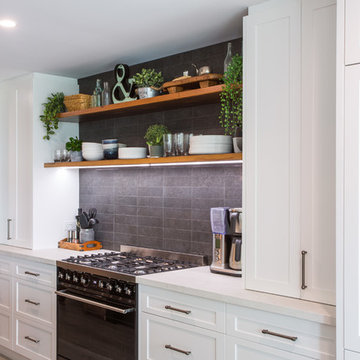
Caesarstone Cloudburst benchtop, Smeg upright cooker and optimal storage with pantry, appliance cupboard and drawers. Floating shelves compliment the large island bench!!
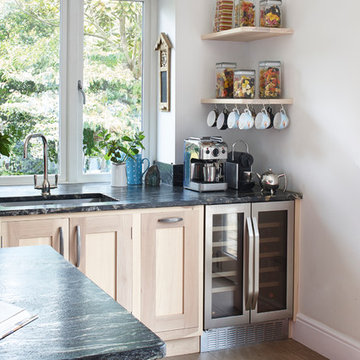
 Figura Kitchens & Interiors
Washed tulip wood cabinets with a statement pink island and cosmic black granite work surface.
Inspiration for a large country galley kitchen/diner in Surrey with a built-in sink, shaker cabinets, light wood cabinets, granite worktops, glass sheet splashback, stainless steel appliances, ceramic flooring and an island.
Inspiration for a large country galley kitchen/diner in Surrey with a built-in sink, shaker cabinets, light wood cabinets, granite worktops, glass sheet splashback, stainless steel appliances, ceramic flooring and an island.

 Dan Kitchens Australia
This kitchen boasts a stunning combined butler's pantry and laundry area.
Design ideas for a large contemporary galley kitchen/diner in Sydney with a submerged sink, shaker cabinets, green cabinets, marble worktops, white splashback, marble splashback, stainless steel appliances, dark hardwood flooring, an island, brown floors and white worktops.
Design ideas for a large contemporary galley kitchen/diner in Sydney with a submerged sink, shaker cabinets, green cabinets, marble worktops, white splashback, marble splashback, stainless steel appliances, dark hardwood flooring, an island, brown floors and white worktops.
 Dylan Barber Building Design

Design ideas for a large coastal galley open plan kitchen in Geelong with a submerged sink, flat-panel cabinets, white cabinets, engineered stone countertops, white splashback, engineered quartz splashback, light hardwood flooring, an island, brown floors and white worktops.
 Cafran Cocinas
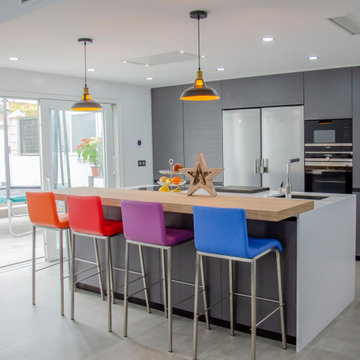
Esta cocina de concepto abierto aúna en un mismo espacio salón, comedor y cocina. Esto es algo que es muy ventajoso si tenemos niños pequeños y queremos tenerlos a la vista todo el tiempo, como es el caso de nuestro cliente.
El modelo seleccionado ha sido Ak_Project de nuestro fabricante Arrital en un acabado laminado, combinando la imitación a madera en tonos grises con la encimera de la gran isla central, en Silestone Iconic White, que hace un contraste espectacular.
Los electrodomésticos se han combinado en acabados inox y cristal blanco, casi todos de la casa Siemens excepto la campana de techo que es de Novy.
Se ha colocado una barra de desayunos bastante amplia con gran capacidad imitando a madera en un tono claro de la casa Baido. Al ser una cocina muy neutra, también para darle un toque de color, se han añadido unos taburetes en distintas tonalidades.
 ProBuild360
Matt Greaves Photography

This is an example of a large traditional galley kitchen/diner in West Midlands with shaker cabinets, dark wood cabinets, granite worktops, black appliances, an island, ceramic flooring and exposed beams.
This is an example of a large traditional galley kitchen/diner in West Midlands with shaker cabinets, dark wood cabinets, granite worktops, black appliances, an island, ceramic flooring and exposed beams.
 Porebski Architects
Porebski Architects
Photo: Justin Alexander

Medium sized traditional galley open plan kitchen in Sydney with a submerged sink, recessed-panel cabinets, stainless steel appliances, white cabinets, marble worktops, white splashback, glass sheet splashback, an island and dark hardwood flooring.
Medium sized traditional galley open plan kitchen in Sydney with a submerged sink, recessed-panel cabinets, stainless steel appliances, white cabinets, marble worktops, white splashback, glass sheet splashback, an island and dark hardwood flooring.

 BJF Joinery
Inspiration for a large classic galley kitchen pantry in Gold Coast - Tweed with a submerged sink, shaker cabinets, white cabinets, engineered stone countertops, white splashback, porcelain splashback, coloured appliances, medium hardwood flooring, a breakfast bar, multi-coloured floors, white worktops and a vaulted ceiling.
 Lewisham Interiors
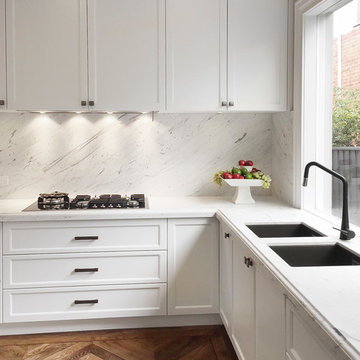
The quality finish and classic appeal sweeps through into this spacious Butler's Pantry. Fully designed and fitted out to maximise the cooking, cleaning and storage capacity of this space, the pantry works as efficiently as the main kitchen.
Photography: Larissa Davis
 Nic Owen Architects
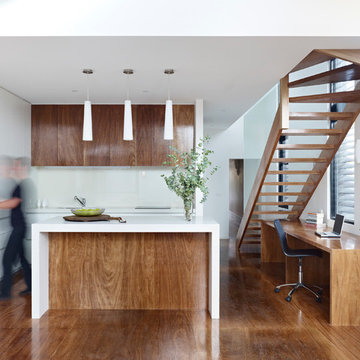
Photo of a small modern galley kitchen/diner in Melbourne with a submerged sink, flat-panel cabinets, medium wood cabinets, engineered stone countertops, white splashback, glass sheet splashback, integrated appliances, medium hardwood flooring and an island.

 Let's Talk Kitchens & Interiors
Our client was undertaking a major renovation and extension of their large Edwardian home and wanted to create a Hamptons style kitchen, with a specific emphasis on catering for their large family and the need to be able to provide a large entertaining area for both family gatherings and as a senior executive of a major company the need to entertain guests at home. It was a real delight to have such an expansive space to work with to design this kitchen and walk-in-pantry and clients who trusted us implicitly to bring their vision to life. The design features a face-frame construction with shaker style doors made in solid English Oak and then finished in two-pack satin paint. The open grain of the oak timber, which lifts through the paint, adds a textural and visual element to the doors and panels. The kitchen is topped beautifully with natural 'Super White' granite, 4 slabs of which were required for the massive 5.7m long and 1.3m wide island bench to achieve the best grain match possible throughout the whole length of the island. The integrated Sub Zero fridge and 1500mm wide Wolf stove sit perfectly within the Hamptons style and offer a true chef's experience in the home. A pot filler over the stove offers practicality and convenience and adds to the Hamptons style along with the beautiful fireclay sink and bridge tapware. A clever wet bar was incorporated into the far end of the kitchen leading out to the pool with a built in fridge drawer and a coffee station. The walk-in pantry, which extends almost the entire length behind the kitchen, adds a secondary preparation space and unparalleled storage space for all of the kitchen gadgets, cookware and serving ware a keen home cook and avid entertainer requires.
Designed By: Rex Hirst
Photography By: Tim Turner
 Nathalie ManicoT - Architecte d'intérieur

This is an example of a medium sized retro galley open plan kitchen in Other with a submerged sink, green cabinets, white splashback, terracotta splashback, black appliances and an island.
 Matt Gibson Architecture + Design
Shannon McGrath

Inspiration for a large contemporary galley kitchen/diner in Melbourne with a submerged sink, light wood cabinets, marble worktops, stone slab splashback, concrete flooring, an island, flat-panel cabinets and white splashback.
Inspiration for a large contemporary galley kitchen/diner in Melbourne with a submerged sink, light wood cabinets, marble worktops, stone slab splashback, concrete flooring, an island, flat-panel cabinets and white splashback.

 *Cube Architectes
Roberta Donatini
Large contemporary galley kitchen/diner in Paris with white cabinets, white splashback, an island, a submerged sink, flat-panel cabinets and white appliances.
Large contemporary galley kitchen/diner in Paris with white cabinets, white splashback, an island, a submerged sink, flat-panel cabinets and white appliances.
 Küchen und Hausgeräte

Large contemporary galley kitchen/diner in Stuttgart with flat-panel cabinets, white cabinets, composite countertops, blue splashback, glass sheet splashback, coloured appliances, light hardwood flooring and an island.
 Victoria Waters Design Pty Ltd

Beautiful Hamptons Style kitchen @sthcoogeebeachhouse
This is an example of a large traditional galley open plan kitchen in Sydney with a double-bowl sink, shaker cabinets, white cabinets, marble worktops, white splashback, ceramic splashback, stainless steel appliances, dark hardwood flooring, an island, brown floors, grey worktops and a drop ceiling.
This is an example of a large traditional galley open plan kitchen in Sydney with a double-bowl sink, shaker cabinets, white cabinets, marble worktops, white splashback, ceramic splashback, stainless steel appliances, dark hardwood flooring, an island, brown floors, grey worktops and a drop ceiling.
 Snug Kitchens

Design ideas for a large traditional grey and white galley open plan kitchen in Hampshire with a built-in sink, shaker cabinets, grey cabinets, marble worktops, white splashback, marble splashback, stainless steel appliances, light hardwood flooring, an island, beige floors, white worktops and feature lighting.
 Blackburne Designs

Open kitchen, dining, living
Inspiration for a large contemporary galley open plan kitchen in Gold Coast - Tweed with a submerged sink, flat-panel cabinets, white cabinets, engineered stone countertops, mirror splashback, stainless steel appliances, porcelain flooring, an island, multi-coloured floors and white worktops.
Inspiration for a large contemporary galley open plan kitchen in Gold Coast - Tweed with a submerged sink, flat-panel cabinets, white cabinets, engineered stone countertops, mirror splashback, stainless steel appliances, porcelain flooring, an island, multi-coloured floors and white worktops.
1