
Deepdene Residence Transitional Kitchen, Melbourne
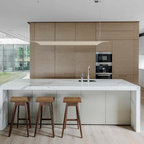
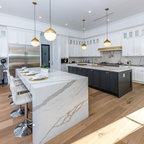
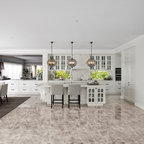
The quality finish and classic appeal sweeps through into this spacious Butler's Pantry. Fully designed and fitted out to maximise the cooking, cleaning and storage capacity of this space, the pantry works as efficiently as the main kitchen.
Photography: Larissa Davis
Photography: Larissa Davis
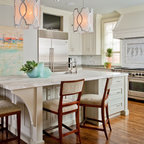
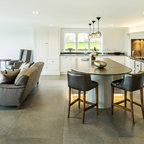
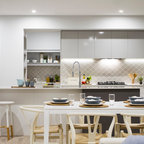
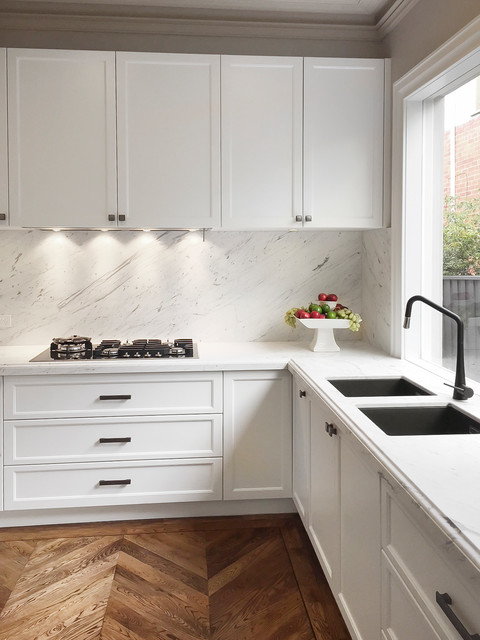
This is an example of a large traditional galley open plan kitchen in Melbourne with a submerged sink, recessed-panel cabinets, white cabinets, marble worktops, white splashback, stone slab splashback, integrated appliances, medium hardwood flooring, an island, brown floors and white worktops. — Houzz
What Houzz users are commenting on:

aussierenata added this to aussierenata's ideas
visual of large window near sink

Karan Wallis added this to 2018 kitchen concepts
Good shape on shaker cupboard doors.