
L-shaped Kitchen with Glass Sheet Splashback, Metal Splashback and Tonge and Groove Splashback Ideas and Designs
Refine by:
Budget
Sort by:Popular Today
1 - 20 of 8,799 photos
Item 1 of 5
 Marloe Interiors
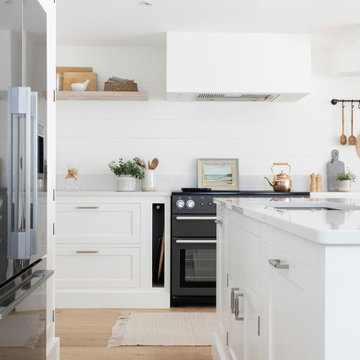
Photo of a coastal l-shaped kitchen in Devon with a submerged sink, shaker cabinets, white cabinets, white splashback, tonge and groove splashback, black appliances, light hardwood flooring, an island, beige floors and white worktops.
 LIATE DESIGN | Independent kitchens
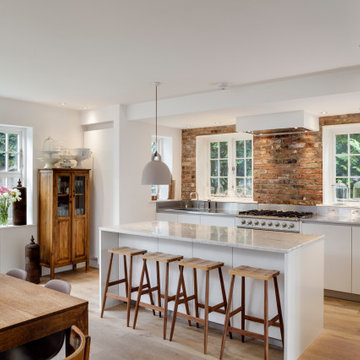
This exquisite kitchen renovation in Marlow, London, beautifully blends traditional farmhouse charm with contemporary style.
Featuring exposed brick walls and a sleek Italian kitchen, the space is both functional and stunning. Integrated appliances, a stainless steel worktop, and a white marble slabbed centre island with an extended breakfast bar make this chef's kitchen a centrepiece of the home.
Part of a ground floor renovation, this project perfectly balances rustic elements with modern design, creating a warm and inviting family space.
 Planet Furniture
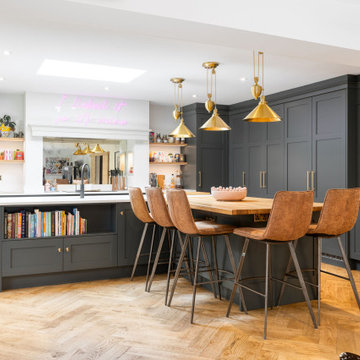
In the quaint village of Clifton, Bedfordshire, we were commissioned to create multiple rooms within this exceptional new-build home. The main hub was designed to bring family, friends and entertaining together in one beautifully exceptional space with a fun and characterful design.
Set within an expansive open-plan layout, the kitchen is built in our Lay-On Shaker style, hand-painted in Farrow & Ball Studio Green, the brand’s deepest green, rich and atmospheric. The depth of colour is elevated with the warm antique brass finish of Corston Milliner handles and knobs, giving the cabinetry a timeless, luxurious feel.
The fun design continues with an L-shaped perimeter run of cabinetry paired with a matching L-shaped central island. This dual configuration provides generous prep space, ample storage, and comfortable seating for informal gatherings at one end of the island.
The island is a true statement piece, and includes open shelving for cookbooks – adding charm and accessibility, an Armac Martin Cotswold aged brass towel rail – for practicality and decorative detail, and a combination worktop of Bianco Mysterio quartz and solid oak, balancing natural warmth with durability. It also features the sink area, a Caple Paladin undermount sink in white, paired with a Quooker Flex gunmetal tap, offering instant boiling, cold, and filtered water in a sleek, contemporary form.
The wooden top for the island was the client’s existing oak. We took it back to our workshop, cut it to size to suit the new island, and refinished it.
We thoughtfully distributed the appliances throughout the layout to create an entertaining hub. A bank of NEFF integrated appliances for effortless cooking and baking, a NEFF wine cooler perfectly positioned on the island, and a dedicated NEFF hob area with Westin Prime extractor, combining performance with style. Beautifully concealed behind the bespoke cabinetry lies the NEFF fridge freezer.
Behind the cooking area, a hand-silvered antique mirror in Vintage finish adds depth, light reflection, and a subtle hint of glamour. On either side of this beautiful cooking area are symmetrical wooden open shelves housing many tasteful objects.
A key element of the design is the trio of pantries that maximises storage. One features a cold shelf, drawers, open shelving and a spice rack; another includes Le Mans pull-out corner storage for effortless access. The dedicated breakfast pantry keeps morning essentials neatly organised and discreetly out of sight.
Perhaps the most enchanting element is the run of cabinetry concealing two doors – not to storage, but leading to the boot room. This hidden feature, which we fondly call our Narnia doors, has become a favourite among our clients, offering both functionality and a sense of discovery.
The Drinks Dresser
Positioned within the dining area of the open-plan layout, this elegant drinks cabinet is crafted in our Lay-On Shaker cabinetry and painted in the same rich green as the kitchen, creating a seamless design flow.
Whether it’s for evening wind-downs, hosting guests, or displaying glassware in style, this bar area is the perfect complement to the space. Open the bi-fold doors to reveal thoughtfully arranged shelving with mood lighting, oak serving trays, and a touch of luxury all in one corner.
A standout detail is the built-in docking drawer – an ingenious addition that keeps devices charged and neatly tucked away, allowing you to stay connected while cooking or entertaining without cluttering the worktops.
 Interiorsat58
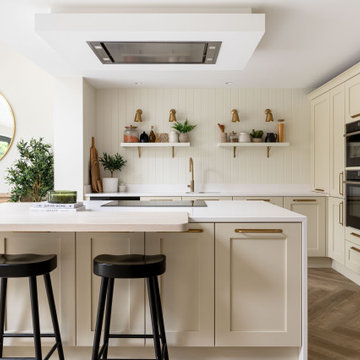
Traditional l-shaped kitchen in Other with a submerged sink, shaker cabinets, beige cabinets, tonge and groove splashback, black appliances, dark hardwood flooring, an island, brown floors and white worktops.
 Higham Furniture
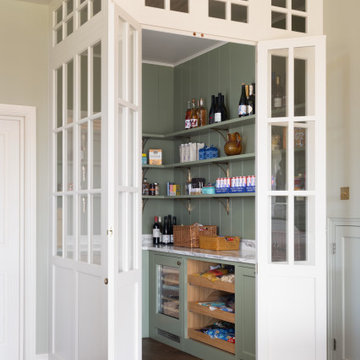
Inside, the pantry is painted in Little Greene Sage Green 80, creating a subtle contrast with the lighter kitchen beyond. Floor-to-ceiling shelving provides generous food storage, while a built-in Caple wine cooler is integrated beneath the worktop for added convenience.
Floating shelves supported by traditional corbels introduce open display space, and tongue and groove panelling continues across the walls in the matching cabinet colour to give the room a cohesive, crafted feel. Finished with the same polished Classic Quartz HS323 Valetta worktops as the kitchen, the pantry offers both practical storage and additional preparation space.
 Tom St. Aubyn Photography Ltd
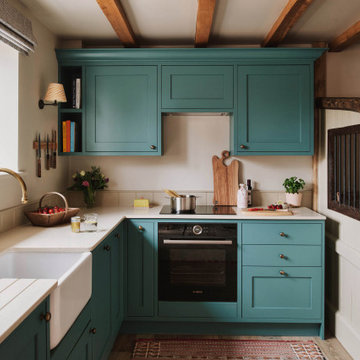
Photo of a country l-shaped kitchen in London with a belfast sink, shaker cabinets, blue cabinets, tonge and groove splashback, black appliances, medium hardwood flooring, no island, brown floors, beige worktops and exposed beams.
 Hobsons Choice
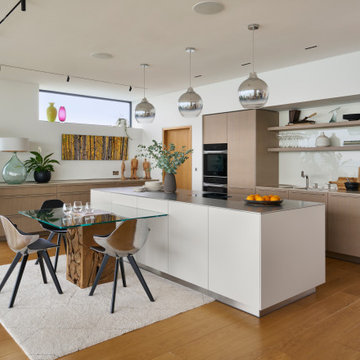
One of the most important design considerations was the home’s stunning natural surroundings. The kitchen layout was carefully oriented to take full advantage of the view. The island and main cooking zone were positioned so that users face out towards the scenery, creating an uplifting connection with the outdoors. This orientation not only enhances the cooking experience with natural light and visual engagement but also encourages social interaction within the space.
 OpenHaus Kitchens (Sussex, Nr. Horsham)
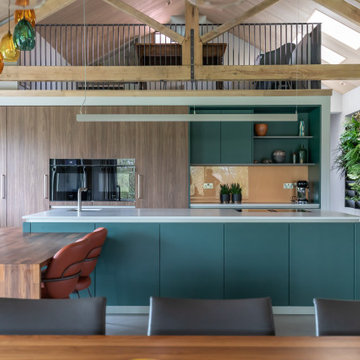
Design ideas for a contemporary l-shaped kitchen/diner in Sussex with a submerged sink, flat-panel cabinets, dark wood cabinets, orange splashback, glass sheet splashback, black appliances, concrete flooring, an island, grey floors, white worktops, exposed beams and a vaulted ceiling.
 Project Nine Property Group
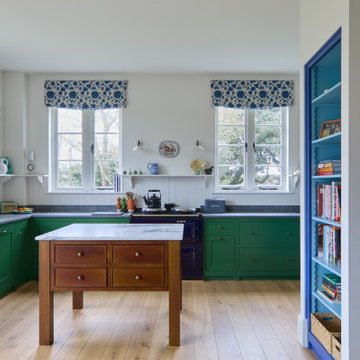
Photo of a farmhouse l-shaped kitchen in Essex with a belfast sink, shaker cabinets, green cabinets, white splashback, tonge and groove splashback, black appliances, light hardwood flooring, an island, beige floors and grey worktops.
 Improva

Design ideas for a large modern l-shaped open plan kitchen in Sydney with a submerged sink, flat-panel cabinets, white cabinets, glass sheet splashback, stainless steel appliances, medium hardwood flooring, an island, engineered stone countertops, white splashback, white worktops and brown floors.
 Traditional Bespoke Furniture
Richard Gadsby

Inspiration for a medium sized traditional l-shaped kitchen in Kent with beaded cabinets, blue cabinets, granite worktops, glass sheet splashback, an island and medium hardwood flooring.
Inspiration for a medium sized traditional l-shaped kitchen in Kent with beaded cabinets, blue cabinets, granite worktops, glass sheet splashback, an island and medium hardwood flooring.
 Donnellan Constructions
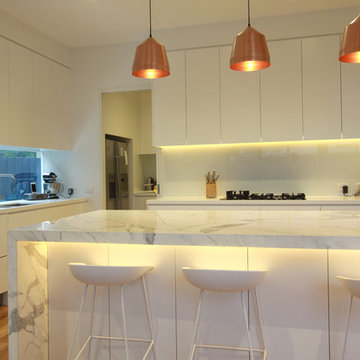
Design ideas for a medium sized modern l-shaped open plan kitchen in Melbourne with a submerged sink, flat-panel cabinets, white cabinets, marble worktops, white splashback, glass sheet splashback, light hardwood flooring and an island.
 Charles Barclay Architects
Lorenz Ferla
View of kitchen from sitting area
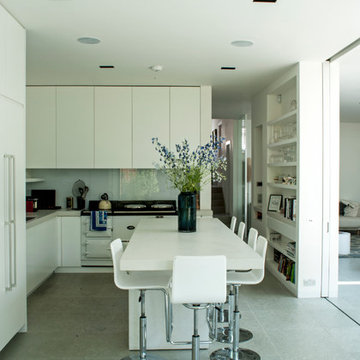
Contemporary l-shaped kitchen in London with flat-panel cabinets, white cabinets, white splashback, glass sheet splashback, white appliances and an island.
Contemporary l-shaped kitchen in London with flat-panel cabinets, white cabinets, white splashback, glass sheet splashback, white appliances and an island.
 Concept Kitchens Islington

Design ideas for a medium sized contemporary l-shaped kitchen in London with a submerged sink, flat-panel cabinets, beige cabinets, quartz worktops, beige splashback, glass sheet splashback, integrated appliances, porcelain flooring and a breakfast bar.
 Mike Taylor Bespoke Kitchens

Dining room with roman blinds at the bay windows, floating shelves, and space for appliances. With a built in wine cooler and wide drawers for storage.
Photos by Fraser Marr
 DER RAUM
Foto: Wolfgang Stahr
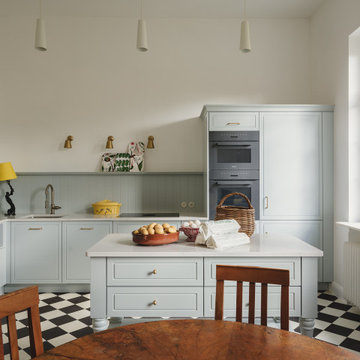
Inspiration for a country l-shaped kitchen/diner in Berlin with a submerged sink, recessed-panel cabinets, blue cabinets, blue splashback, tonge and groove splashback, stainless steel appliances, an island, multi-coloured floors and white worktops.
Inspiration for a country l-shaped kitchen/diner in Berlin with a submerged sink, recessed-panel cabinets, blue cabinets, blue splashback, tonge and groove splashback, stainless steel appliances, an island, multi-coloured floors and white worktops.

 Ekelhoff Küchen
© Franz Frieling

Medium sized traditional l-shaped open plan kitchen in Other with a built-in sink, beaded cabinets, white cabinets, engineered stone countertops, white splashback, glass sheet splashback, black appliances, limestone flooring and no island.
Medium sized traditional l-shaped open plan kitchen in Other with a built-in sink, beaded cabinets, white cabinets, engineered stone countertops, white splashback, glass sheet splashback, black appliances, limestone flooring and no island.
 Chalkhouse Kitchens
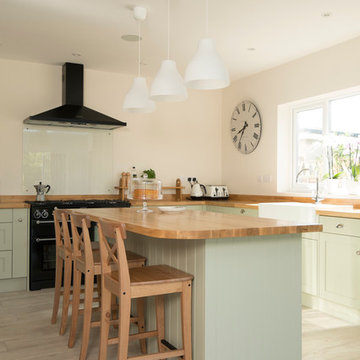
A young family bought a dated 1960's bungalow as they could see the potential in the size of the property, which was in a good location and near excellent primary schools. One of their priorities was having a new kitchen that suited a family lifestyle. They opted for a simple Shaker style with beautiful oak worktops and a Belfast sink but top of the list was a range cooker as the husband is a keen chef. Farrow and Ball French Gray compliments the oak and adds a sophisticated yet traditional feel.Photographs by felix page
 Philip Stejskal Architecture
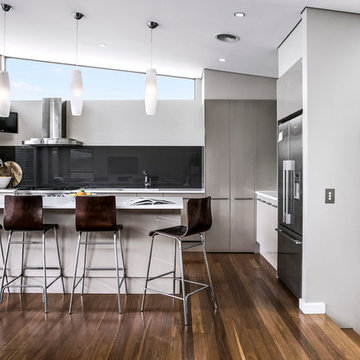

Scandinavian l-shaped open plan kitchen in Perth with flat-panel cabinets, white cabinets, stainless steel appliances, an island, a double-bowl sink, granite worktops, metallic splashback, metal splashback, ceramic flooring and grey floors.
1