
Medium Sized White U-shaped Kitchen with All Types of Island Ideas and Designs
Refine by:
Budget
Sort by:Popular Today
1 - 20 of 3,742 photos
Item 1 of 5

 Simon Taylor Furniture
Simon Taylor Furniture was commissioned to undertake the full refurbishment of an existing kitchen space in a Victorian railway cottage in a small village, near Aylesbury. The clients were seeking a light, bright traditional Shaker kitchen that would include plenty of storage and seating for two people. In addition to removing the old kitchen, they also laid a new floor using 60 x60cm floor tiles in Lakestone Ivory Matt by Minoli, prior to installing the new kitchen.
All cabinetry was handmade at the Simon Taylor Furniture cabinet workshop in Bierton, near Aylesbury, and it was handpainted in Skimming Stone by Farrow & Ball. The Shaker design includes cot bead frames with Ovolo bead moulding on the inner edge of each door, with tongue and groove panelling in the peninsula recess and as end panels to add contrast. Above the tall cabinetry and overhead cupboards is the Simon Taylor Furniture classic cornice to the ceiling. All internal carcases and dovetail drawer boxes are made of oak, with open shelving in oak as an accent detail. The white window pelmets feature the same Ovolo design with LED lighting at the base, and were also handmade at the workshop. The worktops and upstands, featured throughout the kitchen, are made from 20mm thick quartz with a double pencil edge in Vicenza by CRL Stone.
The working kitchen area was designed in an L-shape with a wet run beneath the main feature window and the cooking run against an internal wall. The wet run includes base cabinets for bins and utility items in addition to a 60cm integrated dishwasher by Siemens with deep drawers to one side. At the centre is a farmhouse sink by Villeroy & Boch with a dual lever mixer tap by Perrin & Rowe.
The overhead cabinetry for the cooking run includes three storage cupboards and a housing for a 45cm built-in Microwave by Siemens. The base cabinetry beneath includes two sets of soft-opening cutlery and storage drawers on either side of a Britannia range cooker that the clients already owned. Above the glass splashback is a concealed canopy hood, also by Siemens.
Intersecting the 16sq. metre space is a stylish curved peninsula with a tongue and grooved recess beneath the worktop that has space for two counter stools, a feature that was integral to the initial brief. At the curved end of the peninsula is a double-door crockery cabinet and on the wall above it are open shelves in oak, inset with LED downlights, next to a tall white radiator by Zehnder.
To the left of the peninsula is an integrated French Door fridge freezer by Fisher & Paykel on either side of two tall shallow cabinets, which are installed into a former doorway to a utility room, which now has a new doorway next to it. The cabinetry door fronts feature a broken façade to add further detail to this Shaker kitchen. Directly opposite the fridge freezer, the corner space next to doors that lead to the formal dining room now has a tall pantry larder with oak internal shelving and spice racks inside the double doors. All cup handles and ball knobs are by Hafele.
 Hamilton King
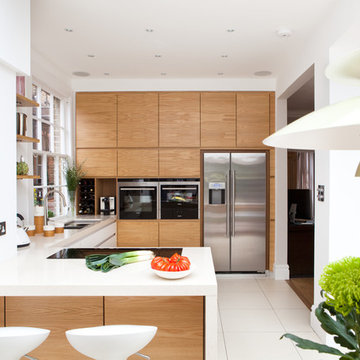
Design ideas for a medium sized contemporary u-shaped kitchen/diner in London with flat-panel cabinets, light wood cabinets, stainless steel appliances and a breakfast bar.
 Build Team

Design ideas for a medium sized retro u-shaped kitchen/diner in London with a built-in sink, flat-panel cabinets, blue cabinets, composite countertops, white splashback, ceramic splashback, stainless steel appliances, ceramic flooring, a breakfast bar and white worktops.
 Stuart James Associates Limited

side extension to traditional 3 storey terrace.
Full house refurbishment
This is an example of a medium sized classic u-shaped open plan kitchen in London with shaker cabinets, green cabinets, marble worktops, grey splashback, an island and grey worktops.
This is an example of a medium sized classic u-shaped open plan kitchen in London with shaker cabinets, green cabinets, marble worktops, grey splashback, an island and grey worktops.
 Chalkhouse Kitchens

Downsizing to a smaller property gave the owners a chance to have a more contemporary kitchen, whilst adding oak to the neutral cream tones meant their existing furniture would still work well in this open plan kitchen, lounge and dining area. Sleek handleless doors keep things streamlined but the warmth of natural oak stops it all looking too clinical. A bespoke display piece on the dining room side of the peninsular features sliding oak bookmatched doors, ideal for storing crockery and glasses, whilst copper pendants and stools add a Scandinavian touch. A stainless steel tambour unit is useful for hiding away the kettle and toaster when not in use. A large larder unit with three deep drawers is ideal for storing foodstuff, nothing gets lost at the back of the cupboard now.
Photos by felix page
 Slow & Chic - Interiorismo

This is an example of a medium sized scandi u-shaped open plan kitchen in Madrid with a submerged sink, flat-panel cabinets, beige cabinets, engineered stone countertops, beige splashback, limestone splashback, black appliances, laminate floors, a breakfast bar, brown floors and beige worktops.
 Inavogue Kitchens & Cabinets

This kitchen features stunning white shaker profiled cabinet doors, black forest natural granite benchtop and a beautiful timber chopping block on the island bench.
Showcasing many extra features such as wicker basket drawers, corbels, plate racks and stunning glass overheads.
 Mauro Soddu
Cédric Dasesson

Design ideas for a medium sized contemporary u-shaped enclosed kitchen in Cagliari with light hardwood flooring, flat-panel cabinets, white cabinets, beige splashback, stainless steel appliances and a breakfast bar.
Design ideas for a medium sized contemporary u-shaped enclosed kitchen in Cagliari with light hardwood flooring, flat-panel cabinets, white cabinets, beige splashback, stainless steel appliances and a breakfast bar.
 Moriah Remodeling & Construction
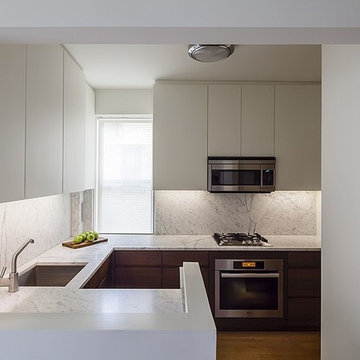
Medium sized modern u-shaped kitchen/diner in Los Angeles with a submerged sink, flat-panel cabinets, white cabinets, marble worktops, white splashback, ceramic splashback, stainless steel appliances, medium hardwood flooring, an island and brown floors.
 Santamaria Design
Sarah Braden Photography
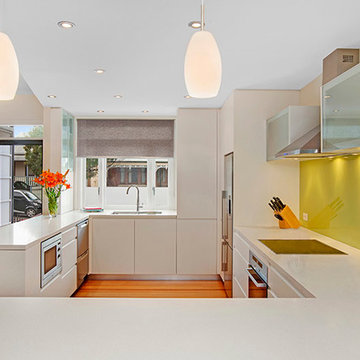
This is an example of a medium sized contemporary u-shaped kitchen/diner in Sydney with a submerged sink, flat-panel cabinets, white cabinets, granite worktops, green splashback, glass sheet splashback, stainless steel appliances, medium hardwood flooring and a breakfast bar.
This is an example of a medium sized contemporary u-shaped kitchen/diner in Sydney with a submerged sink, flat-panel cabinets, white cabinets, granite worktops, green splashback, glass sheet splashback, stainless steel appliances, medium hardwood flooring and a breakfast bar.
 Aurélien Vivier
Aurélien Vivier
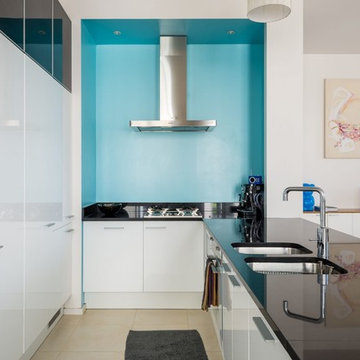
Photo of a medium sized contemporary u-shaped open plan kitchen in Lyon with a double-bowl sink, flat-panel cabinets, white cabinets and a breakfast bar.
Photo of a medium sized contemporary u-shaped open plan kitchen in Lyon with a double-bowl sink, flat-panel cabinets, white cabinets and a breakfast bar.
 Die Wohnkomplizen
Realisierung durch WerkraumKüche, Fotos Frank Schneider

Medium sized scandi u-shaped enclosed kitchen in Nuremberg with an integrated sink, flat-panel cabinets, white cabinets, brown splashback, wood splashback, black appliances, medium hardwood flooring, a breakfast bar, brown floors and white worktops.
Medium sized scandi u-shaped enclosed kitchen in Nuremberg with an integrated sink, flat-panel cabinets, white cabinets, brown splashback, wood splashback, black appliances, medium hardwood flooring, a breakfast bar, brown floors and white worktops.
 EcoUrbane Building Group
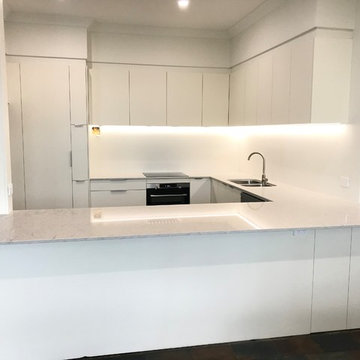
Lightening up the colour scheme in this kitchen as well as using two pack cabinetry and plenty of storage will allow the clients to enjoy this space for years to come

 Nouvelle Kitchens & Bathrooms
When white is right. This is the perfect treatment for this apartment kitchen - light, bright and ever-so airy. Loads of storage, ergonomic design and oodles of bench space - ticks all round.
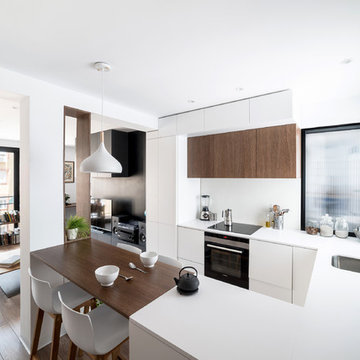
 La Reina Obrera - Arquitectura e Interiorismo
Davide Curatola Soprana y La Reina Obrera
This is an example of a medium sized modern u-shaped open plan kitchen in Madrid with flat-panel cabinets, a breakfast bar, a built-in sink, medium wood cabinets, engineered stone countertops, white splashback, integrated appliances, medium hardwood flooring and brown floors.
This is an example of a medium sized modern u-shaped open plan kitchen in Madrid with flat-panel cabinets, a breakfast bar, a built-in sink, medium wood cabinets, engineered stone countertops, white splashback, integrated appliances, medium hardwood flooring and brown floors.
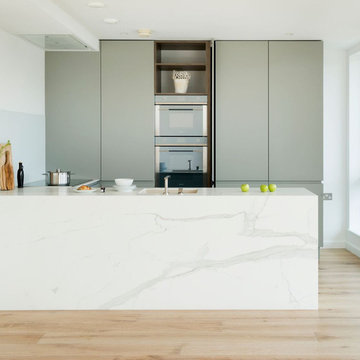
 Amberth
This bright open-planed kitchen uses a smart mix of materials to achieve a contemporary classic look. Neolith Estatuario porcelain tiles has been used for the worktop and kitchen island, providing durability and a cost effective alternative to real marble. A built in sink and a single adjustable barazza tap maintains a minimal look. Matt Lacquered cabinetry provides a subtle contrast whilst wooden effect laminate carcass and shelving breaks up the look. Pocket doors allows flexibility with how the kitchen can be used and a glass splash back was used for a seamless look.
David Giles

 Alternative Kitchens
Medium sized modern u-shaped kitchen in Perth with recessed-panel cabinets, white cabinets, composite countertops, white splashback, stainless steel appliances and a breakfast bar.
 Moxon Architects
Andy Matthews

Medium sized contemporary u-shaped kitchen/diner in London with a submerged sink, flat-panel cabinets, white cabinets and a breakfast bar.
Medium sized contemporary u-shaped kitchen/diner in London with a submerged sink, flat-panel cabinets, white cabinets and a breakfast bar.
 Ivywell Interiors | Bristol

This small kitchen is simple and functional to suit the needs of the owner who loves cooking. Fitted with integrated appliances and a good balance of storage and open display. The light blue pendants just frame the island and are a nod to the dining area wall colour.
 Door42 Interiors
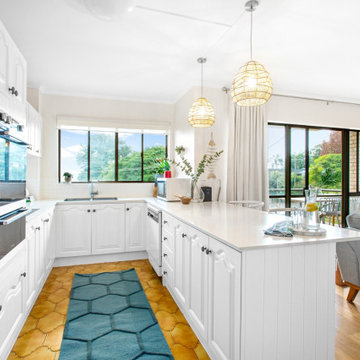
White Coastal Style Kitchen
Design ideas for a medium sized nautical u-shaped open plan kitchen in Sunshine Coast with a built-in sink, raised-panel cabinets, white cabinets, white splashback, ceramic splashback, stainless steel appliances, terracotta flooring, a breakfast bar, brown floors and white worktops.
Design ideas for a medium sized nautical u-shaped open plan kitchen in Sunshine Coast with a built-in sink, raised-panel cabinets, white cabinets, white splashback, ceramic splashback, stainless steel appliances, terracotta flooring, a breakfast bar, brown floors and white worktops.
1