
Yellow, Green, White Kitchen with an Integrated Sink Ideas and Designs
Refine by:
Budget
Sort by:Popular Today
1 - 20 of 7,601 photos
Item 1 of 5
 ThreeFourFive Furniture
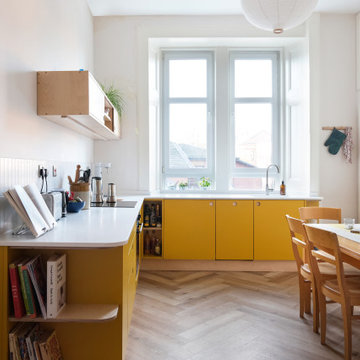
This is an example of a medium sized contemporary kitchen/diner in Other with an integrated sink, flat-panel cabinets, yellow cabinets, composite countertops, no island and white worktops.
 LIATE DESIGN | Independent kitchens
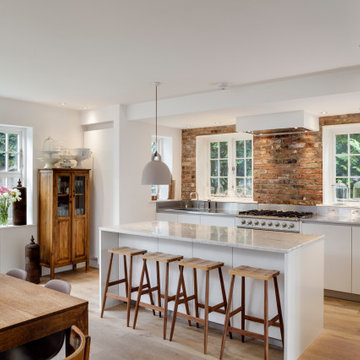
This exquisite kitchen renovation in Marlow, London, beautifully blends traditional farmhouse charm with contemporary style.
Featuring exposed brick walls and a sleek Italian kitchen, the space is both functional and stunning. Integrated appliances, a stainless steel worktop, and a white marble slabbed centre island with an extended breakfast bar make this chef's kitchen a centrepiece of the home.
Part of a ground floor renovation, this project perfectly balances rustic elements with modern design, creating a warm and inviting family space.

 Black and Milk | Interior Design | London
See https://blackandmilk.co.uk/interior-design-portfolio/ for more details.
 Sara Slade | Interior Design

The brief was to create a feminine home suitable for parties and the client wanted to have a luxurious deco feel whilst remaining contemporary. We worked with a local Kitchen company Tomas Living to create the perfect space for our client in these ice cream colours.
The Gubi Beetle bar stools had a bespoke pink leather chosen to compliment the scheme.

 Sustainable Kitchens
Sat in the heart of a charming Victorian terrace extension, The Eclectic Kitchen captures the joyful vibrancy of our client’s family life.
The bespoke kitchen cabinets are a fusion of timbers, combining exposed plywood wall cabinets with warm oak base cabinets. In the centre sits a spectacular slatted kitchen island with a solid oak worktop, all hand built by our team of skilled makers in our workshop.
 Elixir Interior Design
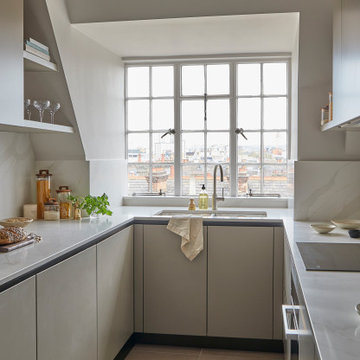
A light modern kitchen with Calacatta Gold marble work surface and splashback
Photo of a medium sized contemporary u-shaped enclosed kitchen in London with an integrated sink, flat-panel cabinets, beige cabinets, composite countertops, beige splashback, engineered quartz splashback, integrated appliances, ceramic flooring, no island, beige floors and beige worktops.
Photo of a medium sized contemporary u-shaped enclosed kitchen in London with an integrated sink, flat-panel cabinets, beige cabinets, composite countertops, beige splashback, engineered quartz splashback, integrated appliances, ceramic flooring, no island, beige floors and beige worktops.
 Tommaso Giunchi Architetti

vista della cucina e zona pranzo. Cucina bianca con penisola, Parete a smalto in colore blu/grigio
This is an example of a medium sized contemporary l-shaped open plan kitchen in Milan with an integrated sink, flat-panel cabinets, white cabinets, composite countertops, blue splashback, black appliances, medium hardwood flooring, a breakfast bar, white worktops and brown floors.
This is an example of a medium sized contemporary l-shaped open plan kitchen in Milan with an integrated sink, flat-panel cabinets, white cabinets, composite countertops, blue splashback, black appliances, medium hardwood flooring, a breakfast bar, white worktops and brown floors.
 Die Wohnkomplizen

Realisierung durch WerkraumKüche, Fotos Frank Schneider
Medium sized scandi u-shaped enclosed kitchen in Nuremberg with an integrated sink, flat-panel cabinets, white cabinets, brown splashback, wood splashback, black appliances, medium hardwood flooring, a breakfast bar, brown floors and white worktops.
Medium sized scandi u-shaped enclosed kitchen in Nuremberg with an integrated sink, flat-panel cabinets, white cabinets, brown splashback, wood splashback, black appliances, medium hardwood flooring, a breakfast bar, brown floors and white worktops.
 50 Degrees North Architects
Overview

Extend off the rear of a Victorian terrace to yield an amazing family space.
The Brief
Phase II of this project for us, we were asked to extend into the side and off the rear as much as planning would allow, then create a light, sleek space for a design-driven client.
Our Solution
While wraparound extensions are ubiquitous (and the best way to enhance living space) they are never boring. Our client was driven to achieve a space people would talk about and so it’s has proved.
This scheme has been viewed hundreds of thousands of times on Houzz; we think the neat lines and bold choices make it an excellent ideas platform for those looking to create a kitchen diner with seating space and utility area.
The brief is a common one, but each client goes on to work with us on their own unique interpretation.
 Diespeker Terrazzo & Marble
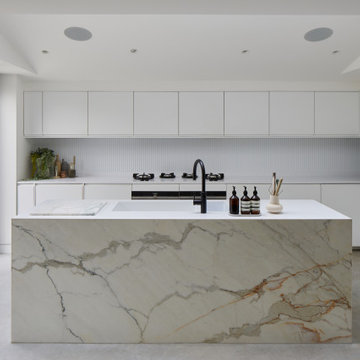
Design ideas for a contemporary l-shaped kitchen in London with marble worktops, white worktops, an integrated sink, flat-panel cabinets, white cabinets, white splashback, stainless steel appliances, concrete flooring, an island, grey floors and a vaulted ceiling.
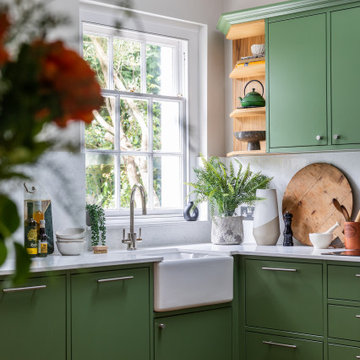
 Clare Topham Interior Design
Kitchen extension in period property to create a bespoke kitchen sympathetic to the buildings period features.
Large oval island with flutted oak wood. In frame flat panel doors, herringbone wood floor, inset sink

 Atelier Germain
Nous avons entrepris une action de décloisonnement pour ouvrir les espaces et faciliter la circulation entre les différentes zones de vie. En cassant la cloison centrale, nous avons créé un îlot convivial qui connecte la cuisine, l’entrée et l’escalier, transformant ainsi la maison en un véritable lieu de vie familial.

 Paradizio
Petite mais tout est là pour préparer de bons petits plats
Small traditional l-shaped open plan kitchen in Other with an integrated sink, beaded cabinets, white cabinets, laminate countertops, black appliances, light hardwood flooring, no island, beige floors and white worktops.
Small traditional l-shaped open plan kitchen in Other with an integrated sink, beaded cabinets, white cabinets, laminate countertops, black appliances, light hardwood flooring, no island, beige floors and white worktops.

 Natalie Holden Interiors
This is an example of a small contemporary u-shaped open plan kitchen in Manchester with an integrated sink, flat-panel cabinets, beige cabinets, composite countertops, white splashback, black appliances, light hardwood flooring, no island and yellow worktops.

 BESPOKE Interior Design & Production
BESPOKE
Photo of a large scandi galley enclosed kitchen in Munich with flat-panel cabinets, light hardwood flooring, multiple islands, integrated appliances, an integrated sink, composite countertops, white splashback, wood splashback and brown floors.
Photo of a large scandi galley enclosed kitchen in Munich with flat-panel cabinets, light hardwood flooring, multiple islands, integrated appliances, an integrated sink, composite countertops, white splashback, wood splashback and brown floors.

 elaine richardson architect
Florian Grohen
Design ideas for a small contemporary kitchen/diner in Sydney with an integrated sink, flat-panel cabinets, white splashback, glass sheet splashback, stainless steel appliances, concrete flooring, an island and medium wood cabinets.
Design ideas for a small contemporary kitchen/diner in Sydney with an integrated sink, flat-panel cabinets, white splashback, glass sheet splashback, stainless steel appliances, concrete flooring, an island and medium wood cabinets.

 Drummonds Bathrooms
This London townhouse is packed full of colour and vitality. From the lime green kitchen to the yellow ochre lounge area and magenta games room, the colours lend each room a unique energy and vibrancy.
The bathroom is a place of calm in a riot of colours and styles. The classic bathroom products offer effortless style and stand out against the more muted colour palette. The polished Spey bath is our longest and perfect for the large family that the room serves, as is our largest basin the Kinloch and tallest 6 bar towel rail, draped with delightful splashes of colour
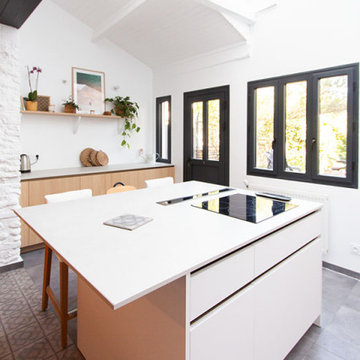
 Duo Design
Cuisine sur-mesure avec grand ilot central, rangements bas
Plaques à induction intégrées dans l'ilot central. Hotte intégrée au plan de travail.
Plan de travail en Dekton.
Façades blanc et bois
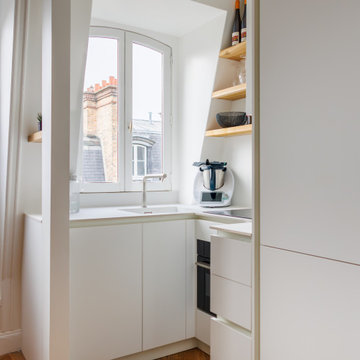
 Dream Up Habitat
Une cuisine compacte, élégante et lumineuse, située dans un espace mansardé qui ajoute du caractère grâce à ses murs inclinés.
Aménagée dans un style moderne minimaliste avec des meubles blancs aux lignes épurées qui s'intègrent harmonieusement à l'espace. Les étagères en bois naturel apportent une touche chaleureuse à la pièce.
 Oliver Green Kitchens Ltd

Miinus ecological kitchen island with 20mm light grey quartz worktop. The base units in the island are white painted birch veneer doors with an integrated j-pull profile finger pull, the drawer storage uses the Blum Legrabox system. The sink is an under-mounted ceramic single bowl sink with a 3-in-1 boiling hot water tap.
1