
White Kitchen with Shaker Cabinets, Dark Hardwood Flooring and Cork Flooring Ideas and Designs
Refine by:
Budget
Sort by:Popular Today
1 - 20 of 1,166 photos
Item 1 of 5

 Dan Kitchens Australia
This kitchen boasts a stunning combined butler's pantry and laundry area.
Design ideas for a large contemporary galley kitchen/diner in Sydney with a submerged sink, shaker cabinets, green cabinets, marble worktops, white splashback, marble splashback, stainless steel appliances, dark hardwood flooring, an island, brown floors and white worktops.
Design ideas for a large contemporary galley kitchen/diner in Sydney with a submerged sink, shaker cabinets, green cabinets, marble worktops, white splashback, marble splashback, stainless steel appliances, dark hardwood flooring, an island, brown floors and white worktops.
 Intrim Group Pty Ltd

When a home of this calibre exudes the creative blood of it’s designer, like this one, it is nothing short of magical.
This high end Hamptons inspired home has gained notoriety as the “Red Hill House” and is one of the top renovations in Queensland at this time.
Lena Gatti of Gatti Design created the entire interior of the home, including spacial planning and layout to maximise the space available, and custom designed each detail right down to the furniture and cabinetry.
Intrim SK775 skirting board and Intrim SK1144 architrave, Intrim IN36 Inlay Mould, Intrim CR46 Chair Rail, Intrim Cornice Mould CM24 and Intrim PR78 picture rail was used throughout the home.
Photographer: John Downs / Construction: IBuild Constructions, Impact Installations, Forrest Electrical
 Chris Veith
Chris Veith
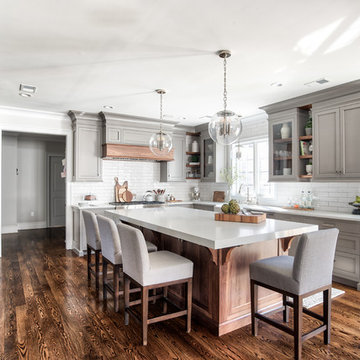
This is an example of a classic u-shaped open plan kitchen in Other with a belfast sink, shaker cabinets, medium wood cabinets, concrete worktops, white splashback, metro tiled splashback, black appliances, dark hardwood flooring, an island, brown floors and grey worktops.
This is an example of a classic u-shaped open plan kitchen in Other with a belfast sink, shaker cabinets, medium wood cabinets, concrete worktops, white splashback, metro tiled splashback, black appliances, dark hardwood flooring, an island, brown floors and grey worktops.
 Tonka Andjelkovic Design
Maree Homer Photography

Photo of a traditional galley kitchen in Sydney with a submerged sink, shaker cabinets, white splashback, dark hardwood flooring and an island.
Photo of a traditional galley kitchen in Sydney with a submerged sink, shaker cabinets, white splashback, dark hardwood flooring and an island.

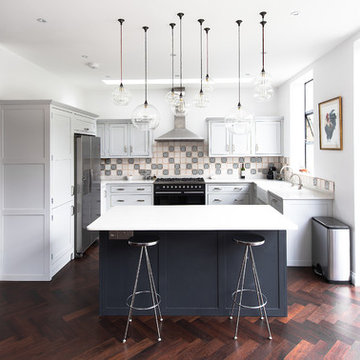
Photo of a medium sized contemporary open plan kitchen in London with a belfast sink, shaker cabinets, grey cabinets, quartz worktops, ceramic splashback, stainless steel appliances, dark hardwood flooring and an island.
 User
UserThis is an example of a medium sized traditional u-shaped open plan kitchen in London with a belfast sink, shaker cabinets, grey cabinets, dark hardwood flooring and an island.
 The Gilded Cabinet

This is an example of a farmhouse galley kitchen/diner in Hampshire with a submerged sink, shaker cabinets, grey cabinets, wood worktops, white splashback, metro tiled splashback, stainless steel appliances, dark hardwood flooring, no island, brown floors and brown worktops.
 Smith & Smith Kitchens
Photos by Tim Turner Photography

Photo of a classic l-shaped open plan kitchen in Melbourne with a submerged sink, shaker cabinets, white cabinets, white splashback, metro tiled splashback, stainless steel appliances, dark hardwood flooring, an island, brown floors and white worktops.
Photo of a classic l-shaped open plan kitchen in Melbourne with a submerged sink, shaker cabinets, white cabinets, white splashback, metro tiled splashback, stainless steel appliances, dark hardwood flooring, an island, brown floors and white worktops.
 Maya Salfati Designs

Medium sized classic grey and white u-shaped open plan kitchen in London with shaker cabinets, blue cabinets, quartz worktops, black appliances, dark hardwood flooring, no island, brown floors, white worktops and a chimney breast.

 Victoria Waters Design Pty Ltd
Beautiful Hamptons Style kitchen @sthcoogeebeachhouse
This is an example of a large traditional galley open plan kitchen in Sydney with a double-bowl sink, shaker cabinets, white cabinets, marble worktops, white splashback, ceramic splashback, stainless steel appliances, dark hardwood flooring, an island, brown floors, grey worktops and a drop ceiling.
This is an example of a large traditional galley open plan kitchen in Sydney with a double-bowl sink, shaker cabinets, white cabinets, marble worktops, white splashback, ceramic splashback, stainless steel appliances, dark hardwood flooring, an island, brown floors, grey worktops and a drop ceiling.

 McDonald Jones Homes
The Classic
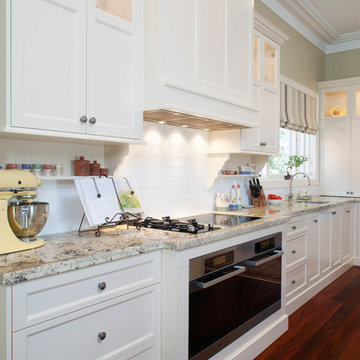
This is an example of a large classic galley kitchen in Sydney with a double-bowl sink, shaker cabinets, white cabinets, engineered stone countertops, black appliances, dark hardwood flooring, an island, brown floors, white worktops and window splashback.
This is an example of a large classic galley kitchen in Sydney with a double-bowl sink, shaker cabinets, white cabinets, engineered stone countertops, black appliances, dark hardwood flooring, an island, brown floors, white worktops and window splashback.
 Renovation Capital
Notice how the cabinetry and bench around the cooktop area steps out to create a bit of a feature as well as create more space in a busy cooking zone.

 Bella Vie Interiors
This classic Queenslander home in Red Hill, was a major renovation and therefore an opportunity to meet the family’s needs. With three active children, this family required a space that was as functional as it was beautiful, not forgetting the importance of it feeling inviting.
The resulting home references the classic Queenslander in combination with a refined mix of modern Hampton elements.
 Improva

Medium sized coastal l-shaped kitchen pantry in Sydney with a submerged sink, shaker cabinets, white cabinets, engineered stone countertops, beige splashback, ceramic splashback, white appliances, dark hardwood flooring, an island, brown floors and white worktops.
 User
UserJames Knowler

Inspiration for a traditional galley open plan kitchen in Adelaide with shaker cabinets, white cabinets, white splashback, metro tiled splashback, stainless steel appliances, dark hardwood flooring and an island.
Inspiration for a traditional galley open plan kitchen in Adelaide with shaker cabinets, white cabinets, white splashback, metro tiled splashback, stainless steel appliances, dark hardwood flooring and an island.
 Domoï Estate

Small classic u-shaped kitchen in Paris with shaker cabinets, black cabinets, dark hardwood flooring, brown floors and grey worktops.
 Jess Hunter Interior Design

This 90's home received a complete transformation. A renovation on a tight timeframe meant we used our designer tricks to create a home that looks and feels completely different while keeping construction to a bare minimum. This beautiful Dulux 'Currency Creek' kitchen was custom made to fit the original kitchen layout. Opening the space up by adding glass steel framed doors and a double sided Mt Blanc fireplace allowed natural light to flood through.
 Trindade & Bird

The penthouse is around 10 years old and our client wanted to renovate and reconfigure the layout to suit his everyday needs. We removed one of the bedrooms and incorporated it into the open plan living area. This created an area in his living room for all his musical instruments which were previously in the bedroom. Our client is now enjoying the open plan space where he is able to compose his latest music whilst enjoying the views.
Installation of the project was a 10-week schedule. Our client moved out and handed us the keys so we could manage the build work.
We carefully selected dark greens and greys to create a warm and intimate space. Our bespoke furniture and curved sofa were all designed to fit the penthouse space perfectly. We also designed the bespoke kitchen with a wide-open grain to the finish which created a two-tone effect.
Greater London is a thriving metropolis and we all need to be able to escape the hustle and bustle of city life. This beautiful penthouse is the perfect place to relax after a busy day in central London. Our client is overwhelmed with the end result.
 GIA Bathrooms & Kitchens
GIA Bathrooms & Kitchens
www.giarenovations.com.au
1300 442 736

Inspiration for a medium sized scandinavian galley open plan kitchen in Melbourne with a built-in sink, shaker cabinets, white cabinets, window splashback, stainless steel appliances, dark hardwood flooring, a breakfast bar, concrete worktops, brown floors and white worktops.
Inspiration for a medium sized scandinavian galley open plan kitchen in Melbourne with a built-in sink, shaker cabinets, white cabinets, window splashback, stainless steel appliances, dark hardwood flooring, a breakfast bar, concrete worktops, brown floors and white worktops.
 Dan Kitchens Australia
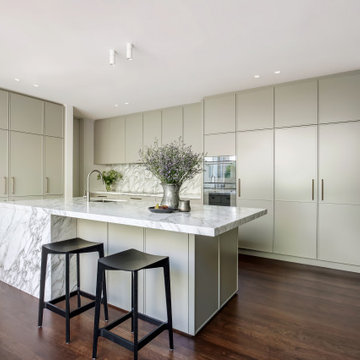
A beautifully renovated kitchen for a home in Manly NSW. Inspired by the gorgeous surrounding Manly flora, this kitchen features gentle greens and earthy tones exemplified by its expertly coloured narrow shaker doors. A stunning kitchen island clad in Arabescato Vagli marble is the centre piece matching the kitchen's splashback and countertop. Integrated European appliances throughout.
1