
Blue, White Kitchen with Recessed-panel Cabinets and Concrete Worktops Ideas and Designs
Refine by:
Budget
Sort by:Popular Today
1 - 20 of 26 photos
Item 1 of 5
 VORBILD Architecture

New extension with open plan living, dining room and kitchen.
Photo by Chris Snook
This is an example of a large contemporary l-shaped kitchen/diner in London with a submerged sink, recessed-panel cabinets, white cabinets, concrete worktops, grey splashback, glass tiled splashback, stainless steel appliances, porcelain flooring, an island, grey floors and grey worktops.
This is an example of a large contemporary l-shaped kitchen/diner in London with a submerged sink, recessed-panel cabinets, white cabinets, concrete worktops, grey splashback, glass tiled splashback, stainless steel appliances, porcelain flooring, an island, grey floors and grey worktops.
 Atlas Architects

This is an example of a small contemporary u-shaped open plan kitchen in Melbourne with a built-in sink, recessed-panel cabinets, light wood cabinets, concrete worktops, white splashback, stone slab splashback, stainless steel appliances, light hardwood flooring, no island, brown floors and grey worktops.
 ONEstudio
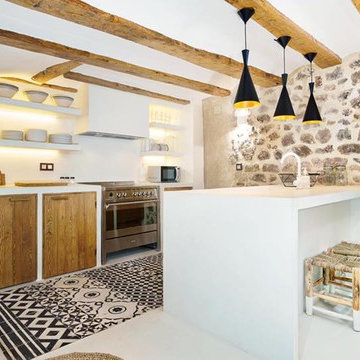
This is an example of a medium sized mediterranean single-wall open plan kitchen in Valencia with a built-in sink, recessed-panel cabinets, medium wood cabinets, concrete worktops, white splashback, stainless steel appliances, concrete flooring, an island and white floors.
 A&A Architects

Design ideas for a large scandinavian single-wall kitchen/diner in London with a belfast sink, recessed-panel cabinets, grey cabinets, concrete worktops, white splashback, ceramic splashback, integrated appliances, light hardwood flooring and an island.
 1st Option
Graham Holland
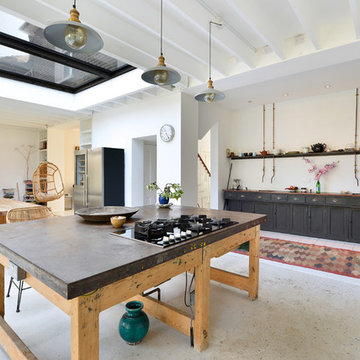
Design ideas for a medium sized bohemian single-wall open plan kitchen in London with recessed-panel cabinets, black cabinets, concrete worktops, black appliances, concrete flooring, an island and grey floors.
Design ideas for a medium sized bohemian single-wall open plan kitchen in London with recessed-panel cabinets, black cabinets, concrete worktops, black appliances, concrete flooring, an island and grey floors.
 Blässe Laser Architekten bla°
Steffen Junghans

This is an example of a small contemporary single-wall open plan kitchen in Leipzig with a belfast sink, recessed-panel cabinets, distressed cabinets, concrete worktops, white splashback, black appliances, concrete flooring, no island, grey floors and grey worktops.
This is an example of a small contemporary single-wall open plan kitchen in Leipzig with a belfast sink, recessed-panel cabinets, distressed cabinets, concrete worktops, white splashback, black appliances, concrete flooring, no island, grey floors and grey worktops.
 Giacomo Zanelli

La presenza della carta da parati, abbinato al parquet rovere, rende lo spazio del soggiorno caldo ed accogliente.
Si è deciso inoltre di realizzare un piccolo spazio soppalcato sopra al volume del bagno, da dove si può accedere alla rete sospesa, installata per avere un luogo destinato al relax.
 Templer Interiors
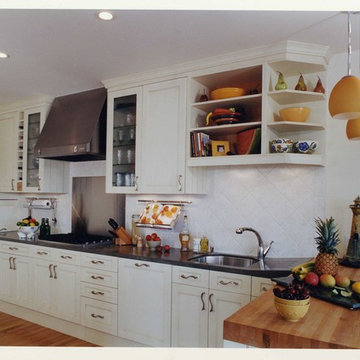
A stylish and unique space with painted cabinets mixed with maple timber accents, concrete benchtops mix with maple cutting board benchtop, colourful pendants and above bench accessories throughout. Matching panels hide appliances
 Bosanac Builders

Design ideas for a medium sized modern single-wall kitchen/diner in Auckland with a submerged sink, recessed-panel cabinets, white cabinets, concrete worktops, white splashback, metro tiled splashback, stainless steel appliances, concrete flooring, an island, grey floors, grey worktops and a vaulted ceiling.
 Kiga Studio

This is an example of a scandinavian open plan kitchen in Madrid with a submerged sink, recessed-panel cabinets, white cabinets, concrete worktops, integrated appliances, medium hardwood flooring, an island and grey worktops.
 Pike & Partners

Large contemporary open plan kitchen in London with a submerged sink, recessed-panel cabinets, blue cabinets, concrete worktops, blue splashback, stainless steel appliances, concrete flooring, an island, grey floors and white worktops.
 Amazema Interiors
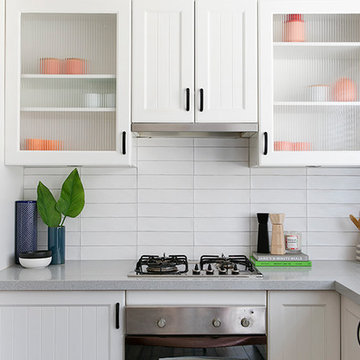
Cosmetic upgrade to existing Kitchen. New bench tops, Splash Back, Hardware, Painted cupboards in Vivid White.
Studio 33 Photography
This is an example of a medium sized classic l-shaped kitchen/diner in Sydney with a double-bowl sink, recessed-panel cabinets, white cabinets, concrete worktops, white splashback, ceramic splashback, stainless steel appliances, dark hardwood flooring, no island and grey floors.
This is an example of a medium sized classic l-shaped kitchen/diner in Sydney with a double-bowl sink, recessed-panel cabinets, white cabinets, concrete worktops, white splashback, ceramic splashback, stainless steel appliances, dark hardwood flooring, no island and grey floors.
 User

Userfull height in-built cabinetry with concealed study nook. 40mm island bench with waterfall end panels. LED Lighting
This is an example of a large contemporary galley open plan kitchen in Melbourne with a submerged sink, recessed-panel cabinets, white cabinets, concrete worktops, white splashback, ceramic splashback, stainless steel appliances, laminate floors, an island and white worktops.
This is an example of a large contemporary galley open plan kitchen in Melbourne with a submerged sink, recessed-panel cabinets, white cabinets, concrete worktops, white splashback, ceramic splashback, stainless steel appliances, laminate floors, an island and white worktops.
 Chaney & Norman Architects
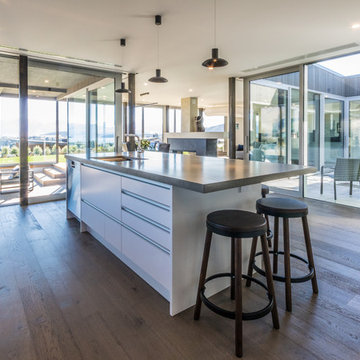
Kitchen. The island is formed with a concrete benchtop, and has views into the internal courtyard, and out to the maintains and lake beyond.
Photo credit: The Photographer's Studio & Laboratory.
 RUIMTE DESIGN
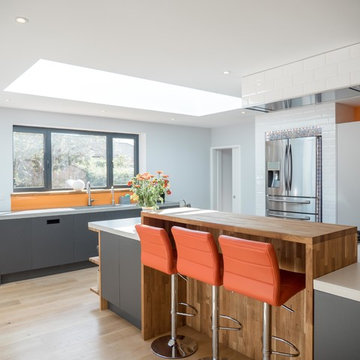
This is an example of a large contemporary l-shaped open plan kitchen in London with an integrated sink, recessed-panel cabinets, white cabinets, concrete worktops, white splashback, porcelain splashback, stainless steel appliances, medium hardwood flooring, an island and brown floors.
 Kiga Studio

Design ideas for a scandinavian open plan kitchen in Madrid with a submerged sink, recessed-panel cabinets, white cabinets, concrete worktops, integrated appliances, medium hardwood flooring, an island and grey worktops.
 Audus Kitchens

Here’s a 2020 kitchen with real WOW-factor.
The client from Radlett near St Albans, wanted a space that was bang on trend and perfect for entertaining loved ones, but also a multi-functional space that they could enjoy the kids growing up in.
There’s so much seating space in this area now, there’s certainly room for everyone, and the abundance of Siemens ovens makes this a real hosting kitchen.
Our favourite part of this kitchen? The concrete quartz worktop. The industrial trend is really making a statement this year, but this hard-wearing worktop will last for years to come!
 Agence Laurent Pisoni
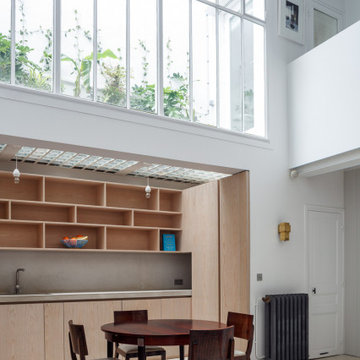
Inspiration for a midcentury l-shaped open plan kitchen in Paris with a submerged sink, recessed-panel cabinets, light wood cabinets, concrete worktops, grey splashback, limestone splashback, stainless steel appliances, ceramic flooring, white floors and grey worktops.
 User
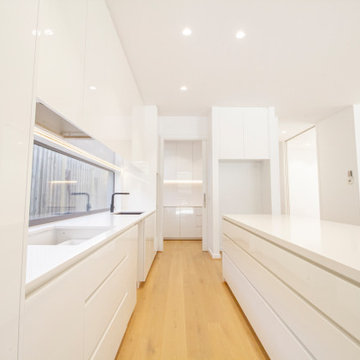
Userfull height in-built cabinetry with concealed study nook. 40mm island bench with waterfall end panels. LED Lighting
Inspiration for a large contemporary galley open plan kitchen in Melbourne with a submerged sink, recessed-panel cabinets, white cabinets, concrete worktops, white splashback, ceramic splashback, stainless steel appliances, laminate floors, an island and white worktops.
Inspiration for a large contemporary galley open plan kitchen in Melbourne with a submerged sink, recessed-panel cabinets, white cabinets, concrete worktops, white splashback, ceramic splashback, stainless steel appliances, laminate floors, an island and white worktops.
 RUIMTE DESIGN
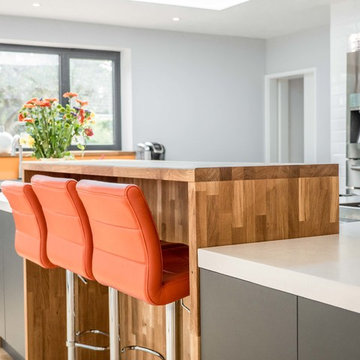
Design ideas for a large contemporary l-shaped open plan kitchen in London with an integrated sink, recessed-panel cabinets, white cabinets, concrete worktops, white splashback, porcelain splashback, stainless steel appliances, medium hardwood flooring, an island and brown floors.
1