
Brown, Yellow, White Kitchen with Orange Cabinets Ideas and Designs
Refine by:
Budget
Sort by:Popular Today
1 - 20 of 95 photos
Item 1 of 5
 Plykea Ltd
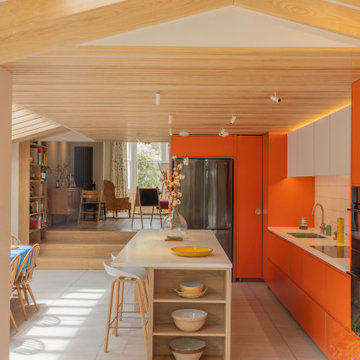

Formica Clementine pairs with Arpa Bianco Nube wall units and a natural oak veneered plywood island. Clementine bench seating, oak Urtil shelving units and internal drawers add a custom hand-built feel to the project. All using IKEA cabinets.
Wall units feature invisi-pull doors for a clean, slab front look.
The Clementine section includes matching J-Profile handles and edge-banded cover panels. Oak sheets were supplied to ensure beautiful matching joinery in the living space.
Architect & design: A Small Studio.
Photographer: Manuel Vazquez.

 Alejandro C. - Fotografia de Interiores

This is an example of a small mediterranean l-shaped kitchen/diner in Malaga with a double-bowl sink, orange cabinets, white splashback, glass sheet splashback, white appliances, a breakfast bar, concrete worktops and travertine flooring.
 Wood Works Brighton

We were commissioned to design and build a new kitchen for this terraced side extension. The clients were quite specific about their style and ideas. After a few variations they fell in love with the floating island idea with fluted solid Utile. The Island top is 100% rubber and the main kitchen run work top is recycled resin and plastic. The cut out handles are replicas of an existing midcentury sideboard.
MATERIALS – Sapele wood doors and slats / birch ply doors with Forbo / Krion work tops / Flute glass.
 BEER GmbH Küchen

Design ideas for a medium sized contemporary u-shaped open plan kitchen in Munich with a submerged sink, flat-panel cabinets, orange cabinets, composite countertops, black appliances, grey floors and orange worktops.
 Sustainable Kitchens
A birch plywood kitchen renovation in a tranquil cottage extension transforming a dysfunctional space that needed the room completely turning around.
Using a mix of in-frame painted plywood cabinets on the upper run, with over-lay plywood frames along the bottom.
Complete with everhot range for a more sustainable approach to always-on range, with a central island and bar seating.
 The Glade Design

Design ideas for a medium sized contemporary galley kitchen in Melbourne with a submerged sink, flat-panel cabinets, orange cabinets, wood worktops, white splashback, mosaic tiled splashback, stainless steel appliances, laminate floors, an island, beige floors and beige worktops.
 Hemp Gallery Australia Pty Ltd

The Marrickville Hempcrete house is an exciting project that shows how acoustic requirements for aircraft noise can be met, without compromising on thermal performance and aesthetics.The design challenge was to create a better living space for a family of four without increasing the site coverage.
The existing footprint has not been increased on the ground floor but reconfigured to improve circulation, usability and connection to the backyard. A mere 35 square meters has been added on the first floor. The result is a generous house that provides three bedrooms, a study, two bathrooms, laundry, generous kitchen dining area and outdoor space on a 197.5sqm site.
This is a renovation that incorporates basic passive design principles combined with clients who weren’t afraid to be bold with new materials, texture and colour. Special thanks to a dedicated group of consultants, suppliers and a ambitious builder working collaboratively throughout the process.
Builder
Nick Sowden - Sowden Building
Architect/Designer
Tracy Graham - Connected Design
Photography
Lena Barridge - The Corner Studio

 miniki
miniki – the invisible kitchen disguised as an elegant sideboard
miniki is the first kitchen system that transforms into an elevated sideboard after use. There is nothing there to betray the actual function of this piece of furniture. So the surprise is even greater when a fully functional kitchen is revealed after it’s opened. When miniki was designed, priority was given not only to an elegant form but above all to functionality and absolute practicality for everyday use. All the requirements of a kitchen are organized into the smallest of spaces. And space is often at a premium.
Different modules are available to match all individual requirements. These modules can be combined to suit all tastes and so provide the perfect kitchen for all purposes. There are kitchens for all requirements – from the mini-kitchen with just one sink and some storage room for small offices to kitchenettes with, for instance, a fridge and two cooking zones, or a fully equipped eat-in kitchen with the full range of functions. This makes miniki a flexible, versatile, multi-purpose kitchen system. Simple to assemble and with its numerous combination options, the modules can be adapted swiftly and easily to any kind of setting.
miniki facts
module miniki
: 3 modules – mk 1, mk 2, mk 3
: module dimensions 120 x 60 x 60 cm / 60 x 60 x 60 cm (H x W x D)
: birch plywood with HPL laminate and sealed edges
: 15 colors
: mk 1 from 4,090 EUR (net plus devices)
: mk 3 from 1,260 EUR (net)
For further information see http://miniki.eu/en/home.html

 Bohn Küchen
Medium sized contemporary galley open plan kitchen in Stuttgart with a single-bowl sink, flat-panel cabinets, orange cabinets, wood worktops, brown splashback, stainless steel appliances, vinyl flooring and an island.

 Interni 19 | Studio di Architettura
Design ideas for a medium sized contemporary u-shaped enclosed kitchen in Milan with a built-in sink, beaded cabinets, orange cabinets, tile countertops, white splashback, ceramic splashback, stainless steel appliances, ceramic flooring, brown floors and white worktops.
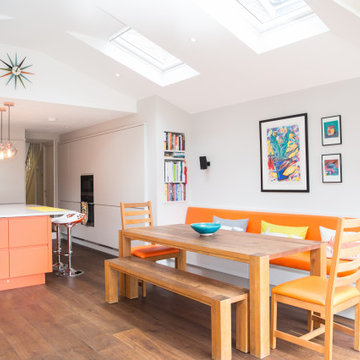
 The RMR Group
This stunning kitchen utilises the colour orange successfully on the kitchen island, wall mounted seated and splash back, to bring a vibrancy to this uncluttered kitchen / diner. Skylights, a vaulted ceiling from the a frame extension and the large bi-fold doors flood the space with natural light.
Work surfaces are kept clear with the maximum use of bespoke built clever storage.
 User
UserBertrand Fompeyrine Photographe

Contemporary single-wall kitchen/diner in Paris with a built-in sink, flat-panel cabinets, orange cabinets, wood worktops, stainless steel appliances, no island and beige worktops.
Contemporary single-wall kitchen/diner in Paris with a built-in sink, flat-panel cabinets, orange cabinets, wood worktops, stainless steel appliances, no island and beige worktops.
 Schmidt Barnet - Kitchens & Interior Solutions

Inspiration for a medium sized modern open plan kitchen in London with an integrated sink, flat-panel cabinets, orange cabinets, quartz worktops, integrated appliances, ceramic flooring and multiple islands.
 User
UserDream
design by Vuesse
Storage with stylish shapes and colours

The "Happening" line of kitchens is our response to the latest request for a kitchen that is both easy to work in and comfortable to live in: the area designated for food preparation has been concentrated in one central point, the storage areas and compartments have been efficiently arranged, the various work spaces easily double as living spaces – all of our solutions and designs focus on the expression of your personal attitude and social lifestyle.
The line includes five kitchen models having a similar layout design but with different carcase (Bellagio Cherry, White, Aluminum Grey, Antique Walnut, Oak Decapé): the numerous door and handle types and available colors combine to make 1131 different versions, allowing you to personally create a kitchen in the colors and styles you want.
We have called these kitchens "Life", "City", "Dream", "Home" and "Play".
- See more at: http://www.scavolini.us/Kitchens/Dream
 User

UserAs a new build property, our clients were only too aware that the kitchen is very much the heart of the home; this enabled them to work with us to create a stunning space which would be practical as well as visually enticing. The galley style kitchen fits the space wonderfully, ensuring a large space between both runs of cabinetry and offering a clean, uncluttered look.
 Fotograf Johny Kristensen
Fotograf Johny Kristensen

Inspiration for a small contemporary galley kitchen in Aalborg with flat-panel cabinets, orange cabinets, a built-in sink, laminate countertops, stainless steel appliances, lino flooring and no island.
Inspiration for a small contemporary galley kitchen in Aalborg with flat-panel cabinets, orange cabinets, a built-in sink, laminate countertops, stainless steel appliances, lino flooring and no island.
 Colourful Kitchen Company
Photos by - Alex Reyto, Styling by - Tamineh Dhondy
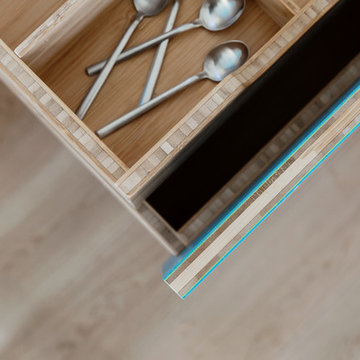
Photo of a large modern l-shaped kitchen/diner in Sussex with a single-bowl sink, flat-panel cabinets, orange cabinets, quartz worktops, white splashback, stone slab splashback, stainless steel appliances, medium hardwood flooring, an island and white worktops.
Photo of a large modern l-shaped kitchen/diner in Sussex with a single-bowl sink, flat-panel cabinets, orange cabinets, quartz worktops, white splashback, stone slab splashback, stainless steel appliances, medium hardwood flooring, an island and white worktops.
 Detail - Bespoke Kitchen and Furniture Design

Design ideas for a medium sized modern l-shaped kitchen/diner in London with flat-panel cabinets, orange cabinets, granite worktops, yellow splashback, ceramic splashback, stainless steel appliances, ceramic flooring and an island.
 Chiara Simoni

Photo of a small scandi single-wall kitchen/diner in Bologna with flat-panel cabinets, beige splashback, black appliances, no island, beige floors, orange cabinets and ceramic flooring.
1