
White Kitchen with Orange Cabinets, Dark Wood Cabinets and Dark Hardwood Flooring Ideas and Designs
Refine by:
Budget
Sort by:Popular Today
1 - 20 of 60 photos
Item 1 of 5
 Lynda MacDonald Interior Design

Contemporary galley kitchen in Gold Coast - Tweed with a submerged sink, flat-panel cabinets, dark wood cabinets, white splashback, stone slab splashback, dark hardwood flooring, a breakfast bar, brown floors and white worktops.
 Trindade & Bird

The penthouse is around 10 years old and our client wanted to renovate and reconfigure the layout to suit his everyday needs. We removed one of the bedrooms and incorporated it into the open plan living area. This created an area in his living room for all his musical instruments which were previously in the bedroom. Our client is now enjoying the open plan space where he is able to compose his latest music whilst enjoying the views.
Installation of the project was a 10-week schedule. Our client moved out and handed us the keys so we could manage the build work.
We carefully selected dark greens and greys to create a warm and intimate space. Our bespoke furniture and curved sofa were all designed to fit the penthouse space perfectly. We also designed the bespoke kitchen with a wide-open grain to the finish which created a two-tone effect.
Greater London is a thriving metropolis and we all need to be able to escape the hustle and bustle of city life. This beautiful penthouse is the perfect place to relax after a busy day in central London. Our client is overwhelmed with the end result.
 Complete Kitchens

The elegant grey hues of the Italian Bianco Carrara marble, which contrasts beautifully with the textured finish of dark -toned Polytec Empire Oak laminate, and the green-grey Legato Bespoke Island panels all balance the colour scheme that created this luxurious kitchen.
The entertainers island with double sided cabinetry and loads of seating room also makes a magnificent prep area, adjacent to the two built in wall ovens, placed right next to the large pantry.
An absolute delight to be in.
 Glow Design Group
Photographer Jack Lovel-Stylist Beckie Littler

Small contemporary single-wall open plan kitchen in Melbourne with flat-panel cabinets, dark wood cabinets, white splashback, stone slab splashback, dark hardwood flooring, an island and brown floors.
Small contemporary single-wall open plan kitchen in Melbourne with flat-panel cabinets, dark wood cabinets, white splashback, stone slab splashback, dark hardwood flooring, an island and brown floors.
 Hancock Architects

Alterations and additions and a complete refurbishment to a federation style dwelling in collaboration with Denai Kulcsar Interiors.
Interiors - Denai Kulcsar Interiors
Landscape - Secret Gardens
Builder - Nick Nidzovic
Photographer - Anson Smart
 Denai Kulcsar Interiors

This is an example of a traditional galley kitchen in Sydney with recessed-panel cabinets, dark wood cabinets, stainless steel appliances, dark hardwood flooring and an island.
 Designs Australia

This kitchen was designed at the end of an open plan living area. Exposed to the living and dining areas, the island bench was detailed to appear as a piece of furniture rather than a kitchen cabinet.
The fridge and dishwasher are integrated into the cabinetry to minimise the appearance of appliances. The island bench is complimented by a walnut shelving tower which includes a hidden pull out pantry. Bench tops in Decton Zenith ceramic material featuring Abey Canale utensil dispenser. Recessed handles and push catches throughout.
Wall size: 3.8m wide x 2.5m high x 0.7m deep
Island size: 2.3m wide x 0.9m high x 1.0m deep
Materials: Walnut veneer to island bench and shelving tower and internals of cabinets. White cabinetry painted 2 pac polyurethane lacquer 30% gloss Dulux Off White to match bench top. Splash back in Carrara marble. Bench tops in Decton Zenith ceramic material. Blum internal hardware throughout.
 Aezu Studio

This is an example of a medium sized contemporary galley open plan kitchen in Paris with dark wood cabinets, beige splashback, dark hardwood flooring, no island and beige worktops.
 The RMR Group
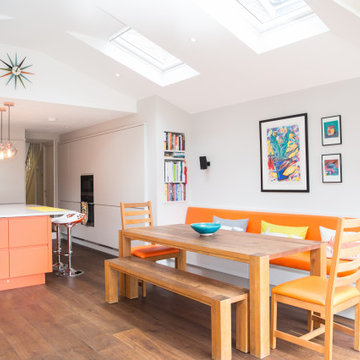
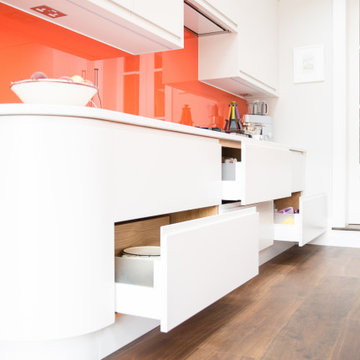
This stunning kitchen utilises the colour orange successfully on the kitchen island, wall mounted seated and splash back, to bring a vibrancy to this uncluttered kitchen / diner. Skylights, a vaulted ceiling from the a frame extension and the large bi-fold doors flood the space with natural light.
Work surfaces are kept clear with the maximum use of bespoke built clever storage.
 Dan Goodwin Handcrafted Kitchens & Interiors
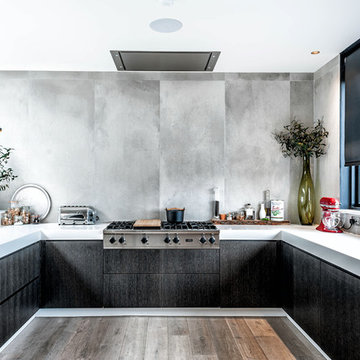
Inspiration for a contemporary open plan kitchen in Other with a double-bowl sink, flat-panel cabinets, dark wood cabinets, ceramic splashback, stainless steel appliances, dark hardwood flooring and white worktops.
 User
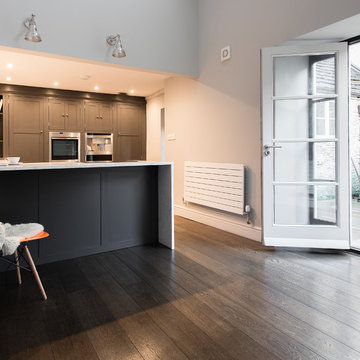
UserDesign ideas for a small classic kitchen in Gloucestershire with shaker cabinets, dark wood cabinets, marble worktops and dark hardwood flooring.
 User

UserAs a new build property, our clients were only too aware that the kitchen is very much the heart of the home; this enabled them to work with us to create a stunning space which would be practical as well as visually enticing. The galley style kitchen fits the space wonderfully, ensuring a large space between both runs of cabinetry and offering a clean, uncluttered look.
 Wood Works Brighton
We were commissioned to design and build a new kitchen for this terraced side extension. The clients were quite specific about their style and ideas. After a few variations they fell in love with the floating island idea with fluted solid Utile. The Island top is 100% rubber and the main kitchen run work top is recycled resin and plastic. The cut out handles are replicas of an existing midcentury sideboard.
MATERIALS – Sapele wood doors and slats / birch ply doors with Forbo / Krion work tops / Flute glass.
 The RMR Group
Plug sockets are installed under the wall mounted cupboards to keep a clean line in the vibrant orange glass splashback.
This stunning kitchen utilises the colour orange successfully on the kitchen island, wall mounted seated and splash back, to bring a vibrancy to this uncluttered kitchen / diner.
 Mitsuori Architects
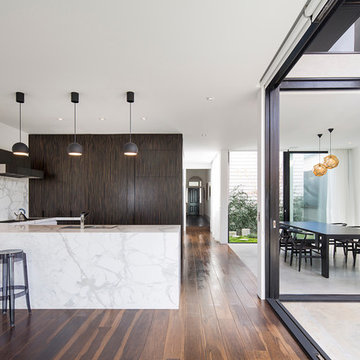
This is an example of a medium sized contemporary l-shaped kitchen/diner in Melbourne with a submerged sink, dark wood cabinets, marble worktops, white splashback, stainless steel appliances, dark hardwood flooring and a breakfast bar.
 PearTree Homes

Inspiration for a large contemporary single-wall kitchen/diner in London with a built-in sink, flat-panel cabinets, dark wood cabinets, granite worktops, black appliances, dark hardwood flooring, an island and black worktops.
 Mosaic Media Melbourne
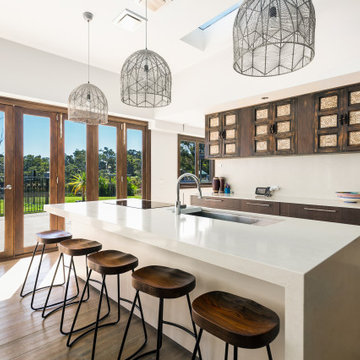
Inspiration for a mediterranean galley kitchen in Other with a submerged sink, flat-panel cabinets, dark wood cabinets, dark hardwood flooring, an island, brown floors and white worktops.
 Premier Kitchens
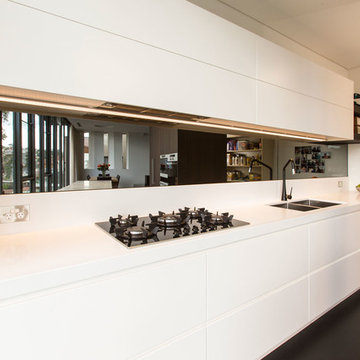
Design ideas for a medium sized contemporary galley kitchen in Sydney with a double-bowl sink, flat-panel cabinets, dark wood cabinets, marble worktops, metallic splashback, mirror splashback, stainless steel appliances, dark hardwood flooring and an island.
 Let's Talk Kitchens & Interiors
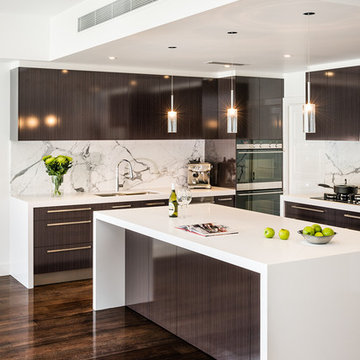
This glamorous kitchen stands the test of time with warm wood tones and crisp white stone. This kitchen situated in Ivanhoe, Victoria could be mistaken for a chic, New York apartment. In addition to the kitchen you see here there is a fully fledged butler's pantry hidden from view behind a sliding door. Renovated by Let's Talk Kitchens & Interiors in 2013 this show stopping kitchen, and a bathroom in the same property, has graced the pages of Kitchen & Bathrooms Quarterly magazine.
 JusMag Måleri
JusMag Måleri
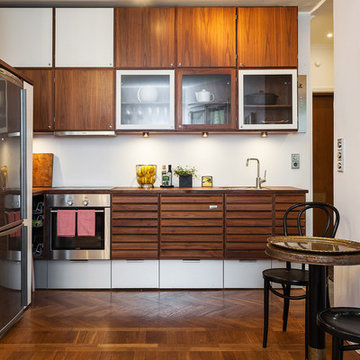
This is an example of a medium sized scandi single-wall kitchen in Stockholm with a single-bowl sink, flat-panel cabinets, dark wood cabinets, wood worktops, white appliances, dark hardwood flooring and no island.
This is an example of a medium sized scandi single-wall kitchen in Stockholm with a single-bowl sink, flat-panel cabinets, dark wood cabinets, wood worktops, white appliances, dark hardwood flooring and no island.
1