
Blue, White Kitchen with Granite Worktops and All Types of Island Ideas and Designs
Refine by:
Budget
Sort by:Popular Today
1 - 20 of 3,998 photos
Item 1 of 5

 Simpson & Voyle
This kitchen showcases a harmonious blend of contemporary design and classic architecture. The room is well-lit, with natural light streaming in from a large window on the left. The ceiling features intricate crown molding, indicative of the building's Grade 2 listing and historical significance. Three elegant pendant lights with a brass finish and frosted glass shades hang above the central island, which is topped with a pristine white countertop. The island also incorporates a built-in sink and a cooktop, offering functionality within its streamlined form.
Two modern bar stools with curved silhouettes and dark wooden legs are positioned at the island, providing casual seating. The kitchen cabinetry is minimalistic, with handleless doors painted in a muted off-white tone that complements the overall neutral palette. A splashback of white marble adds a touch of luxury and ties in with the countertop. The flooring is laid in a herringbone pattern, adding texture and a classic touch to the space. A small selection of books and a vase with eucalyptus branches introduce a personal and lived-in feel to the otherwise minimalist kitchen.
 Tom Howley

This bright and light shaker style kitchen is painted in bespoke Tom Howley paint colour; Chicory, the light Ivory Spice granite worktops and Mazzano Tumbled marble flooring create a heightened sense of space.
 Broadway Bespoke Kitchens
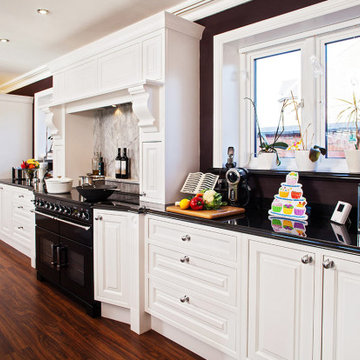
This is a very fine example of the understated elegance of one of Broadway's most popular kitchens - a handmade and handpainted bespoke "Broadway Winchester" Edwardian Kitchen. Designed, created and installed for a client in Edgbaston
 Traditional Bespoke Furniture
Richard Gadsby

Inspiration for a medium sized traditional l-shaped kitchen in Kent with beaded cabinets, blue cabinets, granite worktops, glass sheet splashback, an island and medium hardwood flooring.
Inspiration for a medium sized traditional l-shaped kitchen in Kent with beaded cabinets, blue cabinets, granite worktops, glass sheet splashback, an island and medium hardwood flooring.

 ProBuild360
Matt Greaves Photography
Large classic galley open plan kitchen in West Midlands with granite worktops, an island, a built-in sink, recessed-panel cabinets, brown cabinets and white splashback.
Large classic galley open plan kitchen in West Midlands with granite worktops, an island, a built-in sink, recessed-panel cabinets, brown cabinets and white splashback.
 User

UserBurlanes were commissioned to design, create and install a fresh and contemporary kitchen for a brand new extension on a beautiful family home in Crystal Palace, London. The main objective was to maximise the use of space and achieve a clean looking, clutter free kitchen, with lots of storage and a dedicated dining area.
We are delighted with the outcome of this kitchen, but more importantly so is the client who says it is where her family now spend all their time.
“I can safely say that everything I ever wanted in a kitchen is in my kitchen, brilliant larder cupboards, great pull out shelves for the toaster etc and all expertly hand built. After our initial visit from our designer Lindsey Durrant, I was confident that she knew exactly what I wanted even from my garbled ramblings, and I got exactly what I wanted! I honestly would not hesitate in recommending Burlanes to anyone.”
 Philip Stejskal Architecture

Scandinavian l-shaped open plan kitchen in Perth with flat-panel cabinets, white cabinets, stainless steel appliances, an island, a double-bowl sink, granite worktops, metallic splashback, metal splashback, ceramic flooring and grey floors.
 Treske Ltd
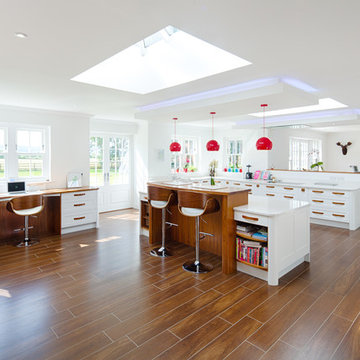
Designed for a large extension that also houses the communal dining and relaxing areas of the house, this white kitchen was made to reflect the open plan nature of this family living space and use of natural light. Within the open plan design, height is used at both the breakfast bar and opposite behind the induction hob to provide a definition of where the kitchen sits, as distinct from, but linked to the dining area, home office and snug areas of this large space.
 John Lewis of Hungerford

Photo of a contemporary kitchen in London with a submerged sink, white cabinets, white splashback, metro tiled splashback, light hardwood flooring, an island, beige floors, granite worktops and shaker cabinets.
 Touch Design Group

Design ideas for a contemporary galley open plan kitchen in Devon with a built-in sink, flat-panel cabinets, dark wood cabinets, integrated appliances, light hardwood flooring, an island, granite worktops, grey splashback and glass sheet splashback.

 Place Design Kitchens & Interiors
One of Wendy's main wishes on the brief was a large pantry.
Photo of a large contemporary single-wall kitchen pantry in London with a built-in sink, flat-panel cabinets, blue cabinets, granite worktops, grey splashback, marble splashback, stainless steel appliances, ceramic flooring, an island, grey floors and grey worktops.
Photo of a large contemporary single-wall kitchen pantry in London with a built-in sink, flat-panel cabinets, blue cabinets, granite worktops, grey splashback, marble splashback, stainless steel appliances, ceramic flooring, an island, grey floors and grey worktops.
 User
UserThis is an example of a large country l-shaped kitchen in Hampshire with white cabinets, granite worktops, white splashback, stone slab splashback, black appliances, porcelain flooring, an island, beige floors and shaker cabinets.
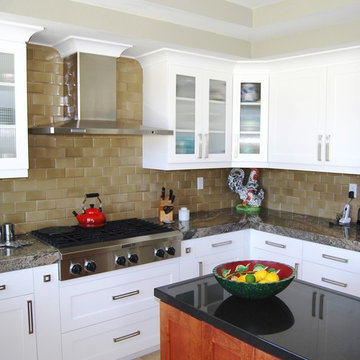
 Cedar Hill Cabinets
Shaker cabinets painted white with vertically fluted glass doors, a light rail, a cove style crown molding, and contemporary pulls. Granite countertop has a 3" mitered drop-edge for a substantial contemporary appearance. The gas KitchenAid range-top is mounted over two drawers for pots and pans. The subway tile backsplash uses 3"x6" tiles. Island made of knotty Alder with black granite countertop.
Photography by Greg Hoppe.

 Handmade Kitchen Co
Classic Shaker, Hand Painted, Solid Timber construction
Double Bowl Belfast Sink, Perrin & Rowe taps
Honed African Granite Worktops and Solid Wood Island
 Retreat Design
Silvertone Photography
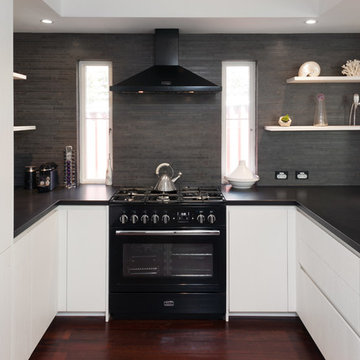
Medium sized contemporary u-shaped kitchen in Perth with white cabinets, granite worktops, grey splashback, ceramic splashback, black appliances, dark hardwood flooring, an island and flat-panel cabinets.
Medium sized contemporary u-shaped kitchen in Perth with white cabinets, granite worktops, grey splashback, ceramic splashback, black appliances, dark hardwood flooring, an island and flat-panel cabinets.
 NJR Studios

Inspiration for a large beach style galley kitchen pantry in Sydney with a built-in sink, recessed-panel cabinets, white cabinets, granite worktops, white splashback, stainless steel appliances, medium hardwood flooring, an island, beige floors and white worktops.
 Volta_

Inspiration for a modern galley open plan kitchen in Alicante-Costa Blanca with a submerged sink, flat-panel cabinets, white cabinets, granite worktops, an island, black worktops, integrated appliances, light hardwood flooring and beige floors.
 Woodale

Inspiration for a medium sized classic galley kitchen/diner in Dublin with recessed-panel cabinets, granite worktops, white splashback, an island, beige floors, grey cabinets, black appliances and light hardwood flooring.
 Dieppe Design

This was a kitchen makeover on a budget. Tasked to update an old kitchen for resale we kept the old old cabinet carcass's and even tiles but replaced the cabinet doors, panels, bench top and appliances. To the naked eye you wouldn't know it wasn't an new kitchen.
If you're currently researching ideas for a budget kitchen renovation or makeover and interested to learn more about this job - get in touch here: hello@dieppedesign.com
styling by nora using own stock and a few items from forage and find. Photo by ed
 Provincial Kitchens
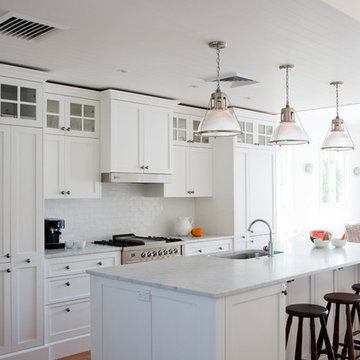
Inspiration for a large traditional single-wall kitchen/diner in Sydney with a single-bowl sink, shaker cabinets, white cabinets, granite worktops, white splashback, ceramic splashback, stainless steel appliances, light hardwood flooring and an island.
1