
White Kitchen with Granite Worktops, Concrete Worktops and Ceramic Splashback Ideas and Designs
Refine by:
Budget
Sort by:Popular Today
1 - 20 of 691 photos
Item 1 of 5
 User

UserBurlanes were commissioned to design, create and install a fresh and contemporary kitchen for a brand new extension on a beautiful family home in Crystal Palace, London. The main objective was to maximise the use of space and achieve a clean looking, clutter free kitchen, with lots of storage and a dedicated dining area.
We are delighted with the outcome of this kitchen, but more importantly so is the client who says it is where her family now spend all their time.
“I can safely say that everything I ever wanted in a kitchen is in my kitchen, brilliant larder cupboards, great pull out shelves for the toaster etc and all expertly hand built. After our initial visit from our designer Lindsey Durrant, I was confident that she knew exactly what I wanted even from my garbled ramblings, and I got exactly what I wanted! I honestly would not hesitate in recommending Burlanes to anyone.”

 Murray & Ball Furniture Ltd
Central storage unit that comprises of a bespoke pull-out larder system and hoses the integrated fridge/freezer and further storage behind the top hung sliding door.
 dreigegeneinen

Küchenzeile in Beton mit Eichenfronten und schlichten weißen Fliesen
Inspiration for a contemporary single-wall kitchen in Berlin with flat-panel cabinets, medium wood cabinets, concrete worktops, white splashback, ceramic splashback, stainless steel appliances, no island and a single-bowl sink.
Inspiration for a contemporary single-wall kitchen in Berlin with flat-panel cabinets, medium wood cabinets, concrete worktops, white splashback, ceramic splashback, stainless steel appliances, no island and a single-bowl sink.
 Retreat Design
Silvertone Photography
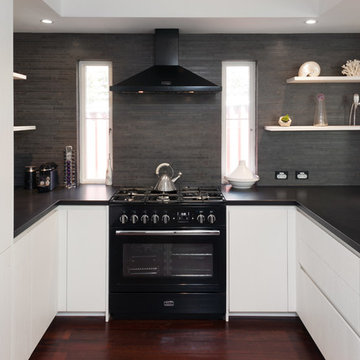
Medium sized contemporary u-shaped kitchen in Perth with white cabinets, granite worktops, grey splashback, ceramic splashback, black appliances, dark hardwood flooring, an island and flat-panel cabinets.
Medium sized contemporary u-shaped kitchen in Perth with white cabinets, granite worktops, grey splashback, ceramic splashback, black appliances, dark hardwood flooring, an island and flat-panel cabinets.
 Dieppe Design

This was a kitchen makeover on a budget. Tasked to update an old kitchen for resale we kept the old old cabinet carcass's and even tiles but replaced the cabinet doors, panels, bench top and appliances. To the naked eye you wouldn't know it wasn't an new kitchen.
If you're currently researching ideas for a budget kitchen renovation or makeover and interested to learn more about this job - get in touch here: hello@dieppedesign.com
styling by nora using own stock and a few items from forage and find. Photo by ed
 Provincial Kitchens
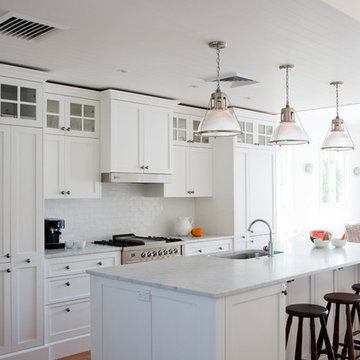
Inspiration for a large traditional single-wall kitchen/diner in Sydney with a single-bowl sink, shaker cabinets, white cabinets, granite worktops, white splashback, ceramic splashback, stainless steel appliances, light hardwood flooring and an island.

 Lisette Voute Designs
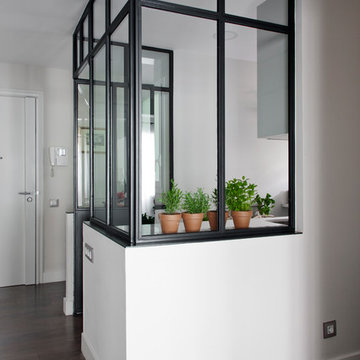
We designed this bespoke hand-made galley kitchen, which allows the client to make the best use of the space and have something high quality that will last forever. The brass accents including the brass bridge tap adds warmth to the space. We knocked open that wall to put in wall-to-wall bi-folding doors so you can have an indoor-outdoor kitchen (when the weather is good!) to enlarge the space. Photographer: Nick George
 CARMAREFOR SL
Inspiration for a medium sized contemporary l-shaped open plan kitchen in Barcelona with a submerged sink, flat-panel cabinets, white cabinets, granite worktops, white splashback, ceramic splashback, stainless steel appliances and medium hardwood flooring.
 Neo Building Design

This is an example of a small contemporary l-shaped kitchen pantry in Brisbane with a single-bowl sink, open cabinets, white cabinets, granite worktops, white splashback, ceramic splashback, stainless steel appliances, light hardwood flooring and no island.
![Pikcells [CGI]](https://st.hzcdn.com/fimgs/f2139e3c09ddfff0_4951-w32-h32-b0-p0--.jpg) Pikcells [CGI]

Pikcells [CGI]Traditional kitchen with classic matt cream doors and double island with teal matt doors. Oak wood flooring and granite worktops with integrated sinks. Also featuring cage lighting. CGI 2017, design by shadowlightgroup.com and all CG production by www.pikcells.com
 Templer Interiors
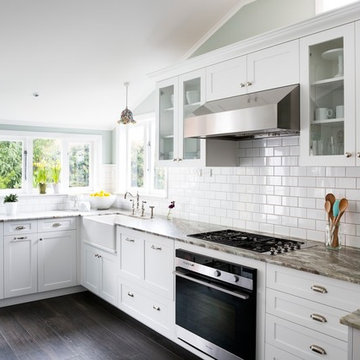
This kitchen is bright and airy, lending a contemporary feel to the traditional style. Clean lines and bright colours pair with bin pulls and old world style taps to bring a fresh aesthetic to a classic look.
 Black and Milk | Interior Design | London

This apartment is designed by Black and Milk Interior Design. They specialise in Modern Interiors for Modern London Homes. https://blackandmilk.co.uk
 Adam Construction Co

Contemporary white kitchen in a gorgeous renovated Californian Bungalow.
Inspiration for a medium sized contemporary l-shaped kitchen/diner in Melbourne with an island, a submerged sink, white cabinets, granite worktops, white splashback, ceramic splashback, stainless steel appliances and medium hardwood flooring.
Inspiration for a medium sized contemporary l-shaped kitchen/diner in Melbourne with an island, a submerged sink, white cabinets, granite worktops, white splashback, ceramic splashback, stainless steel appliances and medium hardwood flooring.
 Tom Robertson Architects
Lillie Thompson

Inspiration for a medium sized contemporary galley open plan kitchen in Melbourne with light wood cabinets, concrete worktops, white splashback, ceramic splashback, stainless steel appliances, concrete flooring, an island, grey floors, grey worktops, an integrated sink and flat-panel cabinets.
Inspiration for a medium sized contemporary galley open plan kitchen in Melbourne with light wood cabinets, concrete worktops, white splashback, ceramic splashback, stainless steel appliances, concrete flooring, an island, grey floors, grey worktops, an integrated sink and flat-panel cabinets.
 Beswick Stone

This stunning handmade country style kitchen featuring our light beige toned Castile limestone flooring was created as part of a major refurbishment of a substantial family home in the heart of the Cotswolds by Jonathan Rixon of Cirencester based Rixon Architects with construction work undertaken by Michael Rixon Building & Roofing.
Photographed by Tony Mitchell, facestudios.net
 Mesure
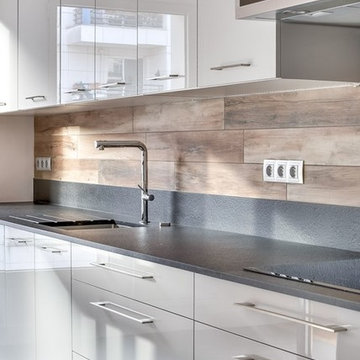
Large modern single-wall open plan kitchen in Paris with granite worktops, integrated appliances, an island, an integrated sink, flat-panel cabinets, grey cabinets, brown splashback, ceramic splashback, ceramic flooring, grey floors and black worktops.
 Dabrovska Design
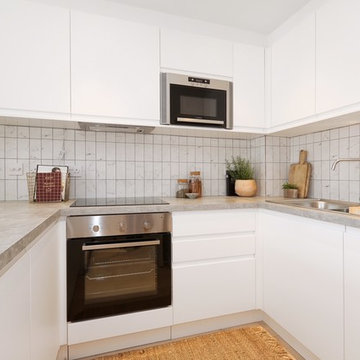
The kitchen has been integrated with open plan living and dining area by creating a comfortable breakfast bar. The sober material selection of concrete worktop, marble effect tiles and timber infused a fresh and relaxed look that doesn’t overpower the compact space.
 Popham Interiors

Inspiration for a medium sized world-inspired u-shaped kitchen in Sunshine Coast with a submerged sink, shaker cabinets, white cabinets, granite worktops, white splashback, ceramic splashback, stainless steel appliances, medium hardwood flooring, an island, multicoloured worktops and brown floors.
 Edgar Joseph Furniture
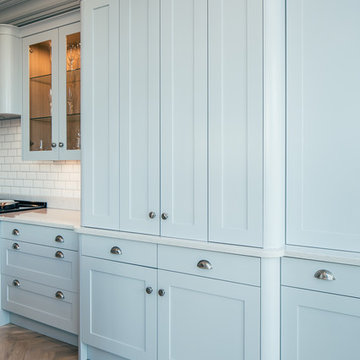
Inspiration for a large traditional l-shaped open plan kitchen in Hertfordshire with a built-in sink, shaker cabinets, blue cabinets, granite worktops, white splashback, ceramic splashback, stainless steel appliances, light hardwood flooring, an island and beige floors.
 Wrights Design House

This classic inframe kitchen has been designed for a renovated family home. Bespoke 30mm in-frame cabinetry has been handpainted in specially mixed Gardenia with contrasting island and accent drawers in Farrow & Ball Olive. Work surfaces are 40mm Cosmic granite work surfaces with an 80mm American oak breakfast bar. Specially selected hand forged pewter handles finish the look beautifully. Images Infinity Media
1