
White Kitchen with Granite Worktops, Recycled Glass Countertops and All Types of Island Ideas and Designs
Refine by:
Budget
Sort by:Popular Today
1 - 20 of 3,864 photos
Item 1 of 5

 Simpson & Voyle
This kitchen showcases a harmonious blend of contemporary design and classic architecture. The room is well-lit, with natural light streaming in from a large window on the left. The ceiling features intricate crown molding, indicative of the building's Grade 2 listing and historical significance. Three elegant pendant lights with a brass finish and frosted glass shades hang above the central island, which is topped with a pristine white countertop. The island also incorporates a built-in sink and a cooktop, offering functionality within its streamlined form.
Two modern bar stools with curved silhouettes and dark wooden legs are positioned at the island, providing casual seating. The kitchen cabinetry is minimalistic, with handleless doors painted in a muted off-white tone that complements the overall neutral palette. A splashback of white marble adds a touch of luxury and ties in with the countertop. The flooring is laid in a herringbone pattern, adding texture and a classic touch to the space. A small selection of books and a vase with eucalyptus branches introduce a personal and lived-in feel to the otherwise minimalist kitchen.
 Tom Howley

This bright and light shaker style kitchen is painted in bespoke Tom Howley paint colour; Chicory, the light Ivory Spice granite worktops and Mazzano Tumbled marble flooring create a heightened sense of space.
 User

UserBurlanes were commissioned to design, create and install a fresh and contemporary kitchen for a brand new extension on a beautiful family home in Crystal Palace, London. The main objective was to maximise the use of space and achieve a clean looking, clutter free kitchen, with lots of storage and a dedicated dining area.
We are delighted with the outcome of this kitchen, but more importantly so is the client who says it is where her family now spend all their time.
“I can safely say that everything I ever wanted in a kitchen is in my kitchen, brilliant larder cupboards, great pull out shelves for the toaster etc and all expertly hand built. After our initial visit from our designer Lindsey Durrant, I was confident that she knew exactly what I wanted even from my garbled ramblings, and I got exactly what I wanted! I honestly would not hesitate in recommending Burlanes to anyone.”

 Let's Talk Kitchens & Interiors
Our client was undertaking a major renovation and extension of their large Edwardian home and wanted to create a Hamptons style kitchen, with a specific emphasis on catering for their large family and the need to be able to provide a large entertaining area for both family gatherings and as a senior executive of a major company the need to entertain guests at home. It was a real delight to have such an expansive space to work with to design this kitchen and walk-in-pantry and clients who trusted us implicitly to bring their vision to life. The design features a face-frame construction with shaker style doors made in solid English Oak and then finished in two-pack satin paint. The open grain of the oak timber, which lifts through the paint, adds a textural and visual element to the doors and panels. The kitchen is topped beautifully with natural 'Super White' granite, 4 slabs of which were required for the massive 5.7m long and 1.3m wide island bench to achieve the best grain match possible throughout the whole length of the island. The integrated Sub Zero fridge and 1500mm wide Wolf stove sit perfectly within the Hamptons style and offer a true chef's experience in the home. A pot filler over the stove offers practicality and convenience and adds to the Hamptons style along with the beautiful fireclay sink and bridge tapware. A clever wet bar was incorporated into the far end of the kitchen leading out to the pool with a built in fridge drawer and a coffee station. The walk-in pantry, which extends almost the entire length behind the kitchen, adds a secondary preparation space and unparalleled storage space for all of the kitchen gadgets, cookware and serving ware a keen home cook and avid entertainer requires.
Designed By: Rex Hirst
Photography By: Tim Turner
 Mowlem & Co
Photo: Jake Fitzjones
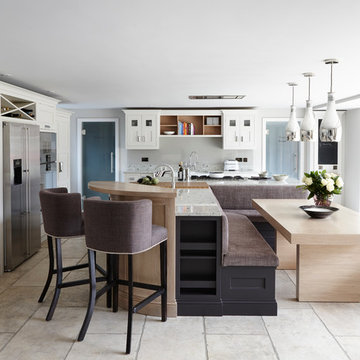
Contemporary open plan kitchen in London with stainless steel appliances, an island, flat-panel cabinets and granite worktops.
Contemporary open plan kitchen in London with stainless steel appliances, an island, flat-panel cabinets and granite worktops.

 ProBuild360
Matt Greaves Photography
Large classic galley open plan kitchen in West Midlands with granite worktops, an island, a built-in sink, recessed-panel cabinets, brown cabinets and white splashback.
Large classic galley open plan kitchen in West Midlands with granite worktops, an island, a built-in sink, recessed-panel cabinets, brown cabinets and white splashback.
 Chalkhouse Kitchens

Downsizing to a smaller property gave the owners a chance to have a more contemporary kitchen, whilst adding oak to the neutral cream tones meant their existing furniture would still work well in this open plan kitchen, lounge and dining area. Sleek handleless doors keep things streamlined but the warmth of natural oak stops it all looking too clinical. A bespoke display piece on the dining room side of the peninsular features sliding oak bookmatched doors, ideal for storing crockery and glasses, whilst copper pendants and stools add a Scandinavian touch. A stainless steel tambour unit is useful for hiding away the kettle and toaster when not in use. A large larder unit with three deep drawers is ideal for storing foodstuff, nothing gets lost at the back of the cupboard now.
Photos by felix page
 Mesure
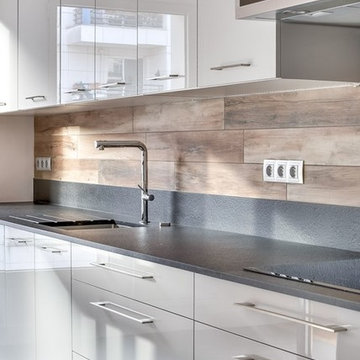
Large modern single-wall open plan kitchen in Paris with granite worktops, integrated appliances, an island, an integrated sink, flat-panel cabinets, grey cabinets, brown splashback, ceramic splashback, ceramic flooring, grey floors and black worktops.
 Edgar Joseph Furniture

Design ideas for a large classic l-shaped kitchen in Hertfordshire with blue cabinets, granite worktops, white splashback, stainless steel appliances, light hardwood flooring, an island, beige floors, glass-front cabinets and metro tiled splashback.
 Renovation Capital
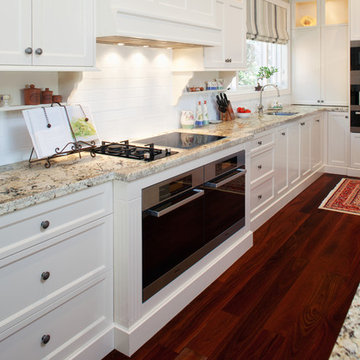
Notice how the cabinetry and bench around the cooktop area steps out to create a bit of a feature as well as create more space in a busy cooking zone. The granite is Tropical Treasure.
Combination of gas and induction cooktops.
 Cheville Parquet

White herringbone floor with a silver oil in the grain.
The client wanted a white floor to give a clean, contemporary feel to the property, but wanted to incorporate a light element of grey,
The oversize herringbone block works well in a modern living space.
All the blocks are engineered, bevel edged, tongue and grooved on all 4 sides. Compatible with under floor heating.

 Philip Stejskal Architecture
Scandinavian l-shaped open plan kitchen in Perth with flat-panel cabinets, white cabinets, stainless steel appliances, an island, a double-bowl sink, granite worktops, metallic splashback, metal splashback, ceramic flooring and grey floors.

 Inavogue Kitchens & Cabinets
This kitchen features stunning white shaker profiled cabinet doors, black forest natural granite benchtop and a beautiful timber chopping block on the island bench.
Showcasing many extra features such as wicker basket drawers, corbels, plate racks and stunning glass overheads.

 Woodale
Inspiration for a medium sized classic galley kitchen/diner in Dublin with recessed-panel cabinets, granite worktops, white splashback, an island, beige floors, grey cabinets, black appliances and light hardwood flooring.
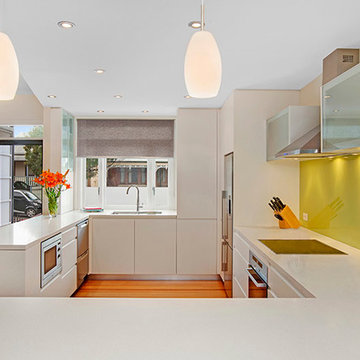
 Santamaria Design
Sarah Braden Photography
This is an example of a medium sized contemporary u-shaped kitchen/diner in Sydney with a submerged sink, flat-panel cabinets, white cabinets, granite worktops, green splashback, glass sheet splashback, stainless steel appliances, medium hardwood flooring and a breakfast bar.
This is an example of a medium sized contemporary u-shaped kitchen/diner in Sydney with a submerged sink, flat-panel cabinets, white cabinets, granite worktops, green splashback, glass sheet splashback, stainless steel appliances, medium hardwood flooring and a breakfast bar.
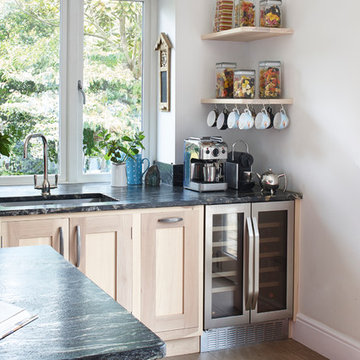
 Figura Kitchens & Interiors
Washed tulip wood cabinets with a statement pink island and cosmic black granite work surface.
Inspiration for a large country galley kitchen/diner in Surrey with a built-in sink, shaker cabinets, light wood cabinets, granite worktops, glass sheet splashback, stainless steel appliances, ceramic flooring and an island.
Inspiration for a large country galley kitchen/diner in Surrey with a built-in sink, shaker cabinets, light wood cabinets, granite worktops, glass sheet splashback, stainless steel appliances, ceramic flooring and an island.
 User
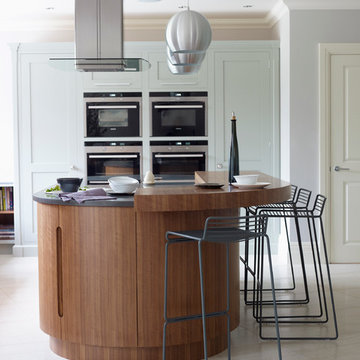
UserThis is an example of a contemporary kitchen in London with shaker cabinets, blue cabinets, an island and granite worktops.
 Lisette Voute Designs

The deep navy of the kitchen units contrasts the clean lines of the white granite countertops and central island, with panelling for extra detail and hidden storage beneath. We sourced the large basket shades from Vietnam. They provide a striking feature, matched in colour and texture by the wicker stools, both elements bringing symmetry and natural, organic materials to the space. The warmth of these features is echoed in brass hardware throughout and natural wood finish of the exposed wine rack.
Photographer: Nick George
 Popham Interiors

Inspiration for a large contemporary galley open plan kitchen in Brisbane with a built-in sink, flat-panel cabinets, white cabinets, granite worktops, beige splashback, stone tiled splashback, black appliances, medium hardwood flooring, brown floors, black worktops and a breakfast bar.
 Volta_

Inspiration for a modern galley open plan kitchen in Alicante-Costa Blanca with a submerged sink, flat-panel cabinets, white cabinets, granite worktops, an island, black worktops, integrated appliances, light hardwood flooring and beige floors.
1