
White Kitchen with Quartz Worktops, Stone Tiled Splashback and All Types of Island Ideas and Designs
Refine by:
Budget
Sort by:Popular Today
1 - 20 of 63 photos
Item 1 of 5
 Tom Howley

This impeccable bespoke blue fitted kitchen design from our Hartford collection is inspired by original Shaker design. It’s both contemporary and cosy bringing together a host of practical features including clever storage solutions to create a family kitchen that’s perfect for everyday living and entertaining.
 A Blind Pash Interiors
Kitchen by ABP Interiors
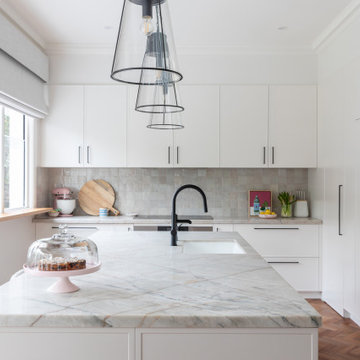
This elegant and timeless kitchen was designed by ABP Interiors with a focus on refined materials and functional beauty. The space features custom joinery throughout, with seamless integrated fridge and freezer cabinetry to maintain a clean and cohesive look.
The standout benchtop is natural quartzite, chosen for its durability and stunning movement in the stone. As a textural contrast, handmade zellige tiles were selected for the splashback — their subtle imperfections and glazed finish adding depth and artisanal charm to the space.
Every element, from layout to finish, was thoughtfully selected to balance classic style with modern function.
 User

UserDesign ideas for a contemporary kitchen/diner in Paris with quartz worktops, grey splashback, stone tiled splashback, black appliances, ceramic flooring, an island, grey floors, flat-panel cabinets and white cabinets.
 Woodmans Construction
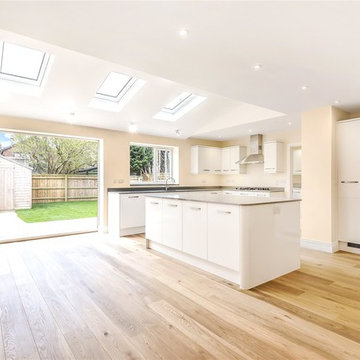
A large part of the front elevation and roof was entirely re-built (having been previously rendered). The original hand-carved Victorian brick detail was carefully removed in small sections and numbered, damaged pieces were repaired to restore this beautiful family home to it's late 19th century glory.
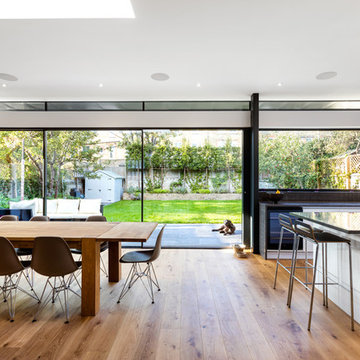
The stunning rear extension with large glass sliding doors and roof lights is an incredible kitchen, dining and family space, opening out onto a beautiful garden.
Plus a basement extension, bespoke joinery throughout, restored plaster mouldings and cornices, a stunning master ensuite with dressing room and decorated in a range of Little Greene shades.
Photography: Andrew Beasley
 Kitchen Matters
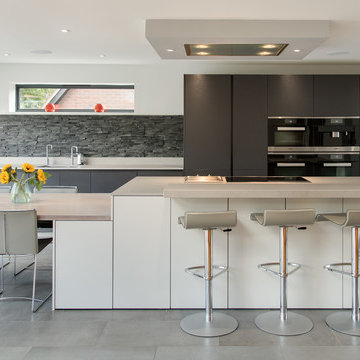
This is an example of a medium sized contemporary single-wall open plan kitchen in Buckinghamshire with a submerged sink, flat-panel cabinets, black cabinets, quartz worktops, black splashback, integrated appliances, porcelain flooring, an island, grey floors, stone tiled splashback and brown worktops.
 Atelier Tymovski
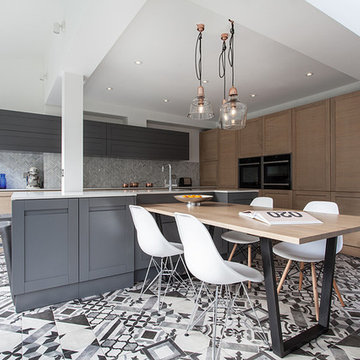

This formerly crammed old kitchen was transformed into a light and airy contemporary kitchen / dining and family room in a light industrial style, complete with a breakfast bar, large dining table that can be turned at 90deg to accommodate up to 8 people for dinner parties and a comfortable modular sofa from where kids can watch TV. Base and tall units in solid bleached oak, with matching handless shaker style Pepper Grey matte island and wall units. Tiles from Mandarin Stone. Photography: Adelina Iliev
 SmartHaus Kitchens & Bathrooms
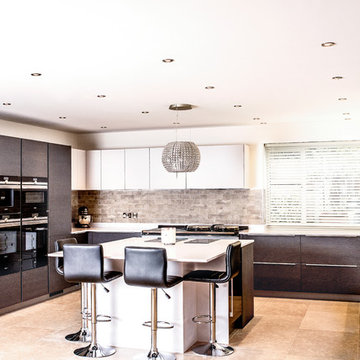
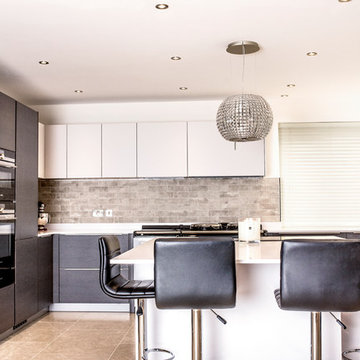
This open plan kitchen blends the modern and traditional in design. The modern u-shaped kitchen features a stunning centre-piece island and houses both traditional and modern cooking appliances beautifully. The mix of high specification Silver Oak and Satin Taupe doors are perfectly complimented with 20mm double bevel edge quartz surfaces.
 Classic Kitchens Direct
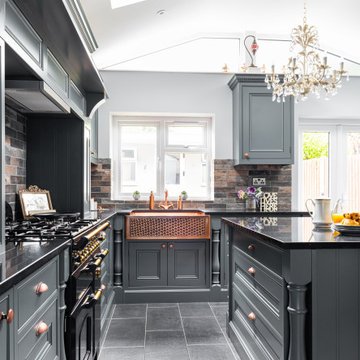
This stunning dark grey kitchen featuring a plethora of designer details is just amazing to look at.
From the handmade bespoke copper hand beaten sink to the chandeliers and table.
 Blenheim Park Developments
Adrian Richardson
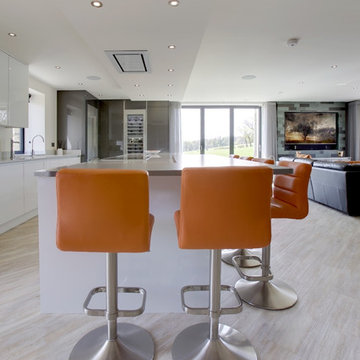
Inspiration for a large modern u-shaped open plan kitchen in Other with a double-bowl sink, flat-panel cabinets, white cabinets, quartz worktops, grey splashback, stone tiled splashback, stainless steel appliances, light hardwood flooring and a breakfast bar.
Inspiration for a large modern u-shaped open plan kitchen in Other with a double-bowl sink, flat-panel cabinets, white cabinets, quartz worktops, grey splashback, stone tiled splashback, stainless steel appliances, light hardwood flooring and a breakfast bar.
 PREMIUM CUISINES
Reportagephotos.fr
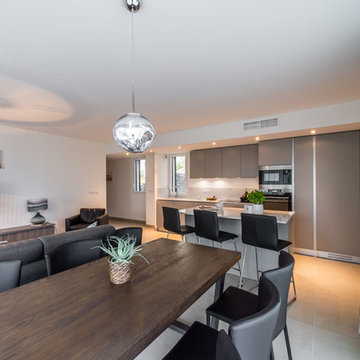
Medium sized contemporary single-wall open plan kitchen in Nice with an integrated sink, beaded cabinets, grey cabinets, quartz worktops, grey splashback, stone tiled splashback, black appliances, ceramic flooring, an island, beige floors and grey worktops.
Medium sized contemporary single-wall open plan kitchen in Nice with an integrated sink, beaded cabinets, grey cabinets, quartz worktops, grey splashback, stone tiled splashback, black appliances, ceramic flooring, an island, beige floors and grey worktops.
 Degabriele Kitchens
Designer: Victoria Johnson
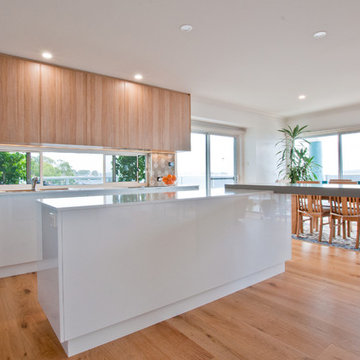
Medium sized modern l-shaped open plan kitchen in Sydney with a built-in sink, flat-panel cabinets, light wood cabinets, quartz worktops, grey splashback, stone tiled splashback, stainless steel appliances, light hardwood flooring and an island.
Medium sized modern l-shaped open plan kitchen in Sydney with a built-in sink, flat-panel cabinets, light wood cabinets, quartz worktops, grey splashback, stone tiled splashback, stainless steel appliances, light hardwood flooring and an island.
 Geraghty and Associates
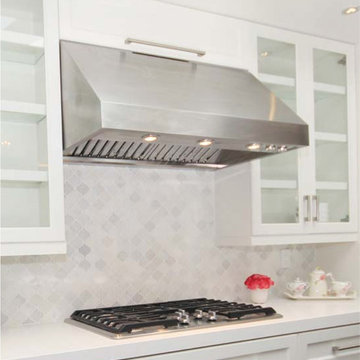
Inspiration for a medium sized contemporary single-wall kitchen in Toronto with a single-bowl sink, white cabinets, quartz worktops, white splashback, stone tiled splashback, stainless steel appliances, dark hardwood flooring and an island.
 Classic Kitchens Direct
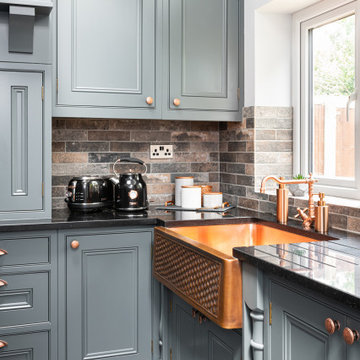
This stunning dark grey kitchen featuring a plethora of designer details is just amazing to look at.
From the handmade bespoke copper hand beaten sink to the chandeliers and table.
 HELWIG HAUS + RAUM Planungs GmbH
Kristof Lemp
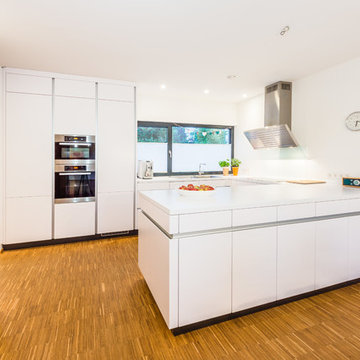
Inspiration for a medium sized contemporary l-shaped open plan kitchen in Frankfurt with flat-panel cabinets, white cabinets, quartz worktops, white splashback, stone tiled splashback, stainless steel appliances, medium hardwood flooring and a breakfast bar.
Inspiration for a medium sized contemporary l-shaped open plan kitchen in Frankfurt with flat-panel cabinets, white cabinets, quartz worktops, white splashback, stone tiled splashback, stainless steel appliances, medium hardwood flooring and a breakfast bar.
 User
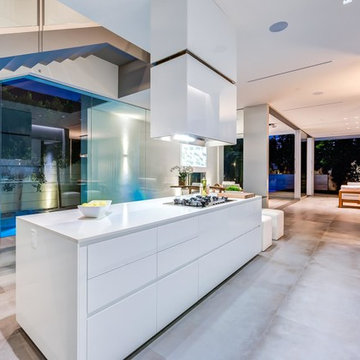
UserThis is an example of an expansive contemporary l-shaped open plan kitchen in Paris with a single-bowl sink, quartz worktops, grey splashback, stone tiled splashback, black appliances, ceramic flooring, an island and grey floors.
 Atelier Tymovski
A large kitchen / dining and informal family room in an extension of a Victorian semi in Battersea. The room underwent a dramatic transformation from a crammed kitchen to a contemporary family room with a bar, flexible dining arrangement and a multi-functional sofa. Photographs by Adelina Iliev
 SmartHaus Kitchens & Bathrooms
This open plan kitchen blends the modern and traditional in design. The modern u-shaped kitchen features a stunning centre-piece island and houses both traditional and modern cooking appliances beautifully. The mix of high specification Silver Oak and Satin Taupe doors are perfectly complimented with 20mm double bevel edge quartz surfaces.
 Blenheim Park Developments
Adrian Richardson
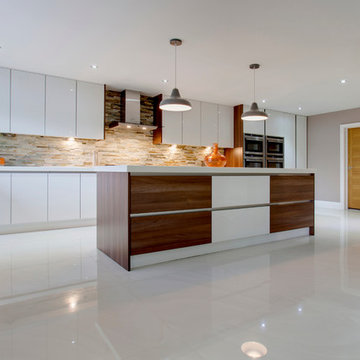
Design ideas for a large rustic l-shaped kitchen/diner in Other with a built-in sink, flat-panel cabinets, white cabinets, quartz worktops, stone tiled splashback, stainless steel appliances, porcelain flooring and an island.
Design ideas for a large rustic l-shaped kitchen/diner in Other with a built-in sink, flat-panel cabinets, white cabinets, quartz worktops, stone tiled splashback, stainless steel appliances, porcelain flooring and an island.
 PREMIUM CUISINES
Reportagephotos.fr
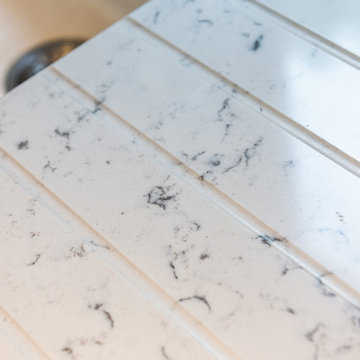
Design ideas for a medium sized contemporary single-wall open plan kitchen in Nice with an integrated sink, beaded cabinets, grey cabinets, quartz worktops, grey splashback, stone tiled splashback, black appliances, ceramic flooring, an island, beige floors and grey worktops.
Design ideas for a medium sized contemporary single-wall open plan kitchen in Nice with an integrated sink, beaded cabinets, grey cabinets, quartz worktops, grey splashback, stone tiled splashback, black appliances, ceramic flooring, an island, beige floors and grey worktops.
1