
White Kitchen with Engineered Stone Countertops, Laminate Countertops and All Types of Island Ideas and Designs
Refine by:
Budget
Sort by:Popular Today
1 - 20 of 12,760 photos
Item 1 of 5
 Kollah Interiors

Design ideas for a traditional u-shaped kitchen/diner in London with a submerged sink, shaker cabinets, blue cabinets, engineered stone countertops, white splashback, engineered quartz splashback, integrated appliances, light hardwood flooring, a breakfast bar, beige floors and white worktops.

 Simon Taylor Furniture
Simon Taylor Furniture was commissioned to undertake the full refurbishment of an existing kitchen space in a Victorian railway cottage in a small village, near Aylesbury. The clients were seeking a light, bright traditional Shaker kitchen that would include plenty of storage and seating for two people. In addition to removing the old kitchen, they also laid a new floor using 60 x60cm floor tiles in Lakestone Ivory Matt by Minoli, prior to installing the new kitchen.
All cabinetry was handmade at the Simon Taylor Furniture cabinet workshop in Bierton, near Aylesbury, and it was handpainted in Skimming Stone by Farrow & Ball. The Shaker design includes cot bead frames with Ovolo bead moulding on the inner edge of each door, with tongue and groove panelling in the peninsula recess and as end panels to add contrast. Above the tall cabinetry and overhead cupboards is the Simon Taylor Furniture classic cornice to the ceiling. All internal carcases and dovetail drawer boxes are made of oak, with open shelving in oak as an accent detail. The white window pelmets feature the same Ovolo design with LED lighting at the base, and were also handmade at the workshop. The worktops and upstands, featured throughout the kitchen, are made from 20mm thick quartz with a double pencil edge in Vicenza by CRL Stone.
The working kitchen area was designed in an L-shape with a wet run beneath the main feature window and the cooking run against an internal wall. The wet run includes base cabinets for bins and utility items in addition to a 60cm integrated dishwasher by Siemens with deep drawers to one side. At the centre is a farmhouse sink by Villeroy & Boch with a dual lever mixer tap by Perrin & Rowe.
The overhead cabinetry for the cooking run includes three storage cupboards and a housing for a 45cm built-in Microwave by Siemens. The base cabinetry beneath includes two sets of soft-opening cutlery and storage drawers on either side of a Britannia range cooker that the clients already owned. Above the glass splashback is a concealed canopy hood, also by Siemens.
Intersecting the 16sq. metre space is a stylish curved peninsula with a tongue and grooved recess beneath the worktop that has space for two counter stools, a feature that was integral to the initial brief. At the curved end of the peninsula is a double-door crockery cabinet and on the wall above it are open shelves in oak, inset with LED downlights, next to a tall white radiator by Zehnder.
To the left of the peninsula is an integrated French Door fridge freezer by Fisher & Paykel on either side of two tall shallow cabinets, which are installed into a former doorway to a utility room, which now has a new doorway next to it. The cabinetry door fronts feature a broken façade to add further detail to this Shaker kitchen. Directly opposite the fridge freezer, the corner space next to doors that lead to the formal dining room now has a tall pantry larder with oak internal shelving and spice racks inside the double doors. All cup handles and ball knobs are by Hafele.
 Randa Kort Interior Architecture & Design

Bespoke Kitchen with reeded glass cabinet details and ceramic worktops with view of the garden. A sun filled room that is minimal and stylish.
Inspiration for a medium sized contemporary l-shaped kitchen in Hertfordshire with a built-in sink, glass-front cabinets, black cabinets, engineered stone countertops, white splashback, porcelain flooring, an island, white worktops, black appliances and brown floors.
Inspiration for a medium sized contemporary l-shaped kitchen in Hertfordshire with a built-in sink, glass-front cabinets, black cabinets, engineered stone countertops, white splashback, porcelain flooring, an island, white worktops, black appliances and brown floors.
 Reggiani Davide Architetto
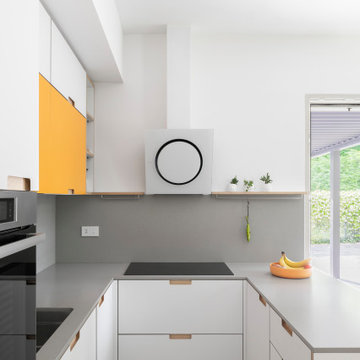
Cucina con casse di produzione industriale ed ante personalizzate in multistrato di Betulla
https://rabatto.it/
 Jodie Carter Design
Family Kitchen in Coogee Home
Design ideas for a medium sized nautical u-shaped kitchen/diner in Sydney with a double-bowl sink, shaker cabinets, white cabinets, engineered stone countertops, window splashback, stainless steel appliances, light hardwood flooring, a breakfast bar and grey worktops.
Design ideas for a medium sized nautical u-shaped kitchen/diner in Sydney with a double-bowl sink, shaker cabinets, white cabinets, engineered stone countertops, window splashback, stainless steel appliances, light hardwood flooring, a breakfast bar and grey worktops.
 Bakker Design
Bakker Design

Expansive nautical kitchen/diner in Central Coast with a belfast sink, white cabinets, engineered stone countertops, stainless steel appliances, ceramic flooring, an island, white worktops, a vaulted ceiling, white splashback and engineered quartz splashback.
Expansive nautical kitchen/diner in Central Coast with a belfast sink, white cabinets, engineered stone countertops, stainless steel appliances, ceramic flooring, an island, white worktops, a vaulted ceiling, white splashback and engineered quartz splashback.
 studio hansen

Rechts läuft die Arbeitsplatte in ein offenes Fach für die dort angeschlossenen Küchengeräte hinein. So lassen sich diese für die Benutzung einfach nach vorn ziehen. Werden sie nicht gebraucht, kann das Fach mit einem Rollladen geschlossen werden.
 Improva

Design ideas for a large modern l-shaped open plan kitchen in Sydney with a submerged sink, flat-panel cabinets, white cabinets, glass sheet splashback, stainless steel appliances, medium hardwood flooring, an island, engineered stone countertops, white splashback, white worktops and brown floors.
 Sustainable Kitchens

Oak shaker style kitchen with island unit painted in Farrow & Ball Hague Blue. The island has a Bianco Fantasia worktop and a wine cooler. The perimeter units are painted in Farrow & Ball Ammonite. The Smeg range cooker has built in spice racks on either side and an extractor housed in the chimney breast with a cornice style shelf for decorative items.
Charlie O'Beirne
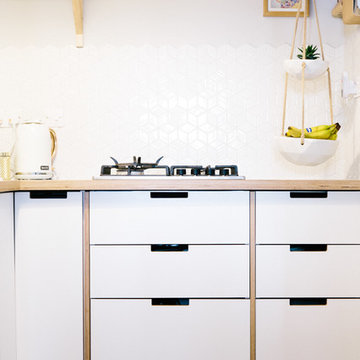
 Plykea Ltd
Crystal White Formica faced Birch Plywood fronts for Ikea's Metod kitchen system. Fitted with 18 mm Birch Ply spacer panels to complete a bespoke aesthetic for a fraction of the cost!
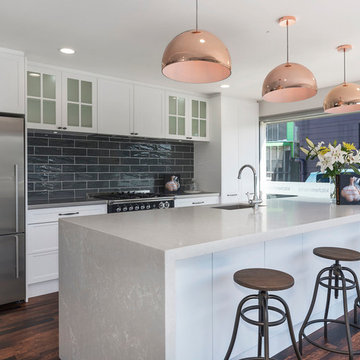
 Kitchen Mania
Medium sized modern galley kitchen/diner in Auckland with a submerged sink, shaker cabinets, white cabinets, engineered stone countertops, black splashback, ceramic splashback, stainless steel appliances, medium hardwood flooring, an island and brown floors.
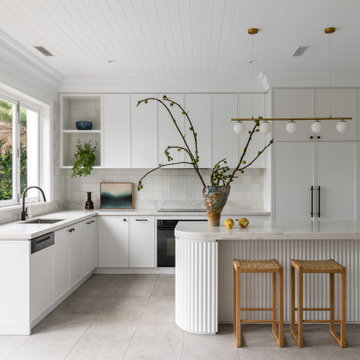
 Danielle Victoria Design Studio P/L
This is an example of a large contemporary l-shaped kitchen in Sydney with a submerged sink, shaker cabinets, white cabinets, engineered stone countertops, white splashback, black appliances, porcelain flooring, an island, grey floors, grey worktops and a timber clad ceiling.

 Coulby Interiors
Designer mid-century dining and living space with splashes of bright geometric colours and textures.
Medium sized modern grey and white galley kitchen/diner in Other with flat-panel cabinets, white cabinets, engineered stone countertops, beige splashback, engineered quartz splashback, black appliances, a breakfast bar, white worktops and feature lighting.
Medium sized modern grey and white galley kitchen/diner in Other with flat-panel cabinets, white cabinets, engineered stone countertops, beige splashback, engineered quartz splashback, black appliances, a breakfast bar, white worktops and feature lighting.

 Slow & Chic - Interiorismo
Large contemporary l-shaped open plan kitchen in Madrid with a submerged sink, flat-panel cabinets, white cabinets, engineered stone countertops, beige splashback, engineered quartz splashback, stainless steel appliances, porcelain flooring, an island, brown floors, beige worktops and exposed beams.

 Rocio Navarro Arquitectura
Reforma integral de vivienda. Se abre la cocina al salón. Cocina con muebles blancos sin tirador, y encimera blanco zeus de silestone. Electrodomésticos integrables y libre instalación. Suelo de tarima de quick step, impressive aqua+ de color roble.

 onside l estudio de arquitectura
Expansive modern galley open plan kitchen in Valencia with flat-panel cabinets, white cabinets, engineered stone countertops, white splashback, ceramic flooring, an island, beige floors, white worktops, a submerged sink and black appliances.

 schemes & spaces
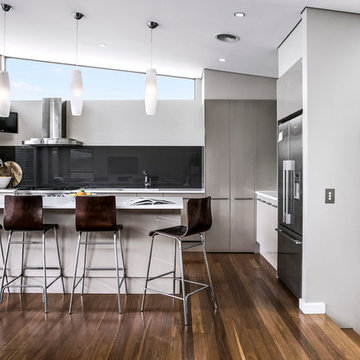
Medium sized scandinavian single-wall kitchen/diner in Sydney with a submerged sink, flat-panel cabinets, medium wood cabinets, engineered stone countertops, grey splashback, black appliances, dark hardwood flooring, an island, brown floors and grey worktops.

 User
UserLluís Bernat, 4photos.cat

This is an example of a medium sized mediterranean single-wall open plan kitchen in Barcelona with a single-bowl sink, flat-panel cabinets, medium wood cabinets, an island, engineered stone countertops, grey splashback, integrated appliances, grey worktops, ceramic flooring and multi-coloured floors.
This is an example of a medium sized mediterranean single-wall open plan kitchen in Barcelona with a single-bowl sink, flat-panel cabinets, medium wood cabinets, an island, engineered stone countertops, grey splashback, integrated appliances, grey worktops, ceramic flooring and multi-coloured floors.
 Wolveridge Architects
Photographer: Derek Swalwell

This is an example of a medium sized contemporary galley kitchen/diner in Melbourne with an island, flat-panel cabinets, concrete flooring, a submerged sink, engineered stone countertops, white splashback, metro tiled splashback and stainless steel appliances.
This is an example of a medium sized contemporary galley kitchen/diner in Melbourne with an island, flat-panel cabinets, concrete flooring, a submerged sink, engineered stone countertops, white splashback, metro tiled splashback and stainless steel appliances.
1