
White Kitchen with Laminate Countertops and All Types of Island Ideas and Designs
Refine by:
Budget
Sort by:Popular Today
1 - 20 of 2,003 photos
Item 1 of 4
 Liadesign
Liadesign

Photo of a small contemporary single-wall open plan kitchen in Milan with a single-bowl sink, flat-panel cabinets, grey cabinets, laminate countertops, grey splashback, stainless steel appliances, lino flooring, a breakfast bar, grey floors and grey worktops.
Photo of a small contemporary single-wall open plan kitchen in Milan with a single-bowl sink, flat-panel cabinets, grey cabinets, laminate countertops, grey splashback, stainless steel appliances, lino flooring, a breakfast bar, grey floors and grey worktops.
 WOM DESIGN

Réinvention totale d’un studio de 11m2 en un élégant pied-à-terre pour une jeune femme raffinée
Les points forts :
- Aménagement de 3 espaces distincts et fonctionnels (Cuisine/SAM, Chambre/salon et SDE)
- Menuiseries sur mesure permettant d’exploiter chaque cm2
- Atmosphère douce et lumineuse
Crédit photos © Laura JACQUES
 Neue Räume - Die Küchen Schreiner

Inspiration for a medium sized contemporary single-wall open plan kitchen in Stuttgart with a submerged sink, light wood cabinets, laminate countertops, black appliances, an island, white floors, white worktops, flat-panel cabinets and white splashback.
 Studio Mônty


This light-filled open-plan kitchen is finished in calming light grey handleless cabinets and Duropal laminate worktop. This inexpensive design maximises the space, with a peninsula island providing additional countertop and dining space.
 La Crèmerie

Création totale à partir de l'ancien garage, cette cuisine remplie différentes fonctions du quotidien : un espace repas avec les enfants, un coin apéro entre amis et bien entendu une grande cuisine pour préparer les repas.
 SGD A Architecture + Design

Inspiration for a medium sized scandi single-wall open plan kitchen in Other with a submerged sink, beaded cabinets, white cabinets, laminate countertops, window splashback, stainless steel appliances, light hardwood flooring, an island, beige floors and white worktops.
 Schmidt Dorking

Clean, cool and calm are the three Cs that characterise a Scandi-style kitchen. The use of light wood and design that is uncluttered is what Scandinavians look for. Sleek and streamlined surfaces and efficient storage can be found in the Schmidt catalogue. The enhancement of light by using a Scandi style and colour. The Scandinavian style is inspired by the cool colours of landscapes, pale and natural colours, and adds texture to make the kitchen more sophisticated.
This kitchen’s palette ranges from white, green and light wood to add texture, all bringing memories of a lovely and soft landscape. The light wood resembles the humble beauty of the 30s Scandinavian modernism. To maximise the storage, the kitchen has three tall larders with internal drawers for better organising and unclutter the kitchen. The floor-to-ceiling cabinets creates a sleek, uncluttered look, with clean and contemporary handle-free light wood cabinetry. To finalise the kitchen, the black appliances are then matched with the black stools for the island.
 Transform-A-Space
Beautiful light and bright open kitchen with a coastal feel. An amazing transformation from a 25+ year old all timber kitchen which made the space feel dark and closed in.

 Light on White Design Studio
Medium sized contemporary l-shaped kitchen/diner in London with flat-panel cabinets, grey cabinets, mirror splashback, dark hardwood flooring, a breakfast bar, brown floors, a submerged sink, laminate countertops and stainless steel appliances.

 Let's Revamp - Property Styling and Decorating
Placing some accessories on the benchtops draws the eye to the back of the kitchen. The beautiful bar chairs also adds additional seating space in this small apartment.

 Dirkmarine
Design ideas for a medium sized scandi galley kitchen/diner in Copenhagen with a double-bowl sink, flat-panel cabinets, dark wood cabinets, laminate countertops, stainless steel appliances, light hardwood flooring and an island.

 Black Fox Interiors
Design ideas for a medium sized scandinavian galley open plan kitchen in Dublin with flat-panel cabinets, white cabinets, laminate countertops, multi-coloured splashback, porcelain splashback, integrated appliances, porcelain flooring, a breakfast bar and beige floors.
 Cuisin'elle
MEERO

Inspiration for a contemporary l-shaped open plan kitchen in Strasbourg with a double-bowl sink, light wood cabinets, laminate countertops, mosaic tiled splashback, stainless steel appliances, concrete flooring, an island and beige floors.
Inspiration for a contemporary l-shaped open plan kitchen in Strasbourg with a double-bowl sink, light wood cabinets, laminate countertops, mosaic tiled splashback, stainless steel appliances, concrete flooring, an island and beige floors.
 EJ Interior
Diakrit
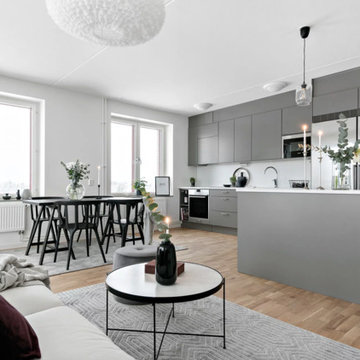
Inspiration for a medium sized modern single-wall open plan kitchen in Stockholm with a double-bowl sink, flat-panel cabinets, grey cabinets, laminate countertops, white splashback, stainless steel appliances, light hardwood flooring, an island, beige floors and white worktops.
Inspiration for a medium sized modern single-wall open plan kitchen in Stockholm with a double-bowl sink, flat-panel cabinets, grey cabinets, laminate countertops, white splashback, stainless steel appliances, light hardwood flooring, an island, beige floors and white worktops.
 Cuisinella Paris 11 République
Cuisinella Paris 11

Référence Cuisinella : Light Jet Blanc Brillant
Caisson : Chene Honey
Poignée intégrée : Jet
Plan de travail : Chene Honey & blanc brillant
Crédit photo : Agence Meero
 Transform-A-Space
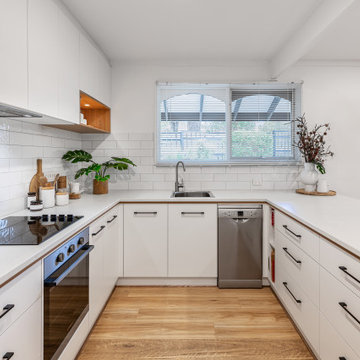
Beautiful light and bright open kitchen with a coastal feel. An amazing transformation from a 25+ year old all timber kitchen which made the space feel dark and closed in.
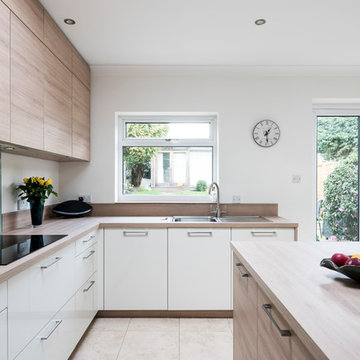 Schmidt Dorking
Clean, cool and calm are the three Cs that characterise a Scandi-style kitchen. The use of light wood and design that is uncluttered is what Scandinavians look for. Sleek and streamlined surfaces and efficient storage can be found in the Schmidt catalogue. The enhancement of light by using a Scandi style and colour. The Scandinavian style is inspired by the cool colours of landscapes, pale and natural colours, and adds texture to make the kitchen more sophisticated.
This kitchen’s palette ranges from white, green and light wood to add texture, all bringing memories of a lovely and soft landscape. The light wood resembles the humble beauty of the 30s Scandinavian modernism. To maximise the storage, the kitchen has three tall larders with internal drawers for better organising and unclutter the kitchen. The floor-to-ceiling cabinets creates a sleek, uncluttered look, with clean and contemporary handle-free light wood cabinetry. To finalise the kitchen, the black appliances are then matched with the black stools for the island.
 Valerio Tunesi
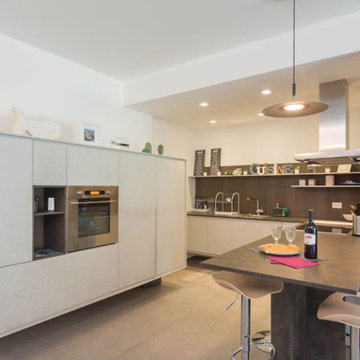
camera con struttura in cemento armato a vista e pavimento in grande formato di gres/cemento.
Design ideas for a medium sized modern u-shaped open plan kitchen in Other with porcelain flooring, grey floors, a built-in sink, beaded cabinets, grey cabinets, laminate countertops, grey splashback, porcelain splashback, stainless steel appliances, a breakfast bar and multicoloured worktops.
Design ideas for a medium sized modern u-shaped open plan kitchen in Other with porcelain flooring, grey floors, a built-in sink, beaded cabinets, grey cabinets, laminate countertops, grey splashback, porcelain splashback, stainless steel appliances, a breakfast bar and multicoloured worktops.
 Atelierzero
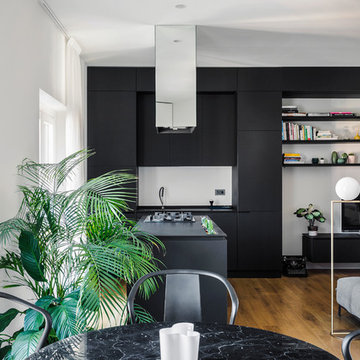
Photo of a small contemporary open plan kitchen in Milan with black cabinets, laminate countertops, black splashback, black appliances, an island and black worktops.
 Zitturi

This is an example of a medium sized modern galley kitchen/diner in Other with flat-panel cabinets, white cabinets, laminate countertops, black appliances, ceramic flooring, an island, grey floors and white splashback.
1