
White Kitchen with Laminate Countertops and All Types of Island Ideas and Designs
Refine by:
Budget
Sort by:Popular Today
121 - 140 of 2,003 photos
Item 1 of 4
 JKE Design
JKE Design

This is an example of a large scandinavian galley open plan kitchen in Aarhus with flat-panel cabinets, white cabinets, laminate countertops, light hardwood flooring and an island.
This is an example of a large scandinavian galley open plan kitchen in Aarhus with flat-panel cabinets, white cabinets, laminate countertops, light hardwood flooring and an island.
 Casa Coulon

Luftig und frisch setzt sich die Küche mit Essbereich vom dunkleren Wohnzimmer ab. Die Frühstückstheke wird mit der DCW Leuchte in strahlendem Kupfer in Szene gesetzt.
 Y Group Developments
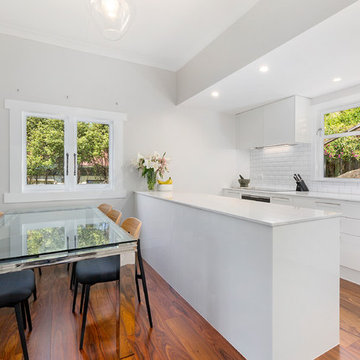
Inspiration for a large traditional l-shaped kitchen/diner in Sydney with a single-bowl sink, flat-panel cabinets, white cabinets, laminate countertops, white splashback, metro tiled splashback, stainless steel appliances, medium hardwood flooring, an island, brown floors and white worktops.
 Y Group Developments
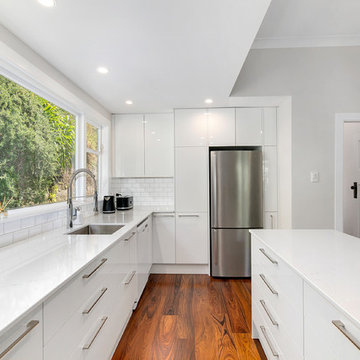
Large classic l-shaped kitchen/diner in Sydney with a single-bowl sink, white splashback, flat-panel cabinets, white cabinets, laminate countertops, metro tiled splashback, stainless steel appliances, medium hardwood flooring, an island, brown floors and white worktops.

This is an example of a medium sized modern u-shaped open plan kitchen in Stuttgart with flat-panel cabinets, white cabinets, white splashback, stainless steel appliances, a breakfast bar, a single-bowl sink, laminate countertops and wood splashback.

 RESOLUMENT DECO Nathalie Bosc
This is an example of a medium sized contemporary open plan kitchen in Lyon with an integrated sink, beaded cabinets, white cabinets, laminate countertops, white splashback, integrated appliances, cement flooring, an island, green floors and grey worktops.
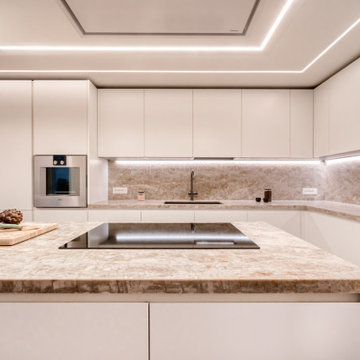
 Perbellini Arredamenti
Cucina Artex di Poliform
Large contemporary l-shaped enclosed kitchen in Other with flat-panel cabinets, white cabinets, laminate countertops, an island, beige floors and brown worktops.
Large contemporary l-shaped enclosed kitchen in Other with flat-panel cabinets, white cabinets, laminate countertops, an island, beige floors and brown worktops.

 Henrik Nero
Henrik Nero
Photo of a medium sized scandi single-wall kitchen/diner in Stockholm with flat-panel cabinets, white cabinets, laminate countertops, white appliances, dark hardwood flooring and an island.
Photo of a medium sized scandi single-wall kitchen/diner in Stockholm with flat-panel cabinets, white cabinets, laminate countertops, white appliances, dark hardwood flooring and an island.
 Maurine Bellier - Architecte d’intérieur

Rénovation complète pour le RDC de cette maison individuelle. Les cloisons séparant la cuisine de la pièce de vue ont été abattues pour faciliter les circulations et baigner les espaces de lumière naturelle. Le tout à été réfléchi dans des tons très clairs et pastels. Le caractère est apporté dans la décoration, le nouvel insert de cheminée très contemporain et le rythme des menuiseries sur mesure.
 INTO interior design
Photo Rachael Smith

This is an example of a large contemporary u-shaped open plan kitchen in London with an integrated sink, flat-panel cabinets, white cabinets, laminate countertops, green splashback, stainless steel appliances, light hardwood flooring, an island, beige floors and white worktops.
This is an example of a large contemporary u-shaped open plan kitchen in London with an integrated sink, flat-panel cabinets, white cabinets, laminate countertops, green splashback, stainless steel appliances, light hardwood flooring, an island, beige floors and white worktops.
 Neue Räume - Die Küchen Schreiner
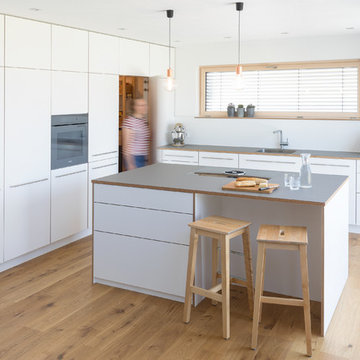
In dieser modernen Küche im minimalistischen Stil mit skandinavischem Einschlag versteckt sich ein Durchgang zur Sepisekammer, der optisch den Fronten der Hochschränke angepasst wurde und somit auf den ersten Blick nicht auffällt.
 Bulthaup am Preussenpark
Peter Droll
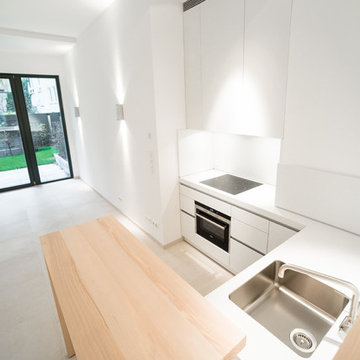
Design ideas for a small modern u-shaped open plan kitchen in Berlin with a submerged sink, flat-panel cabinets, white cabinets, laminate countertops, white splashback, stainless steel appliances, ceramic flooring, a breakfast bar, beige floors and white worktops.
Design ideas for a small modern u-shaped open plan kitchen in Berlin with a submerged sink, flat-panel cabinets, white cabinets, laminate countertops, white splashback, stainless steel appliances, ceramic flooring, a breakfast bar, beige floors and white worktops.
 Bayswater Interiors

Open plan kitchen with large island providing additional casual dining area. Integrated appliances including warming drawer and microwave/grill. Sleek cabinets in light grey and dark indigo blue, complemented with a Quartz worktop.
Photo Courtesy of KFH Ealing
 zero6studio
Paolo Fusco
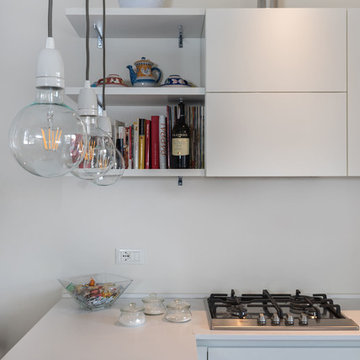
Inspiration for a small modern u-shaped kitchen/diner in Rome with a built-in sink, flat-panel cabinets, white cabinets, laminate countertops, white splashback, stainless steel appliances, laminate floors, a breakfast bar and brown floors.
Inspiration for a small modern u-shaped kitchen/diner in Rome with a built-in sink, flat-panel cabinets, white cabinets, laminate countertops, white splashback, stainless steel appliances, laminate floors, a breakfast bar and brown floors.
 Ellerbrock "Bad und Küche" GmbH

Zwischen dem edel gestalteten Arbeitsbereich und dem geräumigen Zeilenkomplex mit eingebunden Elektrogeräte wurde bei der Gestaltung der SieMatic S2-L im Fensterbereich eine Lücke gelassen, um mehr Bewegungsspielraum und optimale Erreichbarkeit zu gewährleisten.
 Wunderland Architektur Heine & Weeck PartG mbB

Inspiration for a medium sized contemporary grey and white galley kitchen/diner in Leipzig with a submerged sink, flat-panel cabinets, white cabinets, laminate countertops, white splashback, stone slab splashback, black appliances, ceramic flooring, an island, grey floors and white worktops.

 Laura Gompertz Interiors Ltd
Modern white minimalist kitchen in Westbourne Grove, Notting Hill, London.
Washing machine cabinet with boiler over.
Photography - Laura Gompertz
Medium sized modern l-shaped kitchen/diner in London with a built-in sink, flat-panel cabinets, white cabinets, laminate countertops, grey splashback, black appliances, painted wood flooring and an island.
Medium sized modern l-shaped kitchen/diner in London with a built-in sink, flat-panel cabinets, white cabinets, laminate countertops, grey splashback, black appliances, painted wood flooring and an island.

 Bel Atelier - Décoratrice d'intérieur
La cuisine a été intégralement rénovée dans un esprit naturel. Elle se compose de nombreux rangements, d'un plan de travail en bois, d'un sol en parquet et d'une crédence en carreaux de ciment.

 As de Carreaux
La crédence insuffle de l'authenticité à la pièce.
Photo of a medium sized contemporary l-shaped kitchen/diner in Montpellier with white cabinets, laminate countertops, cement tile splashback, porcelain flooring, an island, grey floors, grey worktops, a built-in sink, flat-panel cabinets, multi-coloured splashback and stainless steel appliances.
Photo of a medium sized contemporary l-shaped kitchen/diner in Montpellier with white cabinets, laminate countertops, cement tile splashback, porcelain flooring, an island, grey floors, grey worktops, a built-in sink, flat-panel cabinets, multi-coloured splashback and stainless steel appliances.
 As de Carreaux
La décoration de la pièce a été bien pensée, chaque détail a été pris en compte, les plantes vertes sont en parfaite harmonie avec les carreaux étoilés noirs et blancs.
7