
Pink, White Kitchen with Green Splashback and All Types of Island Ideas and Designs
Refine by:
Budget
Sort by:Popular Today
1 - 20 of 752 photos
Item 1 of 5
 Decorbuddi

Design ideas for a contemporary galley kitchen in London with a submerged sink, flat-panel cabinets, white cabinets, green splashback, light hardwood flooring, an island, beige floors and white worktops.
 Atelier Olivier Bourdon
Julien Clapot

Photo of a contemporary l-shaped kitchen in Rennes with flat-panel cabinets, white cabinets, green splashback, concrete flooring, an island and grey floors.
Photo of a contemporary l-shaped kitchen in Rennes with flat-panel cabinets, white cabinets, green splashback, concrete flooring, an island and grey floors.
 Donna Guyler Design
Donna Guyler Design

Large coastal l-shaped kitchen/diner in Gold Coast - Tweed with shaker cabinets, white cabinets, an island, white worktops, a single-bowl sink, engineered stone countertops, green splashback, porcelain splashback, stainless steel appliances, porcelain flooring and beige floors.
Large coastal l-shaped kitchen/diner in Gold Coast - Tweed with shaker cabinets, white cabinets, an island, white worktops, a single-bowl sink, engineered stone countertops, green splashback, porcelain splashback, stainless steel appliances, porcelain flooring and beige floors.
 Pappenheimer Schreinerei, Küchenstudio & Türen

Inspiration for a medium sized contemporary kitchen in Nuremberg with flat-panel cabinets, white cabinets, green splashback, glass sheet splashback, an island and a built-in sink.
 Alea Home Staging
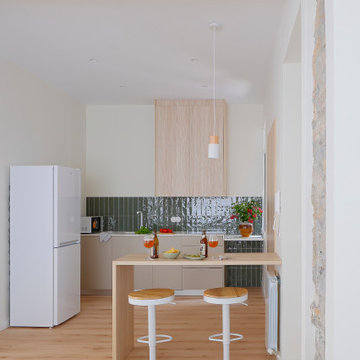
Design ideas for a contemporary l-shaped kitchen in Other with flat-panel cabinets, beige cabinets, green splashback, white appliances, light hardwood flooring, a breakfast bar, beige floors and white worktops.
 User

UserThis is an example of a scandi u-shaped kitchen with a built-in sink, recessed-panel cabinets, white cabinets, wood worktops, green splashback, integrated appliances, a breakfast bar, beige floors and brown worktops.
 L'actuelle - Décoration d'intérieurs
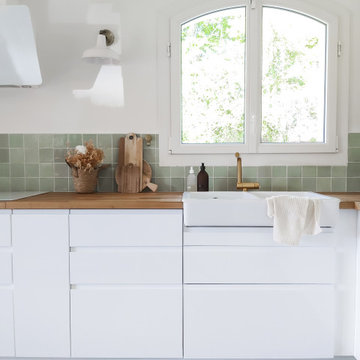
Inspiration for a large scandinavian l-shaped enclosed kitchen in Lyon with a double-bowl sink, white cabinets, wood worktops, green splashback, ceramic splashback, white appliances, cement flooring, an island, white floors and brown worktops.
 Studio Melesi | officina d'architettura

Vista della cucina del piano terra.
Inspiration for a medium sized contemporary single-wall kitchen in Other with an integrated sink, flat-panel cabinets, white cabinets, marble worktops, green splashback, stone slab splashback, stainless steel appliances, marble flooring and a breakfast bar.
Inspiration for a medium sized contemporary single-wall kitchen in Other with an integrated sink, flat-panel cabinets, white cabinets, marble worktops, green splashback, stone slab splashback, stainless steel appliances, marble flooring and a breakfast bar.
 Residential Attitudes

Inspiration for a midcentury galley kitchen in Perth with a submerged sink, flat-panel cabinets, medium wood cabinets, green splashback, mosaic tiled splashback, an island, white floors and white worktops.
 Mon Concept Habitation

Pour ce premier achat immobilier, notre cliente souhaitait optimiser sa petite surface en créant de nombreux rangements et en séparant bien chaque espace.
Le coin nuit est donc isolé par une verrière et un store pour ne pas le cloisonner et réduire l’espace. On trouve des rangements ultra fonctionnels dans l’entrée/dressing, sous le lit mezzanine ainsi que dans la cuisine.
Le bois sombre du parquet que l’on retrouve également par petites touches dans le reste de l’appartement permet d’ajouter du caractère à cette petite surface !
 BJF Joinery
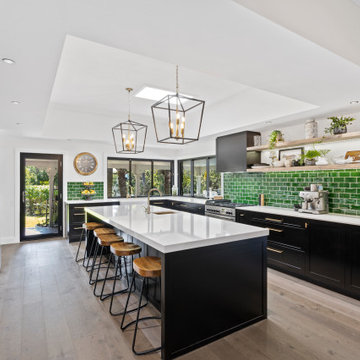
Photo of a large classic l-shaped kitchen pantry in Gold Coast - Tweed with a belfast sink, flat-panel cabinets, black cabinets, engineered stone countertops, green splashback, ceramic splashback, stainless steel appliances, medium hardwood flooring, an island, brown floors, white worktops and a coffered ceiling.
 Refresh Renovations Wellington Lia Boersma
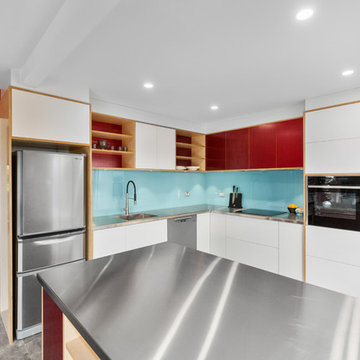
Inspiration for a medium sized modern l-shaped open plan kitchen in Wellington with an integrated sink, flat-panel cabinets, white cabinets, stainless steel worktops, green splashback, laminate floors, an island and grey floors.
 Meredith Lee

White kitchen featuring timber ends to island bench and timber overhead cupboards. Green Japanese tile splashback and polished concrete floors.
Design ideas for a medium sized modern l-shaped open plan kitchen in Melbourne with flat-panel cabinets, white cabinets, green splashback, an island, grey floors, white worktops, a submerged sink, engineered stone countertops, ceramic splashback, integrated appliances and concrete flooring.
Design ideas for a medium sized modern l-shaped open plan kitchen in Melbourne with flat-panel cabinets, white cabinets, green splashback, an island, grey floors, white worktops, a submerged sink, engineered stone countertops, ceramic splashback, integrated appliances and concrete flooring.
 Berkail

Située à Marseille, la pièce de cet appartement comprenant la cuisine ouverte et le salon avait besoin d’une bonne rénovation.
L’objectif ici était de repenser l’aménagement pour optimiser l’espace. Pour ce faire, nous avons conçu une banquette, accompagnée de niches en béton cellulaire, offrant ainsi une nouvelle dynamique à cette pièce, le tout sur mesure ! De plus une nouvelle cuisine était également au programme.
Une agréable surprise nous attendait lors du retrait du revêtement de sol : de magnifiques carrelages vintage ont été révélés. Plutôt que d'opter pour de nouvelles ressources, nous avons choisi de les restaurer et de les intégrer dans une partie de la pièce, une décision aussi astucieuse qu’excellente.
Le résultat ? Une pièce rénovée avec soin, créant un espace de vie moderne et confortable, mais aussi des clients très satisfaits !
 VORBILD Architecture

The new back extension houses a large family kitchen with shaker style cabinets in various shades. Copper pendant lights as well as other copper elements have been used throughout the space.
A breakfast bar area has been created in the kitchen island and industrial style stools have been used.
Photography by Chris Snook
 Intervention Architecture

Scandi l-shaped kitchen in West Midlands with a double-bowl sink, flat-panel cabinets, white cabinets, green splashback, black appliances, an island, beige floors, grey worktops and light hardwood flooring.
 New Spaces
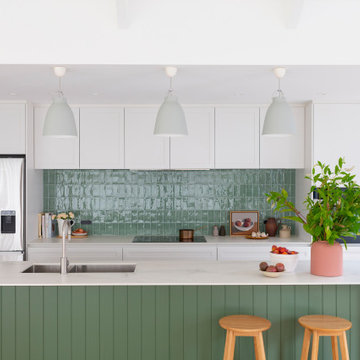
Contemporary galley kitchen in Canberra - Queanbeyan with a submerged sink, shaker cabinets, white cabinets, green splashback, stainless steel appliances, light hardwood flooring, an island, beige floors and white worktops.
 Schmidt Dorking

Clean, cool and calm are the three Cs that characterise a Scandi-style kitchen. The use of light wood and design that is uncluttered is what Scandinavians look for. Sleek and streamlined surfaces and efficient storage can be found in the Schmidt catalogue. The enhancement of light by using a Scandi style and colour. The Scandinavian style is inspired by the cool colours of landscapes, pale and natural colours, and adds texture to make the kitchen more sophisticated.
This kitchen’s palette ranges from white, green and light wood to add texture, all bringing memories of a lovely and soft landscape. The light wood resembles the humble beauty of the 30s Scandinavian modernism. To maximise the storage, the kitchen has three tall larders with internal drawers for better organising and unclutter the kitchen. The floor-to-ceiling cabinets creates a sleek, uncluttered look, with clean and contemporary handle-free light wood cabinetry. To finalise the kitchen, the black appliances are then matched with the black stools for the island.
 Architect Your Home
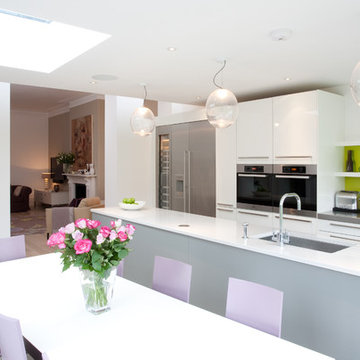
Small contemporary galley kitchen/diner in London with a submerged sink, flat-panel cabinets, white cabinets, composite countertops, green splashback, glass sheet splashback, stainless steel appliances, ceramic flooring and an island.
 Boma
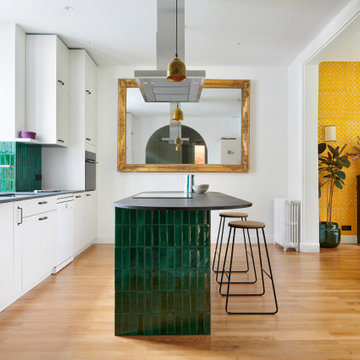
BomaLa rénovation de la cuisine de Raphaëlle et Antoine a transformé leur intérieur en profondeur.
Déplacée dans une autre pièce et repensée pour s’ouvrir sur le salon, leur nouvelle cuisine s’articule autour d’un îlot central, véritable pièce maîtresse offrant à la fois fonctionnalité et caractère. Avec l’aide de leur architecte et de Florence, conceptrice chez Boma, ils ont imaginé un espace reflétant leur style. Leur palette subtile et raffinée associe un zellige vert au caractère affirmé, des nuances dorées d’un grand miroir intégré, et une transition fluide avec les teintes du salon. Le choix final s’est porté sur des façades lin ivoire finition satinée et un plan de travail en pierre noire aux lignes arrondies, pour une esthétique à la fois douce et harmonieuse.
L’agencement de la cuisine, conçu en double I avec un îlot central, a été pensé pour offrir une circulation optimale et une grande praticité au quotidien.
©Photos : Smilzz / Baptiste Deschamps
1