
White Kitchen with Green Splashback and All Types of Island Ideas and Designs
Refine by:
Budget
Sort by:Popular Today
1 - 20 of 751 photos
Item 1 of 4
 Decorbuddi

Design ideas for a contemporary galley kitchen in London with a submerged sink, flat-panel cabinets, white cabinets, green splashback, light hardwood flooring, an island, beige floors and white worktops.
 Yanina Di Marco
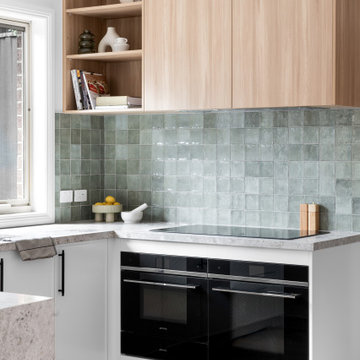
To ensure this home would perfectly suit the client's needs and lifestyle, builder James from The Melbourne Chippy brought us in to redesign the spaces. As well as a big refresh, we made a couple of structural changes including removing the wall separating the lounge from the dining and kitchen. This allowed us to create a lightly larger kitchen and improved the flow between all spaces. Whilst the Kitchen was almost the same layout as before, it became so much more practical and functional through the use of mechanisms and clever storage. To suit the client's needs, the Laundry also became more of a walk in pantry with a small but functional European Laundry instead.
These spaces underwent a huge visual transformation as well, as the dated white kitchen and laundry were brought to life through texture and character. The joinery is a combination of 2pac joinery with Polytec Sussex profile and Polytec Plantation Ash timber-look melamine. The natural stone benchtop and square sage green tiles tied the look together, bringing in a bit of a coastal aesthetic.
These finishes and colour scheme were carried through the home into the bathroom, ensuite and powder room as well. The previous small walk in robe and ensuite were combined to create one large luxurious ensuite, with a large shower, double vanity and new skylight. A new built-in-robe was then designed for the bedroom to suit the client's needs. The bathroom layout remained as existing, but the new finishes, ledge and back-to-wall bath completely transformed the space. The existing WC was also made more practical, by adding in a basin to create a Powder Room instead.
 Santamaria Design
Sarah Braden Photography
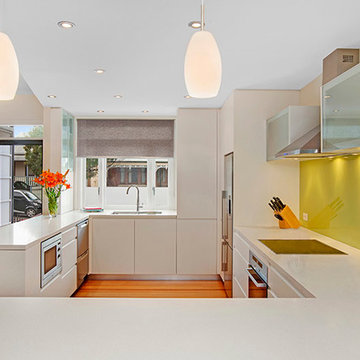
This is an example of a medium sized contemporary u-shaped kitchen/diner in Sydney with a submerged sink, flat-panel cabinets, white cabinets, granite worktops, green splashback, glass sheet splashback, stainless steel appliances, medium hardwood flooring and a breakfast bar.
This is an example of a medium sized contemporary u-shaped kitchen/diner in Sydney with a submerged sink, flat-panel cabinets, white cabinets, granite worktops, green splashback, glass sheet splashback, stainless steel appliances, medium hardwood flooring and a breakfast bar.
 Helen Baumann Design

This is an example of a large modern single-wall open plan kitchen in Sydney with shaker cabinets, white cabinets, marble worktops, green splashback, metro tiled splashback, stainless steel appliances, medium hardwood flooring, an island, brown floors and white worktops.
 Denby Dowling Interiors
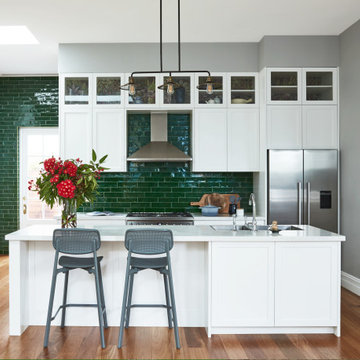
Inspiration for a classic galley open plan kitchen in Sydney with a double-bowl sink, shaker cabinets, white cabinets, green splashback, metro tiled splashback, stainless steel appliances, medium hardwood flooring, an island, brown floors and white worktops.
 Donna Guyler Design
Donna Guyler Design

Large coastal l-shaped kitchen/diner in Gold Coast - Tweed with shaker cabinets, white cabinets, an island, white worktops, a single-bowl sink, engineered stone countertops, green splashback, porcelain splashback, stainless steel appliances, porcelain flooring and beige floors.
Large coastal l-shaped kitchen/diner in Gold Coast - Tweed with shaker cabinets, white cabinets, an island, white worktops, a single-bowl sink, engineered stone countertops, green splashback, porcelain splashback, stainless steel appliances, porcelain flooring and beige floors.
 MOJO Homes
Vibe

The Vibe is a home where life can be lived in full colour. A home created to be enjoyed, to be loved, to be lived in.
The Vibe has mojo at its core. Every room, finish and fitting, is packed with style, luxury and charisma. Think Tropical Palm Springs styling with a mod Scandinavian edge would best describe the décor on display. What makes the Vibe different is the emerald green featured throughout in both subtle and not-so-subtle ways!
 Meredith Lee
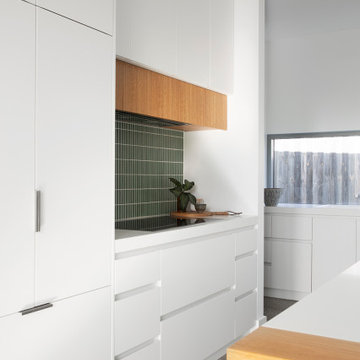
White kitchen featuring timber ends to island bench and timber overhead cupboards. Green Japanese tile splashback and polished concrete floors.
Photo of a medium sized nautical l-shaped open plan kitchen in Melbourne with a submerged sink, flat-panel cabinets, white cabinets, engineered stone countertops, green splashback, ceramic splashback, integrated appliances, concrete flooring, an island, grey floors and white worktops.
Photo of a medium sized nautical l-shaped open plan kitchen in Melbourne with a submerged sink, flat-panel cabinets, white cabinets, engineered stone countertops, green splashback, ceramic splashback, integrated appliances, concrete flooring, an island, grey floors and white worktops.
 User

UserThis is an example of a scandi u-shaped kitchen with a built-in sink, recessed-panel cabinets, white cabinets, wood worktops, green splashback, integrated appliances, a breakfast bar, beige floors and brown worktops.
 Schmidt Dorking

Clean, cool and calm are the three Cs that characterise a Scandi-style kitchen. The use of light wood and design that is uncluttered is what Scandinavians look for. Sleek and streamlined surfaces and efficient storage can be found in the Schmidt catalogue. The enhancement of light by using a Scandi style and colour. The Scandinavian style is inspired by the cool colours of landscapes, pale and natural colours, and adds texture to make the kitchen more sophisticated.
This kitchen’s palette ranges from white, green and light wood to add texture, all bringing memories of a lovely and soft landscape. The light wood resembles the humble beauty of the 30s Scandinavian modernism. To maximise the storage, the kitchen has three tall larders with internal drawers for better organising and unclutter the kitchen. The floor-to-ceiling cabinets creates a sleek, uncluttered look, with clean and contemporary handle-free light wood cabinetry. To finalise the kitchen, the black appliances are then matched with the black stools for the island.
 50 Degrees North Architects
Overview
Whole house refurbishment and eco upgrade.
The Brief
This project is a feature for us on many levels – it’s a full Eco refurb with a range of low energy features as well as a space planning and mid-century modern style.
Our Solution
We have taken a 1960’s corner site with side extension capability and extended it over three floors, re-planning every single space in the process.
The client wanted a flexible family home, keeping the essence of the 60’s feel, but doing away with the shoddy 60’s construction replacing it with low impact, sustainable materials.
That achieved, we set about designing a heating, water and power strategy based on wood pellet and solar technology, adding a water softener and low water use appliances and energy saving kit to give the client a future-proofed, low impact home.
Yes, it won some awards but we’re not bragging…
 L'actuelle - Décoration d'intérieurs
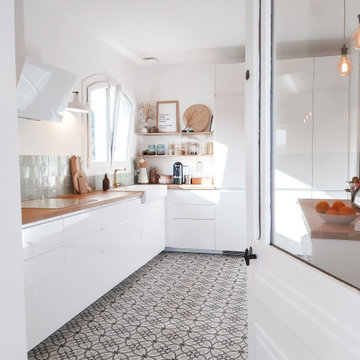
This is an example of a large scandinavian l-shaped enclosed kitchen in Lyon with a double-bowl sink, white cabinets, wood worktops, green splashback, ceramic splashback, white appliances, cement flooring, an island, white floors and brown worktops.
 Alea Home Staging
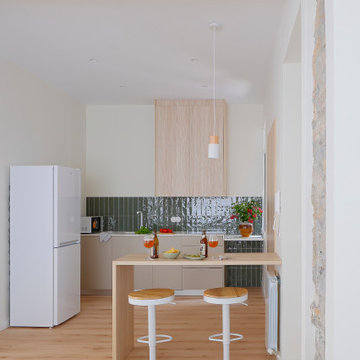
Design ideas for a contemporary l-shaped kitchen in Other with flat-panel cabinets, beige cabinets, green splashback, white appliances, light hardwood flooring, a breakfast bar, beige floors and white worktops.
 Berkail

Située à Marseille, la pièce de cet appartement comprenant la cuisine ouverte et le salon avait besoin d’une bonne rénovation.
L’objectif ici était de repenser l’aménagement pour optimiser l’espace. Pour ce faire, nous avons conçu une banquette, accompagnée de niches en béton cellulaire, offrant ainsi une nouvelle dynamique à cette pièce, le tout sur mesure ! De plus une nouvelle cuisine était également au programme.
Une agréable surprise nous attendait lors du retrait du revêtement de sol : de magnifiques carrelages vintage ont été révélés. Plutôt que d'opter pour de nouvelles ressources, nous avons choisi de les restaurer et de les intégrer dans une partie de la pièce, une décision aussi astucieuse qu’excellente.
Le résultat ? Une pièce rénovée avec soin, créant un espace de vie moderne et confortable, mais aussi des clients très satisfaits !
 Tom Robertson Architects
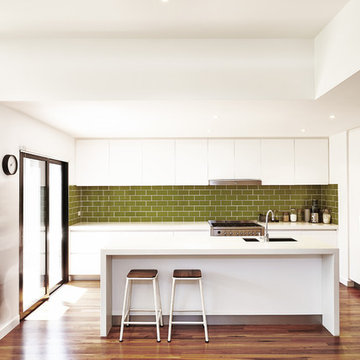
Medium sized contemporary kitchen in Melbourne with a submerged sink, flat-panel cabinets, white cabinets, green splashback, ceramic splashback, stainless steel appliances and an island.
 Green Room Interiors
Kate Hansen Photography

This is an example of a large contemporary u-shaped open plan kitchen in Melbourne with a double-bowl sink, flat-panel cabinets, white cabinets, granite worktops, green splashback, glass sheet splashback, brown floors, white worktops, integrated appliances, medium hardwood flooring and a breakfast bar.
This is an example of a large contemporary u-shaped open plan kitchen in Melbourne with a double-bowl sink, flat-panel cabinets, white cabinets, granite worktops, green splashback, glass sheet splashback, brown floors, white worktops, integrated appliances, medium hardwood flooring and a breakfast bar.
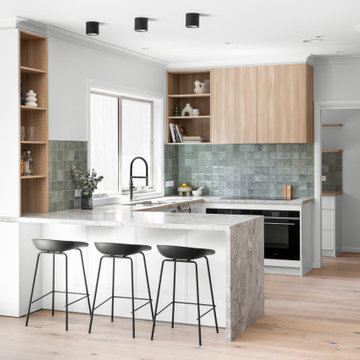 Yanina Di Marco
To ensure this home would perfectly suit the client's needs and lifestyle, builder James from The Melbourne Chippy brought us in to redesign the spaces. As well as a big refresh, we made a couple of structural changes including removing the wall separating the lounge from the dining and kitchen. This allowed us to create a lightly larger kitchen and improved the flow between all spaces. Whilst the Kitchen was almost the same layout as before, it became so much more practical and functional through the use of mechanisms and clever storage. To suit the client's needs, the Laundry also became more of a walk in pantry with a small but functional European Laundry instead.
These spaces underwent a huge visual transformation as well, as the dated white kitchen and laundry were brought to life through texture and character. The joinery is a combination of 2pac joinery with Polytec Sussex profile and Polytec Plantation Ash timber-look melamine. The natural stone benchtop and square sage green tiles tied the look together, bringing in a bit of a coastal aesthetic.
These finishes and colour scheme were carried through the home into the bathroom, ensuite and powder room as well. The previous small walk in robe and ensuite were combined to create one large luxurious ensuite, with a large shower, double vanity and new skylight. A new built-in-robe was then designed for the bedroom to suit the client's needs. The bathroom layout remained as existing, but the new finishes, ledge and back-to-wall bath completely transformed the space. The existing WC was also made more practical, by adding in a basin to create a Powder Room instead.
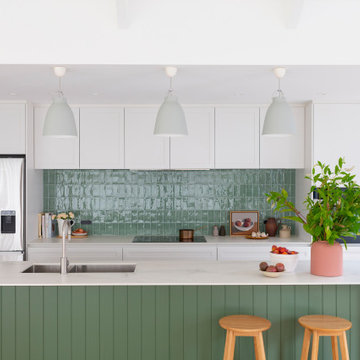
 New Spaces
Contemporary galley kitchen in Canberra - Queanbeyan with a submerged sink, shaker cabinets, white cabinets, green splashback, stainless steel appliances, light hardwood flooring, an island, beige floors and white worktops.
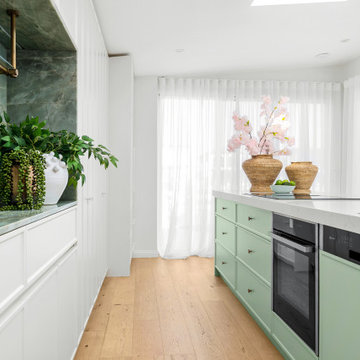
 Sartorial Interiors
Mint green scallop-ribbed detailing on the kitchen island. Green marble bar feature with custom brass shelving. Copper tap and sink and hardware. Oak flooring. Sheer white curtains.
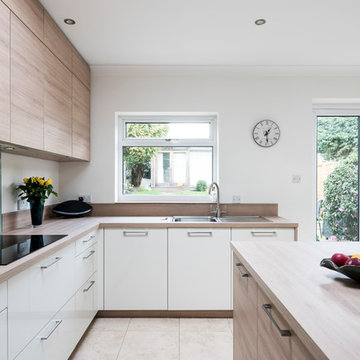 Schmidt Dorking
Clean, cool and calm are the three Cs that characterise a Scandi-style kitchen. The use of light wood and design that is uncluttered is what Scandinavians look for. Sleek and streamlined surfaces and efficient storage can be found in the Schmidt catalogue. The enhancement of light by using a Scandi style and colour. The Scandinavian style is inspired by the cool colours of landscapes, pale and natural colours, and adds texture to make the kitchen more sophisticated.
This kitchen’s palette ranges from white, green and light wood to add texture, all bringing memories of a lovely and soft landscape. The light wood resembles the humble beauty of the 30s Scandinavian modernism. To maximise the storage, the kitchen has three tall larders with internal drawers for better organising and unclutter the kitchen. The floor-to-ceiling cabinets creates a sleek, uncluttered look, with clean and contemporary handle-free light wood cabinetry. To finalise the kitchen, the black appliances are then matched with the black stools for the island.
1