
White Kitchen with Green Splashback, a Breakfast Bar and All Types of Island Ideas and Designs
Refine by:
Budget
Sort by:Popular Today
1 - 20 of 117 photos
Item 1 of 5
 Alea Home Staging
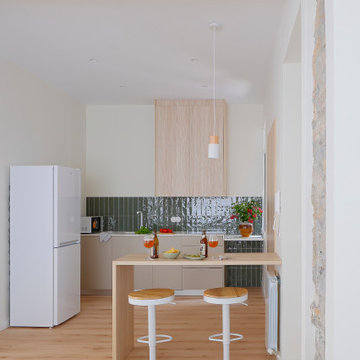
Design ideas for a contemporary l-shaped kitchen in Other with flat-panel cabinets, beige cabinets, green splashback, white appliances, light hardwood flooring, a breakfast bar, beige floors and white worktops.
 User

UserThis is an example of a scandi u-shaped kitchen with a built-in sink, recessed-panel cabinets, white cabinets, wood worktops, green splashback, integrated appliances, a breakfast bar, beige floors and brown worktops.
 Studio Melesi | officina d'architettura

Vista della cucina del piano terra.
Inspiration for a medium sized contemporary single-wall kitchen in Other with an integrated sink, flat-panel cabinets, white cabinets, marble worktops, green splashback, stone slab splashback, stainless steel appliances, marble flooring and a breakfast bar.
Inspiration for a medium sized contemporary single-wall kitchen in Other with an integrated sink, flat-panel cabinets, white cabinets, marble worktops, green splashback, stone slab splashback, stainless steel appliances, marble flooring and a breakfast bar.
 Mon Concept Habitation

Pour ce premier achat immobilier, notre cliente souhaitait optimiser sa petite surface en créant de nombreux rangements et en séparant bien chaque espace.
Le coin nuit est donc isolé par une verrière et un store pour ne pas le cloisonner et réduire l’espace. On trouve des rangements ultra fonctionnels dans l’entrée/dressing, sous le lit mezzanine ainsi que dans la cuisine.
Le bois sombre du parquet que l’on retrouve également par petites touches dans le reste de l’appartement permet d’ajouter du caractère à cette petite surface !
 Kristy Kropat Design

mid-century modern kitchen with lime green ceramic dimensional backsplash tile, terrazzo countertops, gray oak wood flat panel cabinet doors, white pull tab handles for a modern mountain vacation home.
Moderne Küche aus der Mitte des Jahrhunderts mit lindgrüner, maßhaltiger Keramikfliese, Terrazzo-Arbeitsplatten, Flachschranktüren aus Eichenholz grau, weiße Griffleisten für ein modernes Ferienhaus in den Bergen.
 piqu

piquA quietly elegant and ultimately fashionable colour scheme with fresh aqua accents for this lovely modern kitchen extension in Lee. German kitchen furniture from Ballerina-Küchen coupled with Compac Moon Quartz worksurfaces and a backpainted glass splashback work well with the warm wooden floor. The addition of a peninsular kitchen island creates a sociable seating area in the space.
 Yanina Di Marco
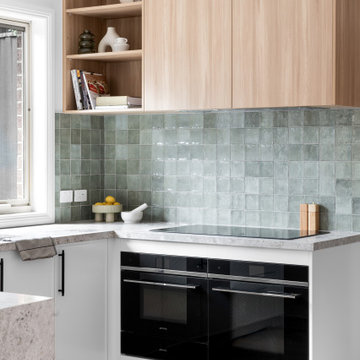
To ensure this home would perfectly suit the client's needs and lifestyle, builder James from The Melbourne Chippy brought us in to redesign the spaces. As well as a big refresh, we made a couple of structural changes including removing the wall separating the lounge from the dining and kitchen. This allowed us to create a lightly larger kitchen and improved the flow between all spaces. Whilst the Kitchen was almost the same layout as before, it became so much more practical and functional through the use of mechanisms and clever storage. To suit the client's needs, the Laundry also became more of a walk in pantry with a small but functional European Laundry instead.
These spaces underwent a huge visual transformation as well, as the dated white kitchen and laundry were brought to life through texture and character. The joinery is a combination of 2pac joinery with Polytec Sussex profile and Polytec Plantation Ash timber-look melamine. The natural stone benchtop and square sage green tiles tied the look together, bringing in a bit of a coastal aesthetic.
These finishes and colour scheme were carried through the home into the bathroom, ensuite and powder room as well. The previous small walk in robe and ensuite were combined to create one large luxurious ensuite, with a large shower, double vanity and new skylight. A new built-in-robe was then designed for the bedroom to suit the client's needs. The bathroom layout remained as existing, but the new finishes, ledge and back-to-wall bath completely transformed the space. The existing WC was also made more practical, by adding in a basin to create a Powder Room instead.
 X-space Architects

Designed by X-Space Architects.
Photo by Dion Robeson.
X-Space Architects remains proud that this project superseded the client’s expectations whilst remaining within their budget constraints

 Elixir Interior Design
A light airy and functional kitchen with splashes of colour and texture. The perfect spot to cook, eat and entertain.
Large midcentury cream and black u-shaped kitchen/diner in Sussex with an integrated sink, flat-panel cabinets, dark wood cabinets, composite countertops, green splashback, glass sheet splashback, stainless steel appliances, vinyl flooring, a breakfast bar, multi-coloured floors, white worktops and feature lighting.
Large midcentury cream and black u-shaped kitchen/diner in Sussex with an integrated sink, flat-panel cabinets, dark wood cabinets, composite countertops, green splashback, glass sheet splashback, stainless steel appliances, vinyl flooring, a breakfast bar, multi-coloured floors, white worktops and feature lighting.

 Earl & Calam Design and Build Ltd
Inspiration for a medium sized contemporary l-shaped kitchen/diner in London with a submerged sink, flat-panel cabinets, stainless steel appliances, grey floors, white worktops, grey cabinets, quartz worktops, green splashback, ceramic splashback, porcelain flooring and a breakfast bar.
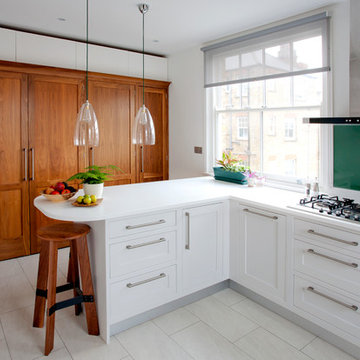
 Mike Taylor Bespoke Kitchens
Design ideas for a small contemporary l-shaped kitchen in London with shaker cabinets, white cabinets, green splashback, stainless steel appliances and a breakfast bar.

 LWK London Kitchens
Gloss cream U-shaped kitchen with peninsula
Photo of a medium sized modern u-shaped open plan kitchen in London with green splashback, glass sheet splashback, stainless steel appliances, a breakfast bar and flat-panel cabinets.
Photo of a medium sized modern u-shaped open plan kitchen in London with green splashback, glass sheet splashback, stainless steel appliances, a breakfast bar and flat-panel cabinets.
 Claire Pérol

Photo of a contemporary u-shaped kitchen in Lyon with flat-panel cabinets, white cabinets, wood worktops, green splashback, stainless steel appliances, a breakfast bar, beige floors and brown worktops.
 Rebecca Ryan Architect
Corey Sampson @ CR3 Studio

Photo of a contemporary galley kitchen in Adelaide with a built-in sink, flat-panel cabinets, white cabinets, wood worktops, green splashback, metro tiled splashback, stainless steel appliances, a breakfast bar, beige floors and brown worktops.
Photo of a contemporary galley kitchen in Adelaide with a built-in sink, flat-panel cabinets, white cabinets, wood worktops, green splashback, metro tiled splashback, stainless steel appliances, a breakfast bar, beige floors and brown worktops.
 Sam Davison Interiors
Taryn Yeates Photography
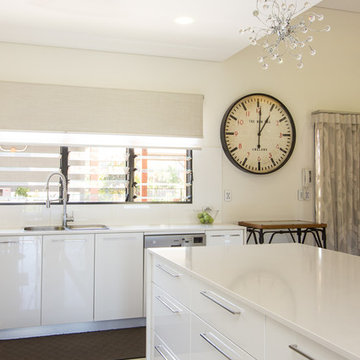
Design ideas for a large farmhouse u-shaped kitchen/diner in Dunedin with a double-bowl sink, flat-panel cabinets, white cabinets, engineered stone countertops, green splashback, glass tiled splashback, stainless steel appliances, porcelain flooring and a breakfast bar.
Design ideas for a large farmhouse u-shaped kitchen/diner in Dunedin with a double-bowl sink, flat-panel cabinets, white cabinets, engineered stone countertops, green splashback, glass tiled splashback, stainless steel appliances, porcelain flooring and a breakfast bar.
 Hastings Design
Photography: Art Department Creative
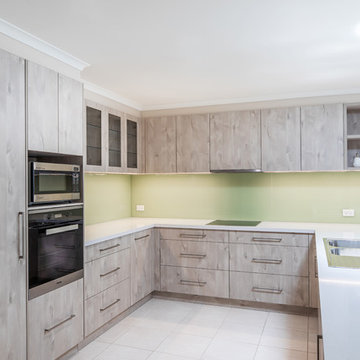
Inspiration for a medium sized modern u-shaped kitchen pantry in Adelaide with a double-bowl sink, flat-panel cabinets, light wood cabinets, engineered stone countertops, green splashback, glass sheet splashback, stainless steel appliances, porcelain flooring, a breakfast bar, white floors and white worktops.
Inspiration for a medium sized modern u-shaped kitchen pantry in Adelaide with a double-bowl sink, flat-panel cabinets, light wood cabinets, engineered stone countertops, green splashback, glass sheet splashback, stainless steel appliances, porcelain flooring, a breakfast bar, white floors and white worktops.
 Mon Concept Habitation
Pour ce premier achat immobilier, notre cliente souhaitait optimiser sa petite surface en créant de nombreux rangements et en séparant bien chaque espace.
Le coin nuit est donc isolé par une verrière et un store pour ne pas le cloisonner et réduire l’espace. On trouve des rangements ultra fonctionnels dans l’entrée/dressing, sous le lit mezzanine ainsi que dans la cuisine.
Le bois sombre du parquet que l’on retrouve également par petites touches dans le reste de l’appartement permet d’ajouter du caractère à cette petite surface !

 Andy Athans
Fully renovated kitchen
- Previous wall knocked down with metal beam in ceiling
- Plasterboard ceiling with LED lamps
- Herringbone splashback in coral green
- Oversize marble-esque benchtop with waterfall
- Full Smeg kitchen appliances including oven, ceramic cooktop and dishwasher
- Cabinetry supplied by Ikea in gloss white with hidden handles
- Laundry deleted from previous layout now relocated to far left cabinetry (fully hidden when not in use)
- Pendant lighting with anquie style globes
- Coastal-style benchtop paneling

 Miriam Gassmann
This is an example of a scandi l-shaped kitchen/diner in Paris with a submerged sink, beaded cabinets, light wood cabinets, concrete worktops, green splashback, ceramic splashback, integrated appliances, concrete flooring, a breakfast bar, blue floors and blue worktops.

 Adornas Kitchens & Interiors
This beautiful cream kitchen is complimented with wood effect laminate worktops, sage green and oak accents. Once very tight for space, a peninsula, dresser, coffee dock and larder have maximised all available space, whilst creating a peaceful open-plan space.
1