
Medium Sized White Kitchen with Yellow Splashback and All Types of Island Ideas and Designs
Refine by:
Budget
Sort by:Popular Today
1 - 20 of 85 photos
Item 1 of 5
 Create Perfect

Inspiration for a medium sized contemporary grey and white open plan kitchen in Buckinghamshire with a belfast sink, shaker cabinets, grey cabinets, quartz worktops, yellow splashback, stone slab splashback, black appliances, vinyl flooring, an island, grey floors and white worktops.
 osb arquitectos

Cocina abierta a salón-comedor. De tipo lineal con isla central, y mesa lateral móvil. Campana extractora de diseño. Baldosa hidráulica recuperada y reutilizada para diferenciar las distintas zonas del apartamento.
 POA Estudio
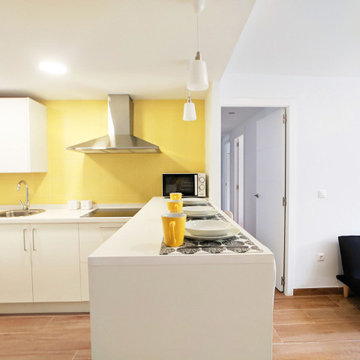
La cocina toma un nuevo lugar en el interior de la vivienda. Se plantea como un espacio abierto al estar-comedor con el que dialoga por medio de una barra que invita a sentarse y charlar mientras los fogones están en marcha.
 Bureau69 Architects / Arch. Massimiliano Strano
Massimiliano Strano

Inspiration for a medium sized contemporary galley kitchen in Other with flat-panel cabinets, white cabinets, yellow splashback, stainless steel appliances, concrete flooring, an island and yellow floors.
Inspiration for a medium sized contemporary galley kitchen in Other with flat-panel cabinets, white cabinets, yellow splashback, stainless steel appliances, concrete flooring, an island and yellow floors.
 Louis L'artisan
This updated ain floor transformation keeps a traditional style while having updated functionality and finishes. This space boasts interesting, quirky and unexpected design features everywhere you look.
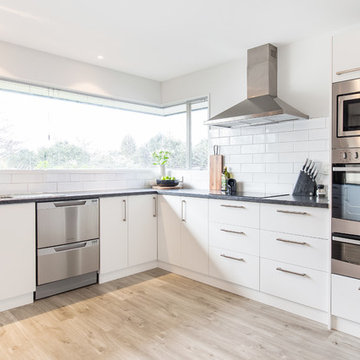
 Panelform
Wendy C Photographer
Inspiration for a medium sized contemporary u-shaped enclosed kitchen in Christchurch with a double-bowl sink, flat-panel cabinets, white cabinets, laminate countertops, yellow splashback, stainless steel appliances and a breakfast bar.
Inspiration for a medium sized contemporary u-shaped enclosed kitchen in Christchurch with a double-bowl sink, flat-panel cabinets, white cabinets, laminate countertops, yellow splashback, stainless steel appliances and a breakfast bar.

 Studio Fabbri
Inspiration for a medium sized contemporary single-wall kitchen/diner in London with a submerged sink, flat-panel cabinets, light wood cabinets, quartz worktops, cement tile splashback, integrated appliances, light hardwood flooring, an island, white worktops and yellow splashback.

 Tsanta. Studio Architecture et design
Nicolas Bram
Design ideas for a medium sized contemporary galley kitchen/diner in Le Havre with white cabinets, wood worktops, yellow splashback, white appliances, concrete flooring, a breakfast bar, white floors, white worktops and flat-panel cabinets.
Design ideas for a medium sized contemporary galley kitchen/diner in Le Havre with white cabinets, wood worktops, yellow splashback, white appliances, concrete flooring, a breakfast bar, white floors, white worktops and flat-panel cabinets.

 STEPHEN FLETCHER ARCHITECTS
A seating area is located in the bay window overlooking the front light well. Above this area, a glass ceiling panel affords a few of the entrance hall/study. Extensive storage and a television set are located behind the adjacent mirrored panels.
Photographer: Rachael Smith

 E2 Architecture + Interiors Ltd
View of Kitchen
To Download the Brochure For E2 Architecture and Interiors’ Award Winning Project
The Pavilion Eco House, Blackheath
Please Paste the Link Below Into Your Browser http://www.e2architecture.com/downloads/
Winner of the Evening Standard's New Homes Eco + Living Award 2015 and Voted the UK's Top Eco Home in the Guardian online 2014.

 HOP! Arch
La cucina è stata parzialmente recuperata dal precedente appartamento dei proprietari, quindi ampliata e adattata al nuovo spazio abitativo. E' stata studiata e realizzata una piccola penisola con piano a induzione e zona breakfast, grigia e in contrasto con la cucina esistente total white, e un nuovo pensile con sviluppo longitudinale e anta unica da aprire a ribalta.
Il fondo della cucina è stato realizzato con carta da parati adatto a zone umide, color ocra, che richiama i tessuti dell'area living, creando un collegamento visivo armonioso tra le due aree e conferendo continuità all'intero spazio abitativo.
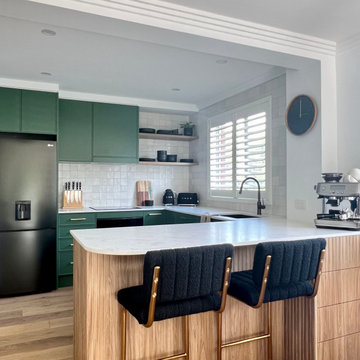
 Xanda Interior Design
The Kitchen forms the center piece of this contemporary apartment renovation in Manly Vale.
Green is a colour that is really on trend in Interior Design at the moment. Green evokes emotions of calm and relaxation which helps create a welcoming and serene home environment.
Coupled with the layered textural elements in the form of the Zellige style tiles, custom door profiles and ribbed timber paneling this kitchen is bold yet refined and interesting from every angle.
 Crafted Cabinetry

Design ideas for a medium sized contemporary u-shaped open plan kitchen in London with a single-bowl sink, flat-panel cabinets, stainless steel worktops, yellow splashback, glass sheet splashback, stainless steel appliances, lino flooring and an island.
 Carnell's Design

Polished and sleek design with refreshingly direct and simple materials. Featuring american oak with crown cut and hand glazed potter light.
Natalie Lyons Photography
 Jackson Merrick Designs

Open-plan kitchen dining room with seamless transition to outdoor living space
Design ideas for a medium sized contemporary u-shaped open plan kitchen in London with flat-panel cabinets, white cabinets, wood worktops, yellow splashback, glass sheet splashback, grey floors, brown worktops, a built-in sink, stainless steel appliances and a breakfast bar.
Design ideas for a medium sized contemporary u-shaped open plan kitchen in London with flat-panel cabinets, white cabinets, wood worktops, yellow splashback, glass sheet splashback, grey floors, brown worktops, a built-in sink, stainless steel appliances and a breakfast bar.
 Oliver Green Kitchens Ltd

Floor to ceiling triple panel doors and integrated shelving frames the American Fridge Freezer and provides extra storage space.
Medium sized classic u-shaped kitchen/diner in Other with a built-in sink, shaker cabinets, grey cabinets, wood worktops, yellow splashback, ceramic splashback, stainless steel appliances, an island and white worktops.
Medium sized classic u-shaped kitchen/diner in Other with a built-in sink, shaker cabinets, grey cabinets, wood worktops, yellow splashback, ceramic splashback, stainless steel appliances, an island and white worktops.
 Designed Space Interior Exterior
Matty Mac Photography
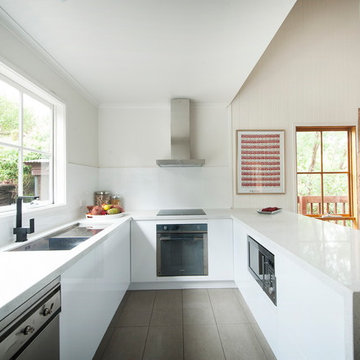
Medium sized contemporary u-shaped open plan kitchen in Melbourne with a submerged sink, flat-panel cabinets, white cabinets, engineered stone countertops, yellow splashback, metro tiled splashback, stainless steel appliances, ceramic flooring and an island.
Medium sized contemporary u-shaped open plan kitchen in Melbourne with a submerged sink, flat-panel cabinets, white cabinets, engineered stone countertops, yellow splashback, metro tiled splashback, stainless steel appliances, ceramic flooring and an island.
 Syndicate West Architects

Inspiration for a medium sized classic galley open plan kitchen in Cambridgeshire with shaker cabinets, green cabinets, laminate countertops, yellow splashback, ceramic splashback, stainless steel appliances, dark hardwood flooring, an island, brown floors and white worktops.
 Builders Team
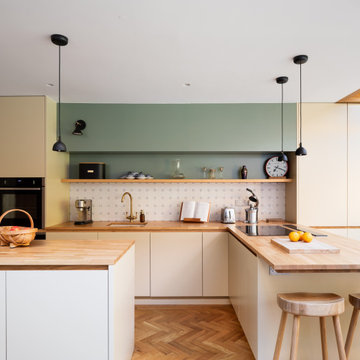
Kitchen extension.
This is an example of a medium sized l-shaped kitchen/diner in London with an integrated sink, flat-panel cabinets, white cabinets, wood worktops, yellow splashback, ceramic splashback, black appliances, medium hardwood flooring, an island, brown floors, brown worktops and feature lighting.
This is an example of a medium sized l-shaped kitchen/diner in London with an integrated sink, flat-panel cabinets, white cabinets, wood worktops, yellow splashback, ceramic splashback, black appliances, medium hardwood flooring, an island, brown floors, brown worktops and feature lighting.
 Polygon Design Pty Ltd

Medium sized contemporary kitchen in Canberra - Queanbeyan with a double-bowl sink, white cabinets, engineered stone countertops, yellow splashback, an island and white worktops.
1